
 Tiếng Việt
 日本語
 中文(简体)
 한국어
 Русский
Invest in Green Skyline apartments — topped out, eligible for sale
1,296 TBS Land apartments fronting Highway 1K in Dong Hoa Ward have their land certificate, and the Ho Chi Minh City Department of Construction confirmed them eligible for sale on 19 December 2025. With a 50–70% loan you need only 15% of your own funds before handover, close to Vietnam National University HCMC and the industrial parks.
Advice from HPR — project distributor
- 15% own funds
- Before handover with a 50–70% loan (policy 133/2026, from 15 September 2026)
- 1,296 units
- Eligible for sale (Ho Chi Minh City Department of Construction, 19 December 2025)
- Topped out
- On 22 December 2024; the amenity floor was finished (June 2026)
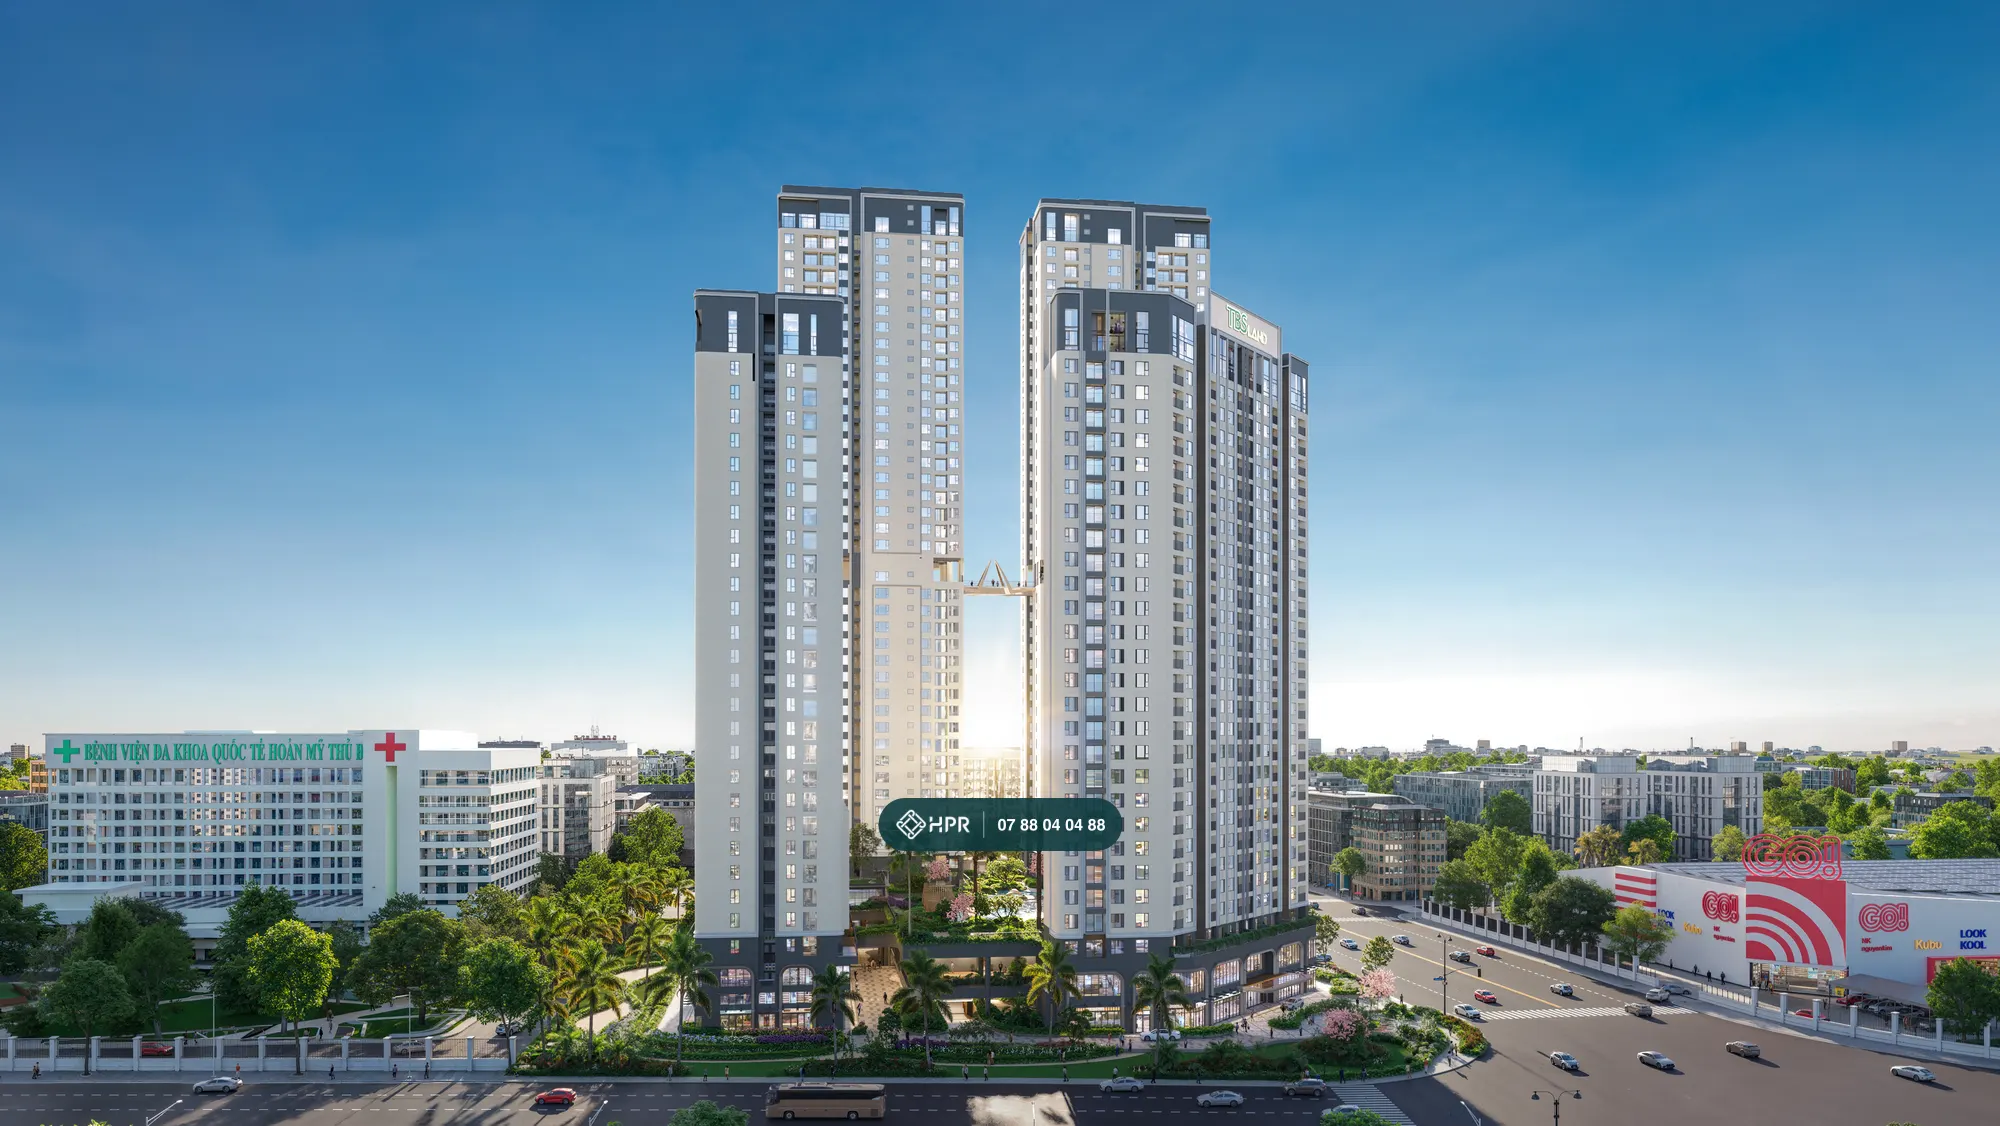
Green Skyline Prices
Updated 18 Oct 2026
Reference prices from the developer's phase 2 sales brief (June 2026), before the discounts of policy 133/2026/CSBH-TB. The developer has not yet published a unit-by-unit price list; actual prices vary by tower, floor, orientation and payment plan.
| Unit type | Gross area | Reference price from |
|---|---|---|
| 1BR+ type A1 | 50.54–55.56 m² | VND 2.75 billion |
| 2BR type A1 | 67.81–68.31 m² | VND 3.83 billion |
| 2BR+ | 79.04–84.45 m² | VND 4.28 billion |
| 3BR type A1 | 79.44–79.64 m² | VND 4.87 billion |
Bao Dau tu and Nha Dau Tu (7 July 2026) also reported phase 2 prices for Green Skyline Central from VND 2.75 billion, with own funds from 15% of the unit value (about VND 500 million to 1 billion depending on unit type) until handover.
Studios, Deluxe units, Penthouses and podium apartments: contact us for prices of available units.
Pricing in the area
- Legal status sufficient to sign a sale and purchase agreement: land certificate (GCN AA03312996), construction permit and sale eligibility document 20795/SXD-PTĐT dated 19 December 2025, with a Vietcombank guarantee.
- Structure topped out, amenities finished: a short wait until handover and lower construction-schedule risk than projects that have only just broken ground.
- Surrounding infrastructure: Highway 1K links to Pham Van Dong Road, Metro Line 1 about 10 minutes away, Tan Van interchange and Ring Road 3 to the east.
- Tenant base: students and lecturers of Vietnam National University HCMC, professionals from Song Than Industrial Park and Saigon Hi-Tech Park. TBS intends to prioritise housing professionals from its partner brands in tower T1 — this is an intention, not a rental commitment.
Infrastructure and rental demand are reference points only and do not guarantee price growth or returns. Please decide based on your own needs and financial capacity.
Price & loan calculator
Prices and offers change from time to time. Please contact our consultants for exact, up-to-date prices and offers.
Green Skyline Home Loan Banks
Policy 133/2026/CSBH-TB designates 3 banks for the loan plans: Shinhan Bank, Vietcombank, VietinBank. Vietcombank is also the bank issuing guarantees to buyers (document 11100/HCM-KHDN1 dated 4 November 2025).
50% loan, 0% interest for up to 24 months
Own funds of 15% before handover, 30% at handover and 5% on receipt of the pink book. The developer supports 0% interest for up to 24 months, no later than 15 October 2028.
70% loan, choose 1 of 2 packages
Own funds of 15% before handover, 10% at handover. Interest-rate support of 0% for up to 18 months (until 15 April 2028), or a fixed 5.5% for up to 36 months (until 15 October 2029).
Vietcombank bank guarantee
Vietcombank has committed to issue guarantee letters to buyers of off-plan housing. Buyers who opt for a guarantee have the amounts paid before handover secured by the bank.
Cash-flow plan per unit
An HPR consultant prepares a cash-flow table for the unit and loan package you choose: own funds per installment, the loan amount, and interest after the support period. Post-incentive interest rates are set by the bank based on your application; figures are for reference only.
Green Skyline Sales Policy
Effective from 15 Sept 2026Updated 15 Oct 2026
Under notice No. 133/2026/CSBH-TB dated 14 September 2026 from Thai Binh Investment JSC, applicable from 15 September 2026 until further notice, for buyers who pay installment 1 in full and sign a new sale and purchase agreement. Discounts are calculated on the price excluding VAT and the maintenance fee; the payment-plan discount is calculated on the price after the sales program discount.
6–8% discount by unit type
Option 1: 8% discount for typical apartments (excluding 1BR+ and 2BR in Skyline Central tower, podium units, Deluxe and Penthouse). Option 2: 6% discount plus a furniture package for 1BR+ and 2BR in Skyline Central tower. Option 3: 7% discount for podium, Deluxe and Penthouse units.
Fast payment: up to 10% more
The standard 16-month plan earns a 4% discount. Fast payment of 40%, 55% or 70% within 4 days of the contract-signing installment earns 7.5%, 8.5% and 10% respectively; the 70% plan comes with early handover, expected in January 2027.
50–70% loans with interest-rate support
Loans from Shinhan, Vietcombank, VietinBank. 50% loan: 0% interest for up to 24 months. 70% loan: choose 0% interest for up to 18 months or a fixed 5.5% for up to 36 months. Both plans need only 15% of own funds before handover.
Extra 1% for early payment
Pay the full 10% within 72 hours of confirming your unit choice and sign the sale and purchase agreement on time: an extra 1% discount on the price excluding VAT.
Buy 2 or more units: extra 1–2.5%
2 units 1%, 3 units 1.5%, 4 units 2%, 5 or more units 2.5%. Applies when the same individual or legal entity buys several units at the same time; not applicable to pooled group purchases.
Reservation deposit of VND 50 million
Reservation and deposit payments are transferred to an account in the name of Thai Binh Investment JSC at Vietcombank. HPR sends you the account number as notified by the developer when you choose a unit.
Prices and payment schedules exclude the maintenance fee, which is collected at handover. The developer reserves the right to adjust the policy; HPR always includes the number and date of the current notice.
Green Skyline Legal Documents
The main legal documents of Green Skyline, based on the dossier submitted by the developer and document 20795/SXD-PTĐT of the Ho Chi Minh City Department of Construction. Click a document number or the "View document" button to see a copy.
Decision approving the adjustment of the investment policy (1st adjustment)
Quang Truong Xanh Urban – Commercial – Service Area project, developed by Thai Binh Investment JSC (original policy under Decision 644/QĐ-CT dated 8 March 2001 of the Binh Duong Provincial People's Committee).
Decision approving the adjustment of the investment policy (2nd adjustment)
Adjusts the project implementation schedule — capital contribution and mobilisation from Q3 2023 to Q4 2027.
Decision approving the adjusted 1/500 detailed plan of the Quang Truong Xanh urban area
Decision approving the partial adjustment of the 1/500 plan — OCC apartment building
Adjusts items relating to the apartment building coded OCC (Green Skyline).
Decision adjusting the land area, land use purpose and location
Total area of 271,157.3 m² in the Quang Truong Xanh urban area; 12,030.5 m² of apartment residential land with land use fees.
Construction permit for the OCC apartment building
Amended by document 90/SXD-KTKT dated 7 March 2025.
Certificate of land use rights and ownership of assets attached to land
12,030.52 m² plot for the OCC apartment building.
Commitment to issue guarantees for buyers of off-plan housing
Notice that off-plan housing is eligible for sale and lease-purchase
1,296 apartments of the OCC apartment building are eligible for sale and lease-purchase; includes a full summary of the project's legal documents.
Copies provided by the developer for reference. The originals are held by the developer. Attached documents are the original Vietnamese versions.
Green Skyline Location
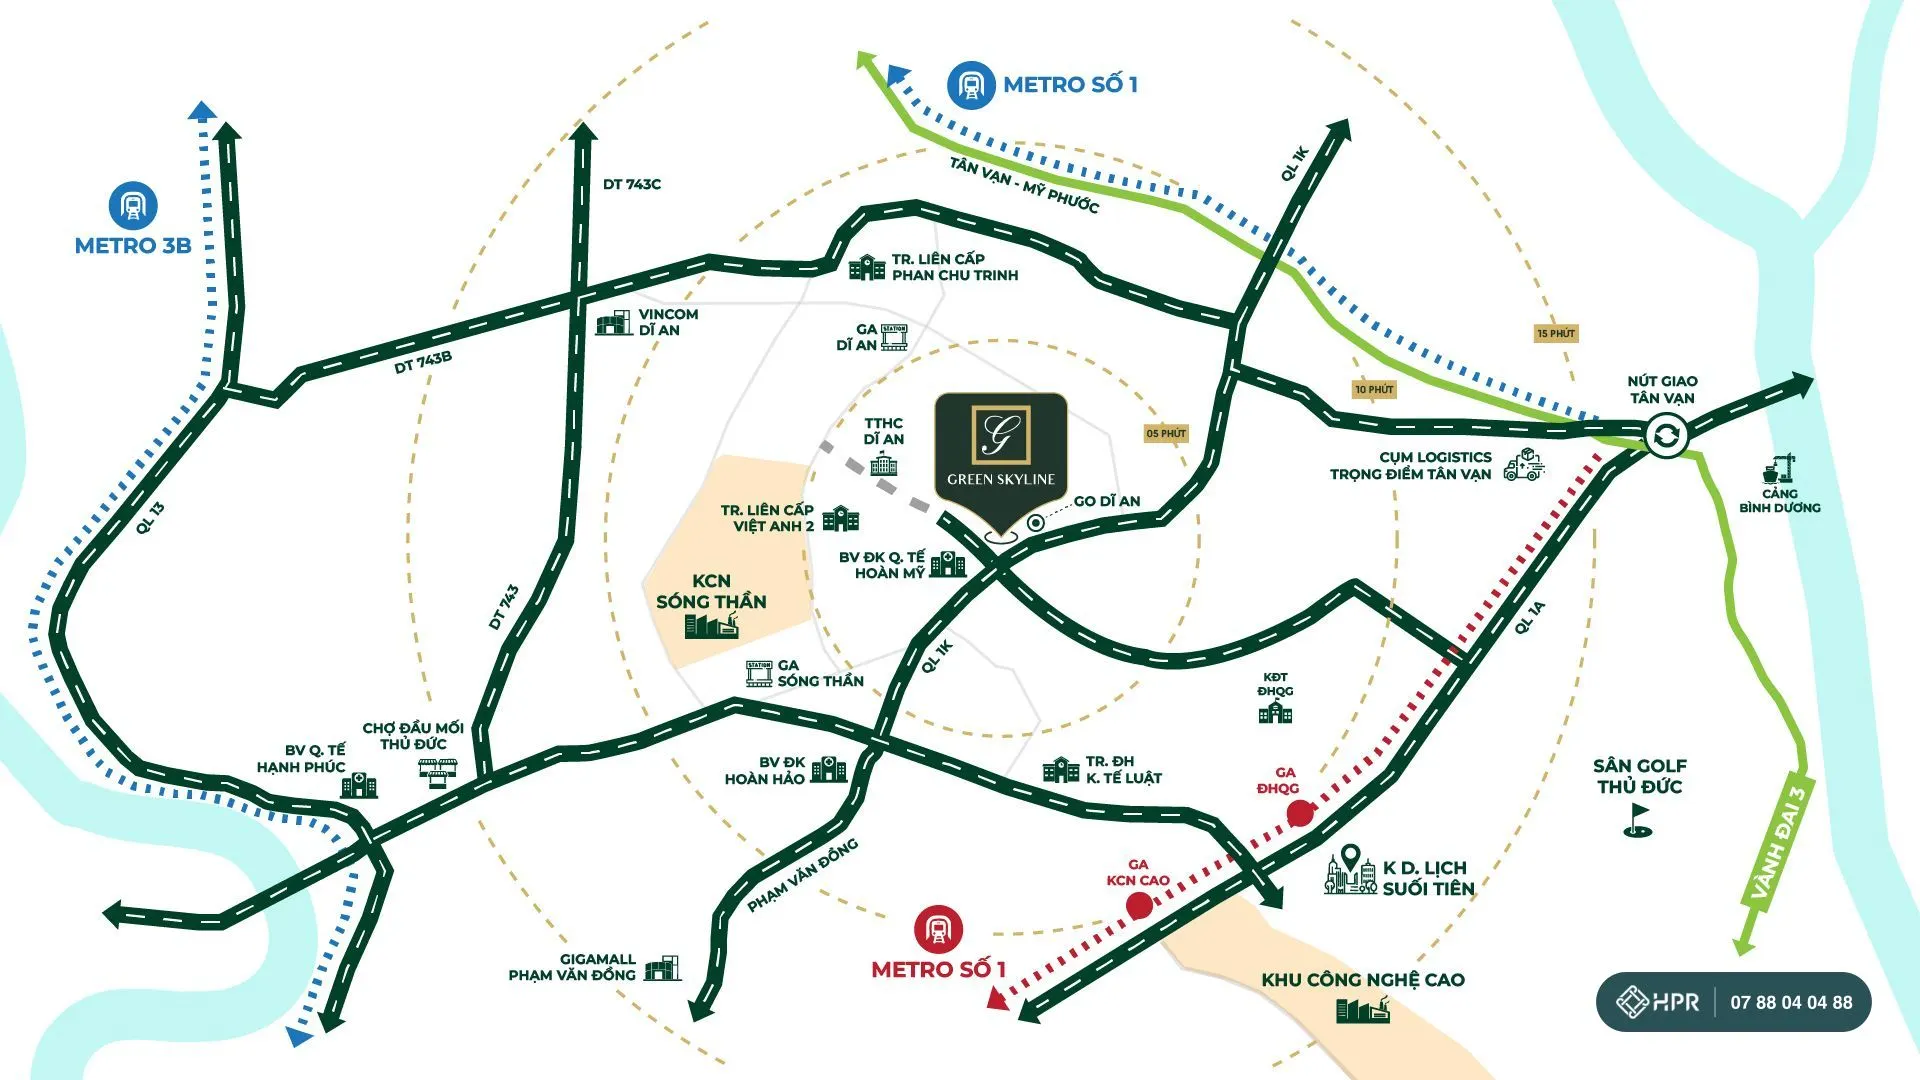
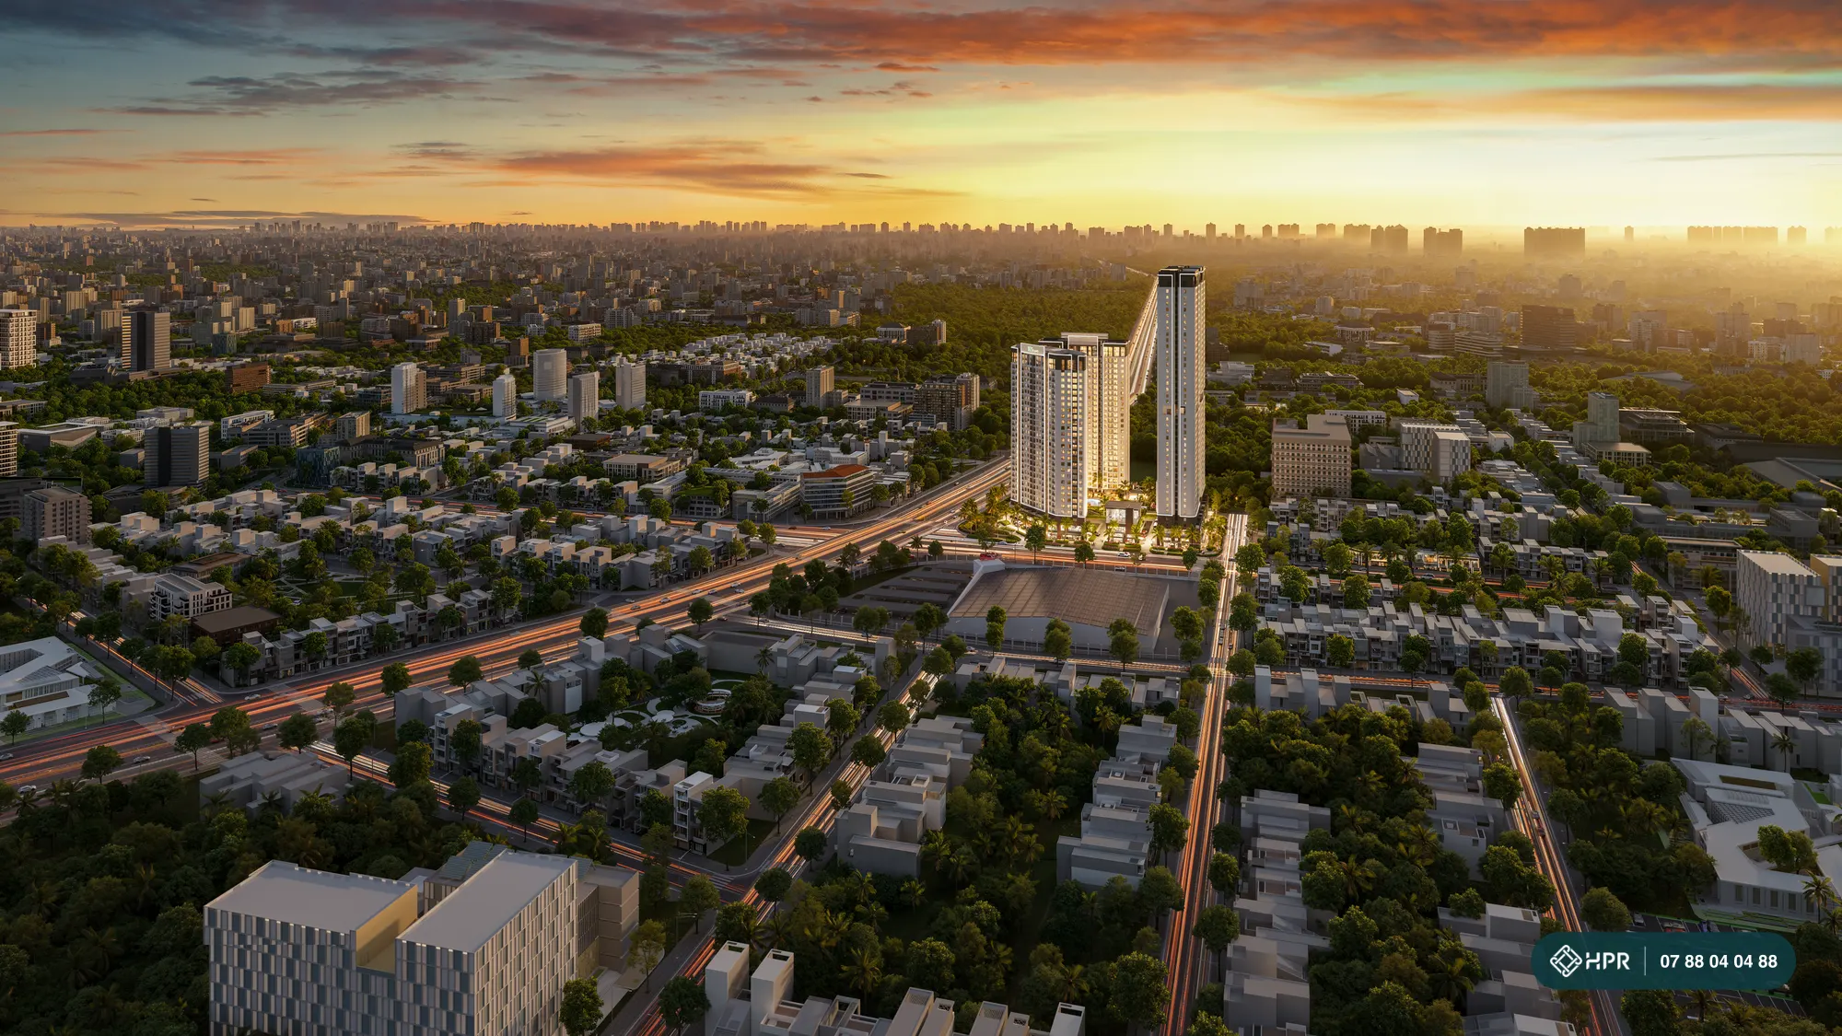
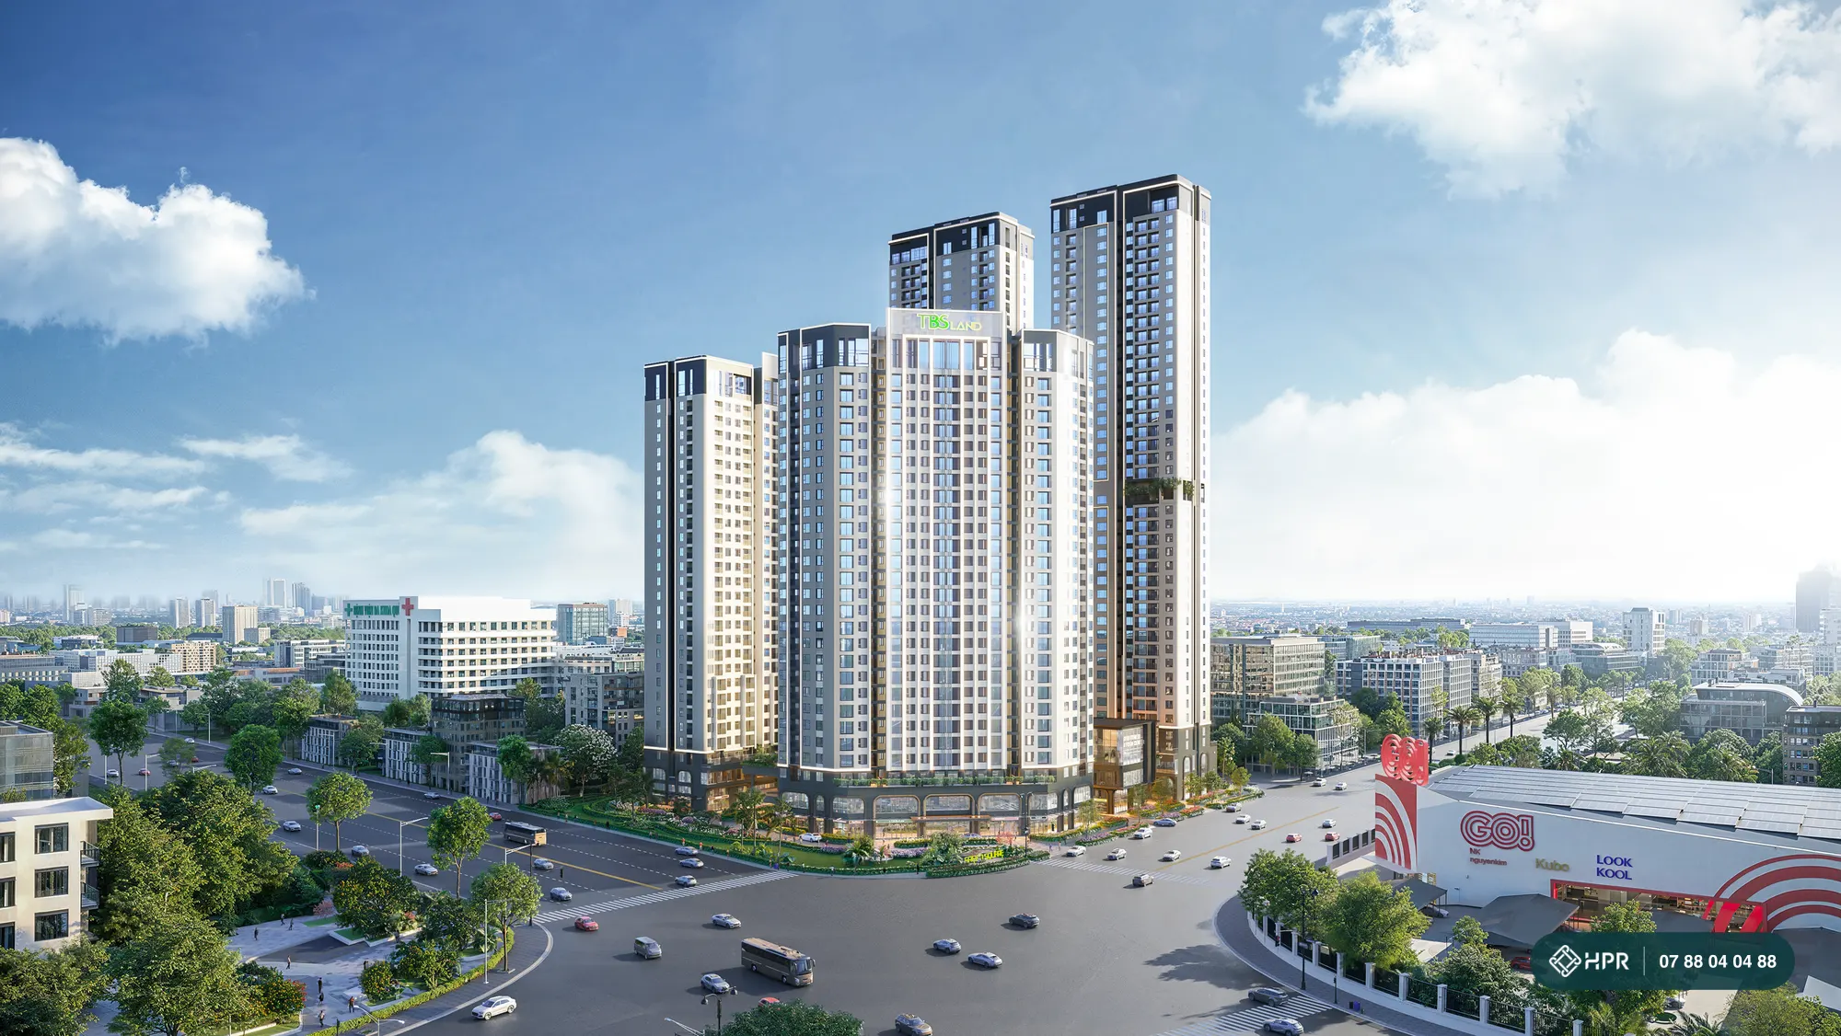
Green Skyline sits at the corner of Highway 1K and roads GS1 and GS5 in the Green Square urban area, Dong Hoa Ward. Highway 1K runs straight to Pham Van Dong Road, taking residents into central Ho Chi Minh City; to the east are Tan Van interchange and Ring Road 3.
- 5 minutes to GO! Di An supermarket, Hoan My International Hospital, Thu Duc Hospital, Di An administrative center
- 5 minutes to Phan Chu Trinh K-12 school, Viet Anh 2 School, Nguyen Binh Khiem Primary School, Vietnam National University HCMC, Song Than Industrial Park
- 10 minutes to the National University village, Vincom Thu Duc, Thu Duc Market, Co.opXtra Linh Trung, Hoan Hao Hospital
- 10 minutes to a Metro Line 1 station, Saigon Hi-Tech Park, Linh Trung 1 Export Processing Zone, University of Finance – Marketing
- 25 minutes to Gigamall Pham Van Dong, Tan Son Nhat Airport, central Ho Chi Minh City, the Tan Van logistics cluster, Binh Duong Port
Right next to the project are Hoan My International Hospital (13,000 m², 500 beds) and GO! supermarket (4,524 m², more than 51 brands). The 643.7 ha Vietnam National University HCMC area, with its universities and research institutes, along with Song Than Industrial Park, Saigon Hi-Tech Park and Linh Trung Export Processing Zone, provides a tenant base of students, lecturers and professionals.
Transport planning (proposed): the Binh Duong New City – Suoi Tien metro line is under study, with its terminal station S17 in Dong Hoa Ward and a target start of construction at the end of 2026 (per Tien Phong, 7 September 2026). The extension of Metro Line 1 from Suoi Tien to Long Thanh Airport has a 2.9 km section within Ho Chi Minh City passing through Dong Hoa Ward, where site clearance is being prepared (per Bao Dau tu, 12 August 2026). These are plans, and timelines may change.
Green Skyline Construction Progress
Updated 18 Oct 2026
- Completed
Groundbreaking in May 2023
Construction permit 1713/GPXD issued on 9 May 2023; the developer announced the start of construction (59/2023/TB-TBS dated 10 May 2023), with groundbreaking on 24 May 2023.
- Completed
First acceptance inspection in October 2024
The State Agency for Construction Quality Inspection (Ministry of Construction) inspected acceptance work during construction, document 950/GĐ-DDCN dated 4 October 2024.
- Completed
Topped out on 22 December 2024
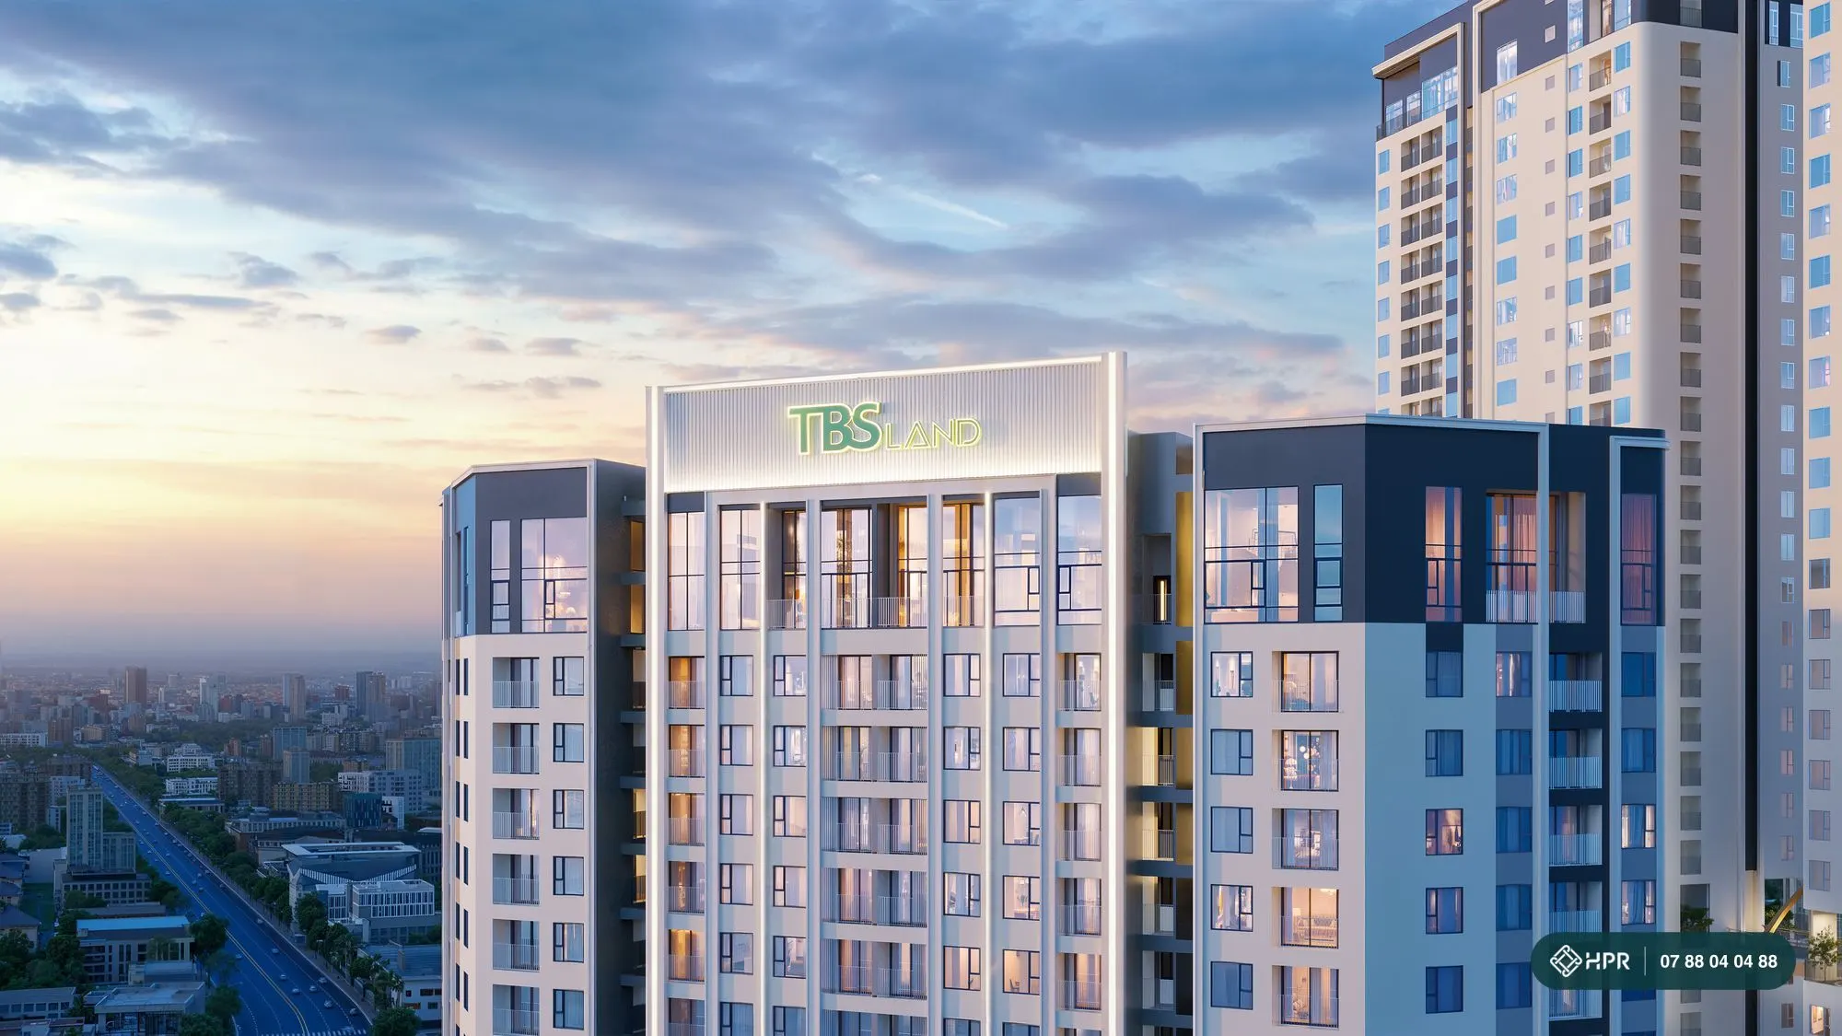
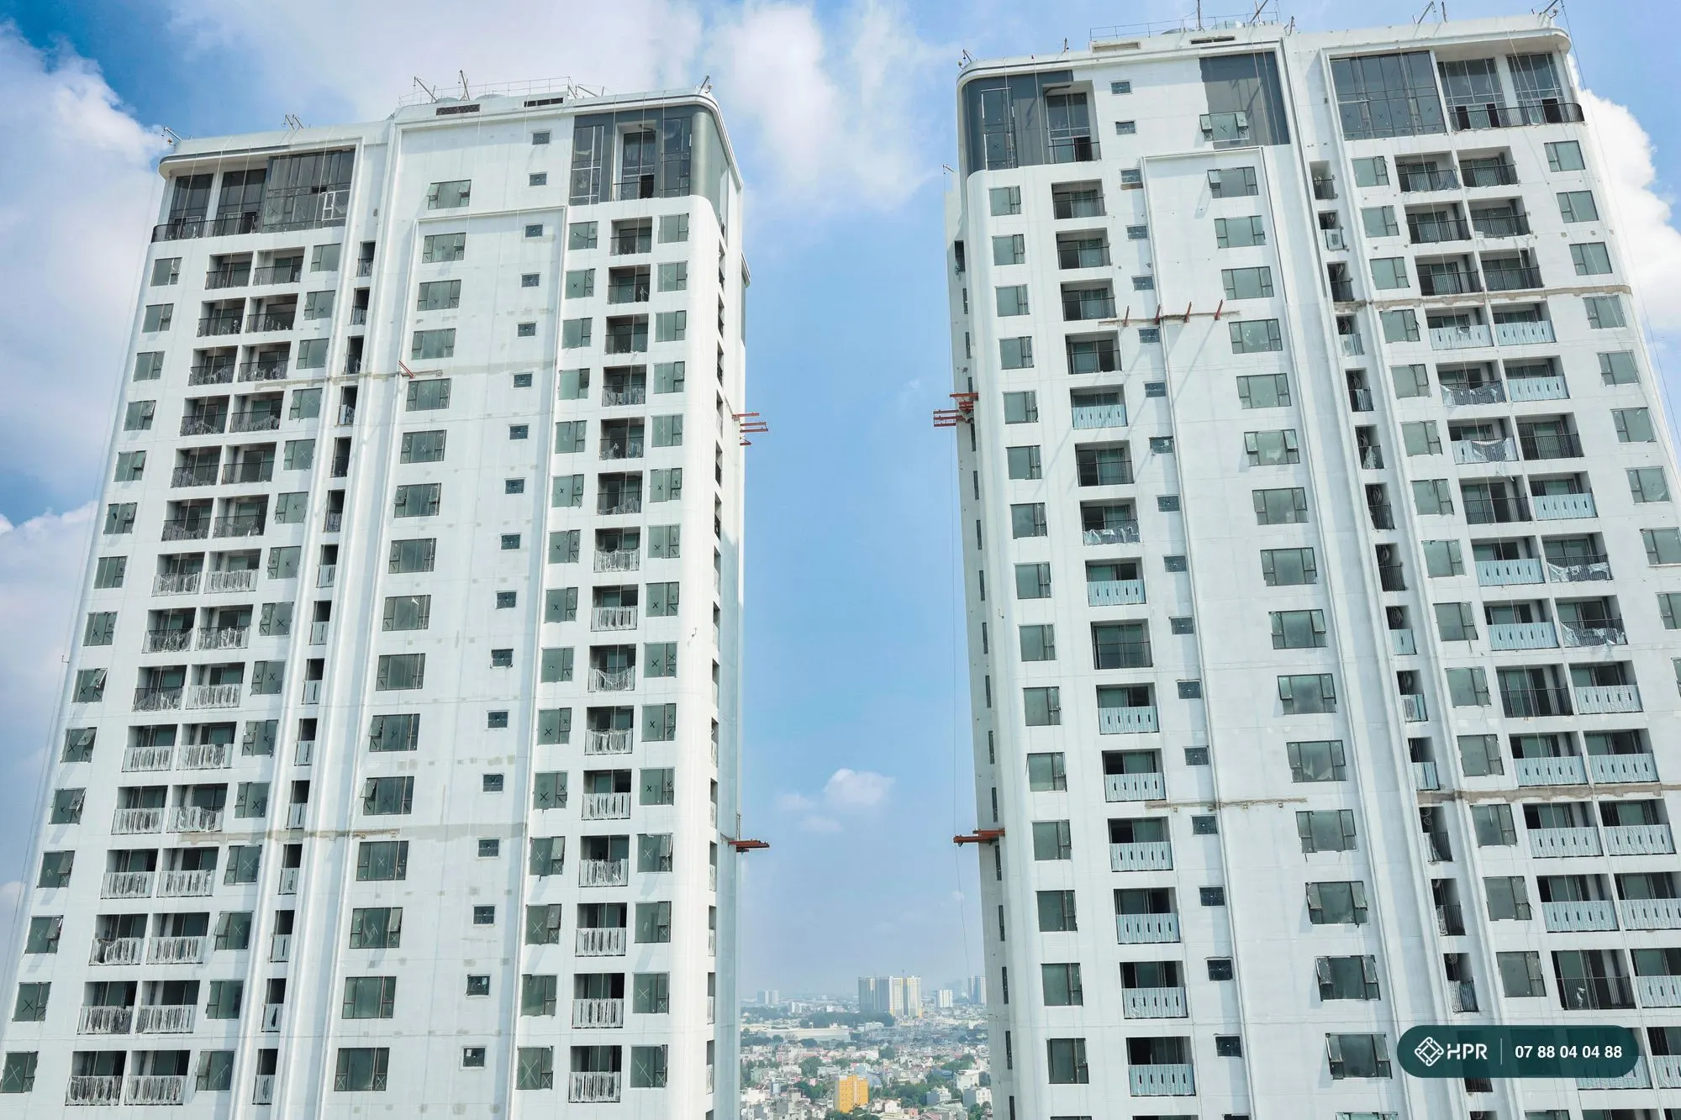
Structure of all 4 towers completed, the tallest at 40 storeys.
- Completed
Eligible for sale in December 2025
The Ho Chi Minh City Department of Construction announced that 1,296 apartments are eligible for sale and lease-purchase (document 20795/SXD-PTĐT dated 19 December 2025). The project was introduced to the market from Q4 2025; according to TheLeader (4 February 2026), more than 500 units were chosen by buyers at the first launch.
- In progress
Finishing works, 3rd-floor amenities completed (6/2026)
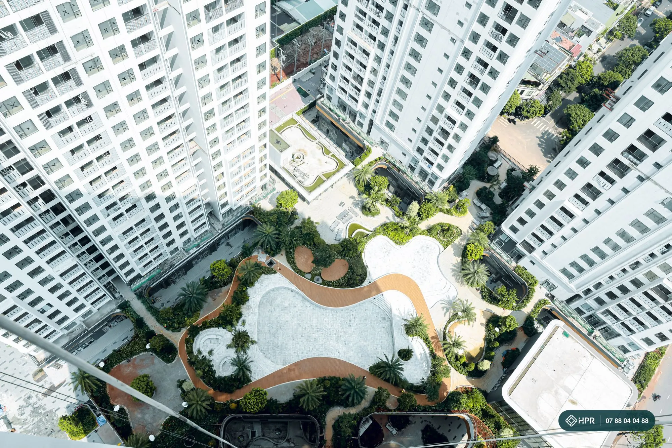
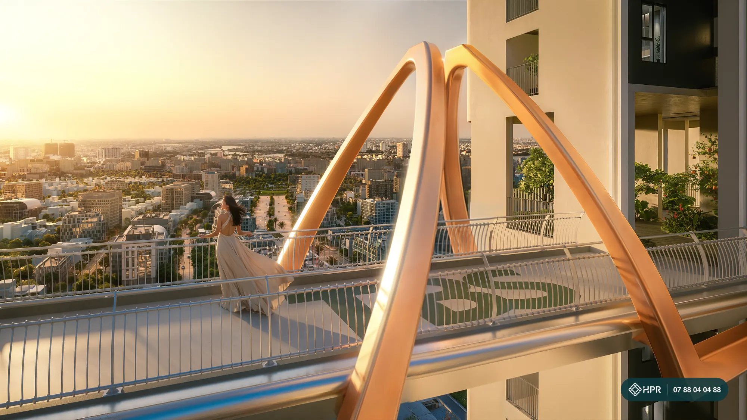
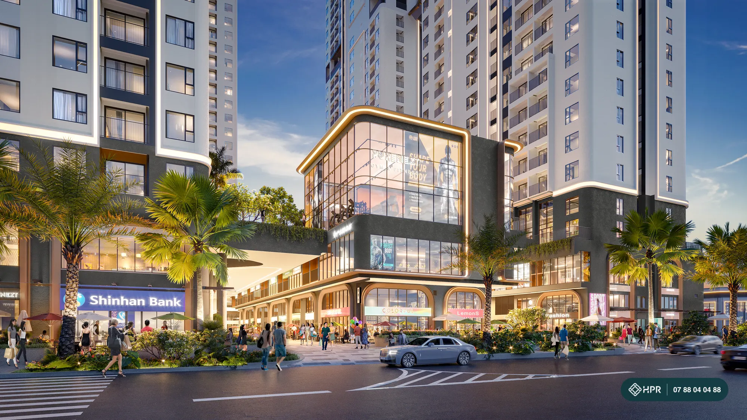
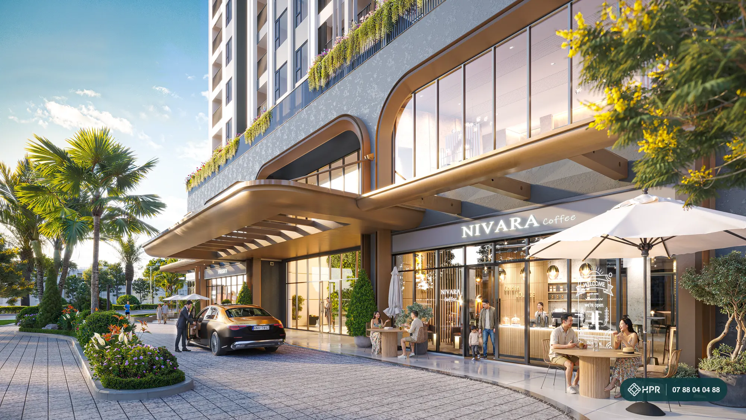
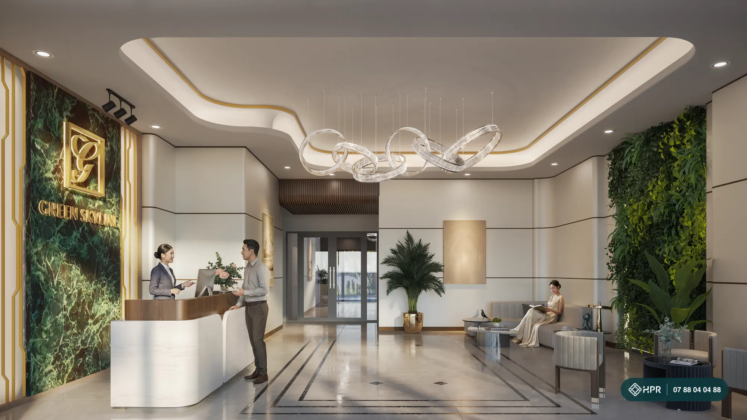
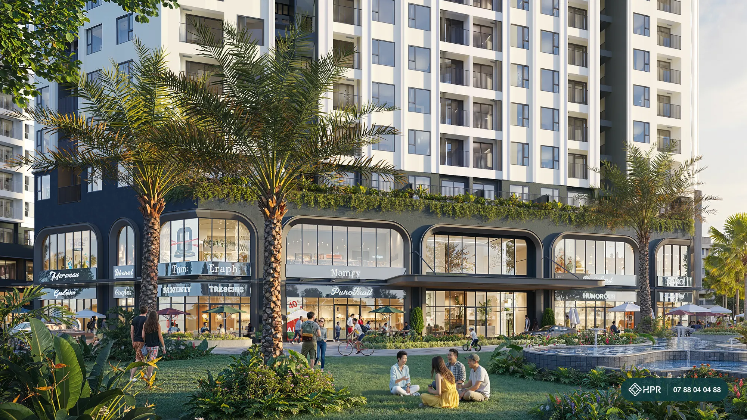
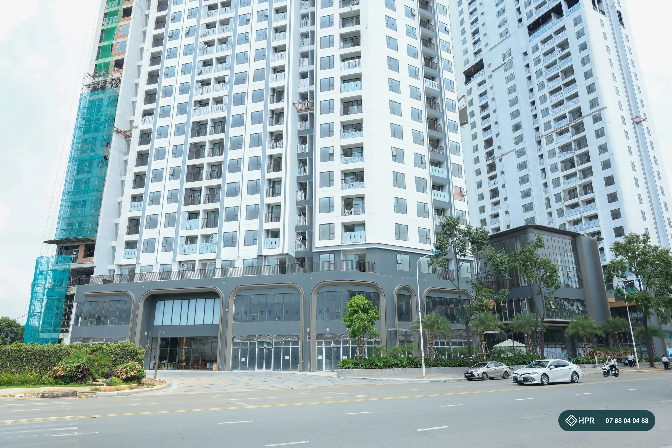
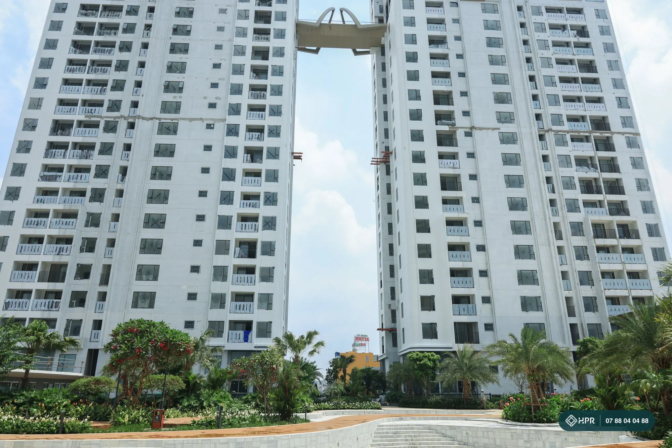
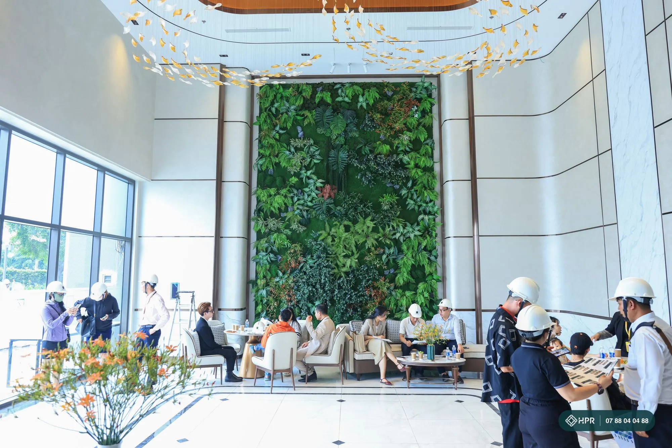
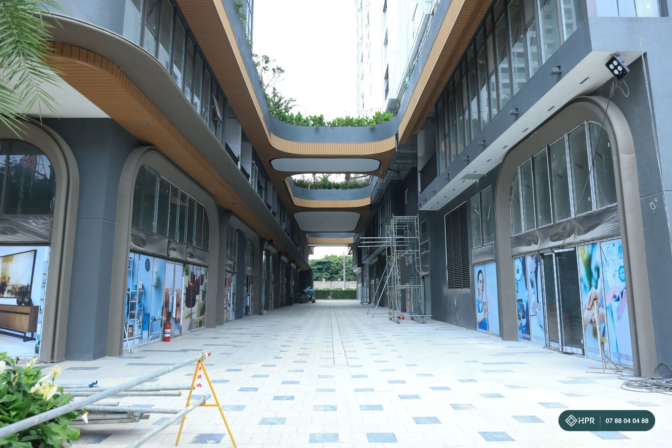
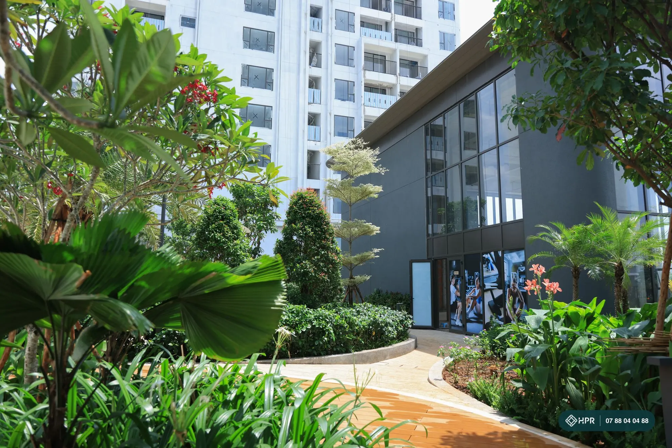
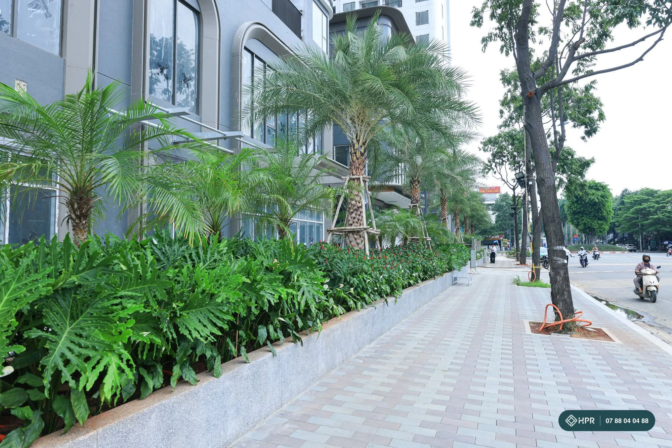
According to VnEconomy (27 January 2026), the project is about 90% complete. Photos taken in June 2026: the exteriors of all 4 towers are finished, the 20th-floor sky bridge is installed, and the 3rd-floor pool and landscaping, the drop-off lobby and the 1st-floor retail street are complete.
- Upcoming
Apartment handover (expected)
According to VnEconomy (27 January 2026), TheLeader (4 February 2026) and Bao Dau tu (7 July 2026): handover in 2026, from Q4 2026 at the earliest. The move-in schedule for each payment plan is set out in policy 133/2026/CSBH-TB — contact an HPR consultant for the exact milestone for the unit you choose.
- Upcoming
Pink book issuance
After handover, the developer carries out the procedures to issue a certificate for each unit; buyers pay the final 5% on receipt of the pink book.
What Investors Should Weigh at Green Skyline
Updated 20 Oct 2026
Points to review before you commit, so you can compare them with your own financial plan.
Legal status, step by step
Land use right certificate AA03312996 dated 12 September 2025; construction permit 1713/GPXD dated 9 May 2023; 1,296 units eligible for sale under document 20795/SXD-PTĐT dated 19 December 2025. Vietcombank has committed to issue guarantees to buyers (11100/HCM-KHDN1).
Cash flow by payment method
Loans of 50% or 70% from Shinhan, Vietcombank or VietinBank: 15% own funds before handover, with 0% interest support for up to 24 months (50% loan) or 0% for 18 months / a fixed 5.5% for 36 months (70% loan). Fast payment of 40%, 55% or 70% earns a discount of 7.5%, 8.5% or 10%.
Topped out, see the real thing
Topped out on 22 December 2024. Photos from June 2026: the facades of the 4 towers, the 20th-floor sky bridge, the 3rd-floor pool, the lobby and the retail street are complete. You can inspect on site before choosing a unit.
Tenant demand around the project
The 643.7 ha Vietnam National University HCMC urban area, Song Than Industrial Park, the Hi-Tech Park and Linh Trung Export Processing Zone are 5–10 minutes away. Studios and 1BR+ units suit students, lecturers and expat professionals looking to rent. TBS intends to give priority to housing its partners' experts in tower T1 — this is an intention, not a rental commitment.
Regional infrastructure — expected timelines
Highway 1K connects directly to Pham Van Dong; a Metro Line 1 station is about 10 minutes away. The Binh Duong New City – Suoi Tien metro line is under study, with its terminal station expected in Dong Hoa Ward; site clearance is being prepared for the Metro Line 1 extension through Dong Hoa. Timelines may change.
When you want to resell or rent out
After handover, you can consign your property for resale or rent with HPR: HPR verifies the documents, surveys the property, advises on the asking price, then markets it and shows it to prospective buyers or tenants.
Risks to check for yourself
The developer has not published a unit-by-unit price list — prices on this page are reference prices. Handover dates are not consistent across documents (policy 133/2026 states January–December 2027 depending on the payment method). The Dong Hoa area has spots that flood in heavy rain, and there is no document on the ground elevation or basement flood protection (how to check). Interest rates after the support period are set by the bank.
Green Skyline Project Overview
Green Skyline (Chan Troi Xanh) is a four-tower apartment complex developed by TBS Land on a plot of about 1.32 ha in the Green Square urban area. The project is built around three values, "Real value – Real experience – Real product": the amenity floor is already finished so buyers can visit before they buy.
- Project name
- Green Skyline — legal name: OCC Apartment Building, part of the Quang Truong Xanh Urban – Commercial – Service Area project
- Address
- Highway 1K frontage, at the junction with roads GS1 and GS5, Dong Hoa Ward, Ho Chi Minh City (formerly Di An City, Binh Duong)
- Developer
- Thai Binh Investment JSC (TBS Group)
- Project development company
- TBS Land
- Main contractor
- SOL E&C (structure and initial MEP works); MEP by Hawee, aluminium and glass by BMWindows, lifts by Schindler
- Architecture – landscape – interior design
- Vertical Studio – LJ-Group – MH Architect
- Site area
- about 1.32 ha per Znews (28 May 2026); the apartment residential land stated in the certificate is 12,030.52 m² (Green Square urban area approx. 39 ha)
- Building density
- about 36% per VnEconomy (27 January 2026) and Znews (28 May 2026); the 1/500 plan states podium 64.19%, towers 37.40%; green space 24.7%
- Scale
- 4 towers — T1 and T2 with 28 storeys; T3A and T3B with 40 storeys, linked at the 20th floor; commercial podium; 2 basements
- Units
- 1,296 apartments, approx. 3,278 residents
- Unit types
- studio (1BR), 1BR+, 2BR, 2BR+, 3BR, Deluxe, Penthouse, podium apartments
- Usable area
- from 36 m² (studio) to 219 m² (penthouse)
- Legal status
- Land use right certificate No. AA03312996 dated 12 September 2025; construction permit 1713/GPXD dated 9 May 2023; off-plan housing eligible for sale under document 20795/SXD-PTĐT dated 19 December 2025
- Guarantee bank
- Vietcombank (document 11100/HCM-KHDN1 dated 4 November 2025)
- Groundbreaking
- 24 May 2023 · Topping out: 22 December 2024 · Completion: about 90% (per VnEconomy, 27 January 2026)
- Sales launch
- introduced to the market from Q4 2025; more than 500 units were chosen by buyers at the first launch (per TheLeader, 4 February 2026); phase 2 bookings accepted from June 2026 (per Bao Dau tu, 7 July 2026)
- Expected handover
- in 2026, from Q4 2026 at the earliest (per VnEconomy 27 January 2026, TheLeader 4 February 2026, Bao Dau tu 7 July 2026). The move-in schedule for each payment plan is set out in policy 133/2026/CSBH-TB — HPR will send the specific schedule for the unit you choose
- Handover standard
- basic finishing (typical units); units in the Green Skyline Central launch batch are handed over with furniture and fittings (Kohler, Sealy, Hafele…, per Bao Dau tu, 7 July 2026); bare-shell handover for units on the 28th floor of towers T1, T2 and the 40th floor of towers T3A, T3B
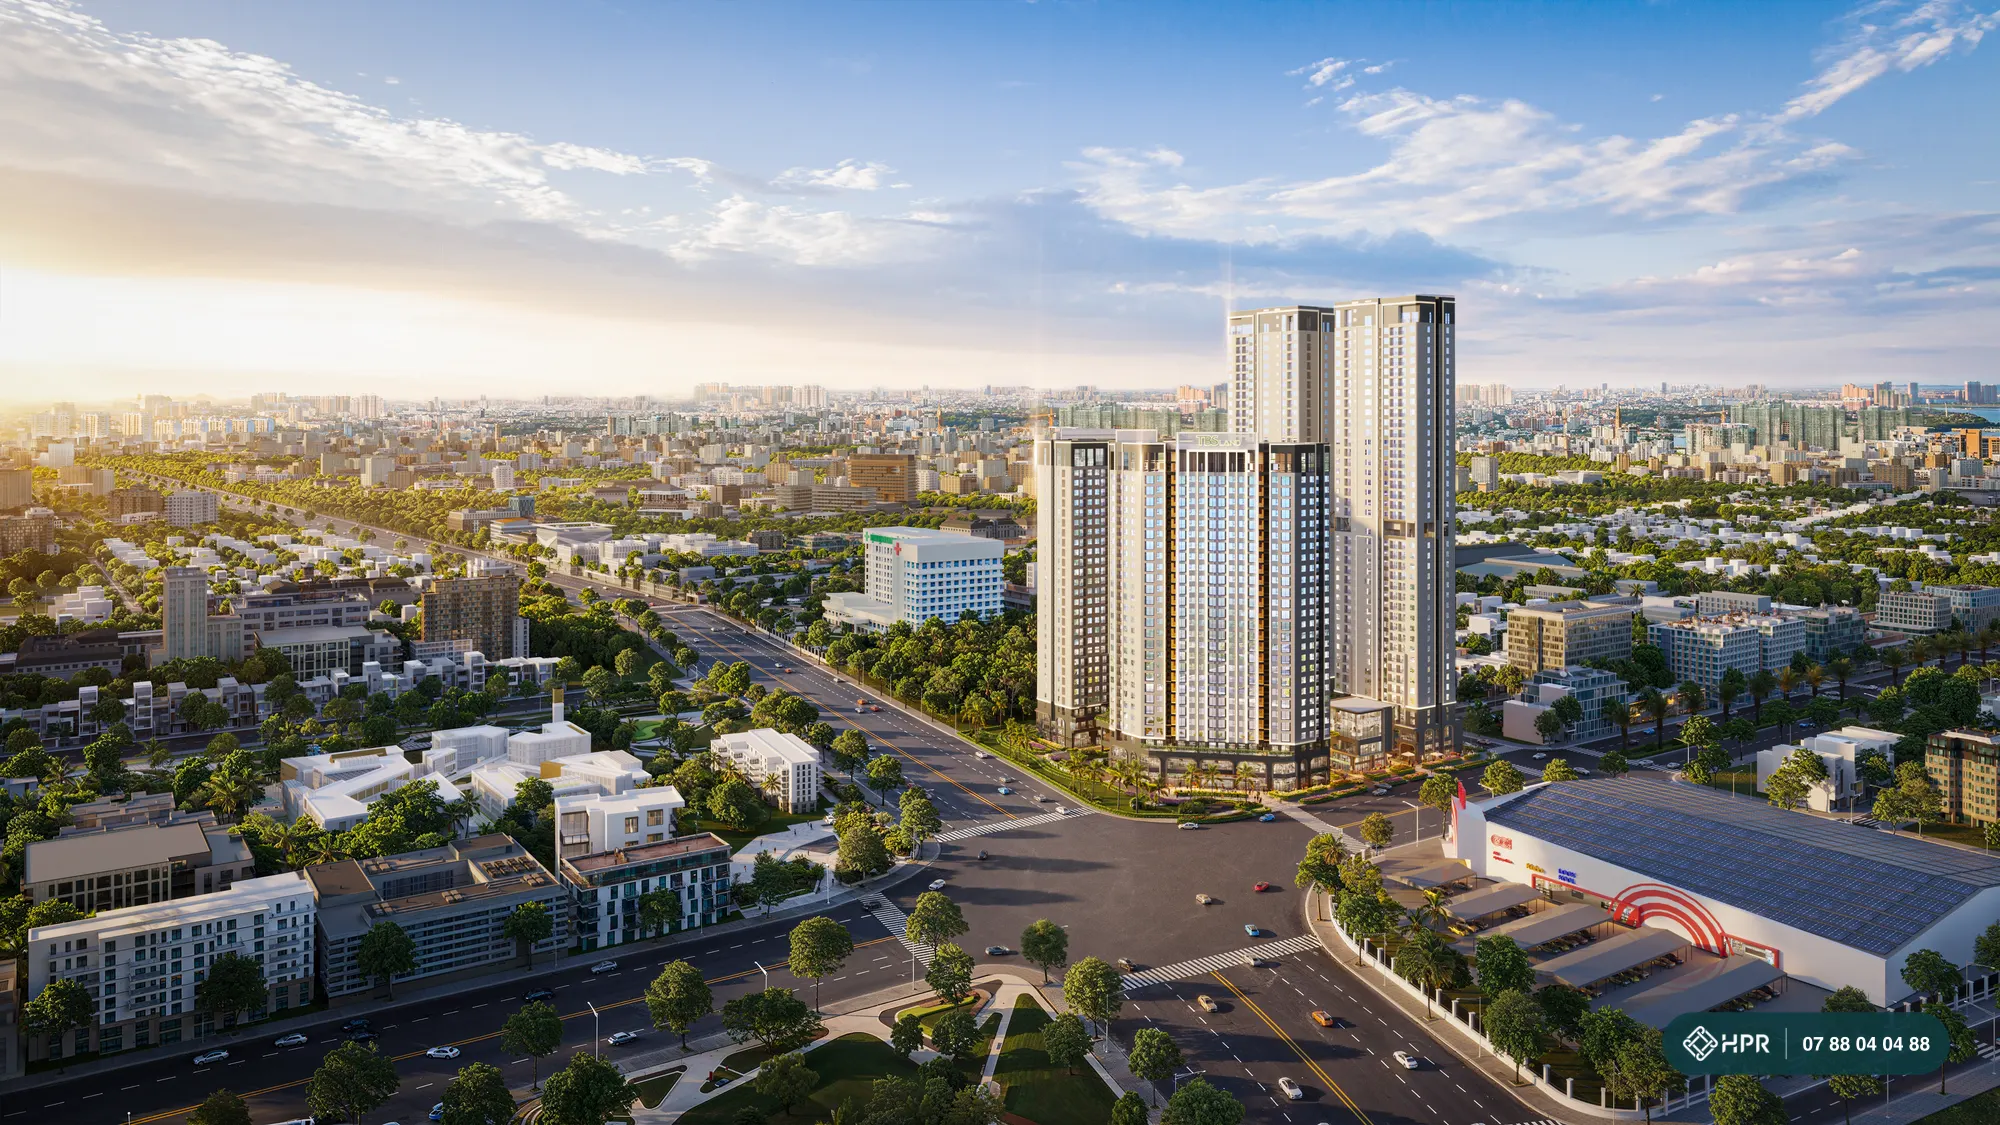
Green Skyline Apartment Types
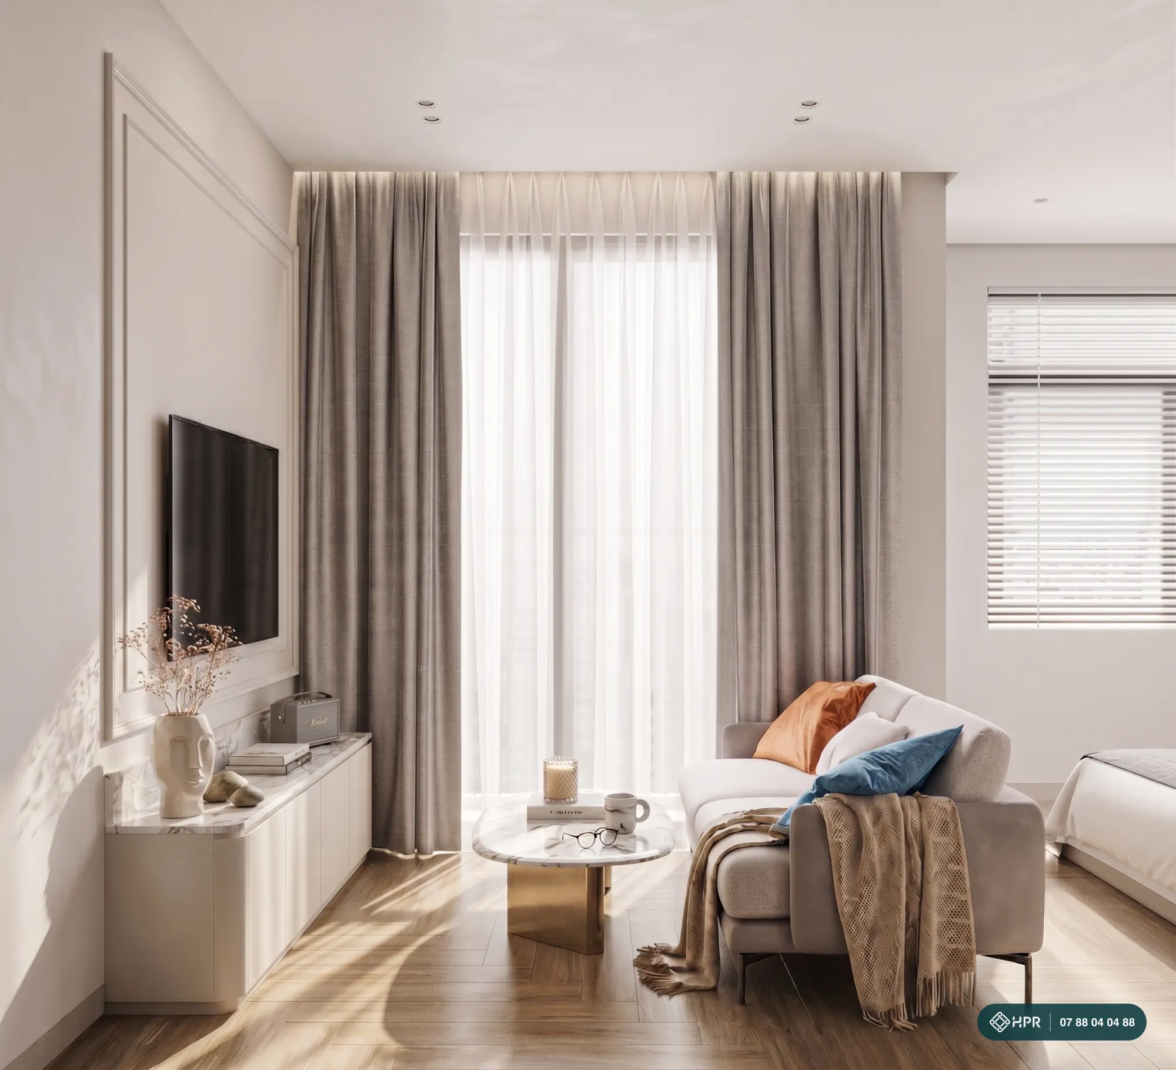
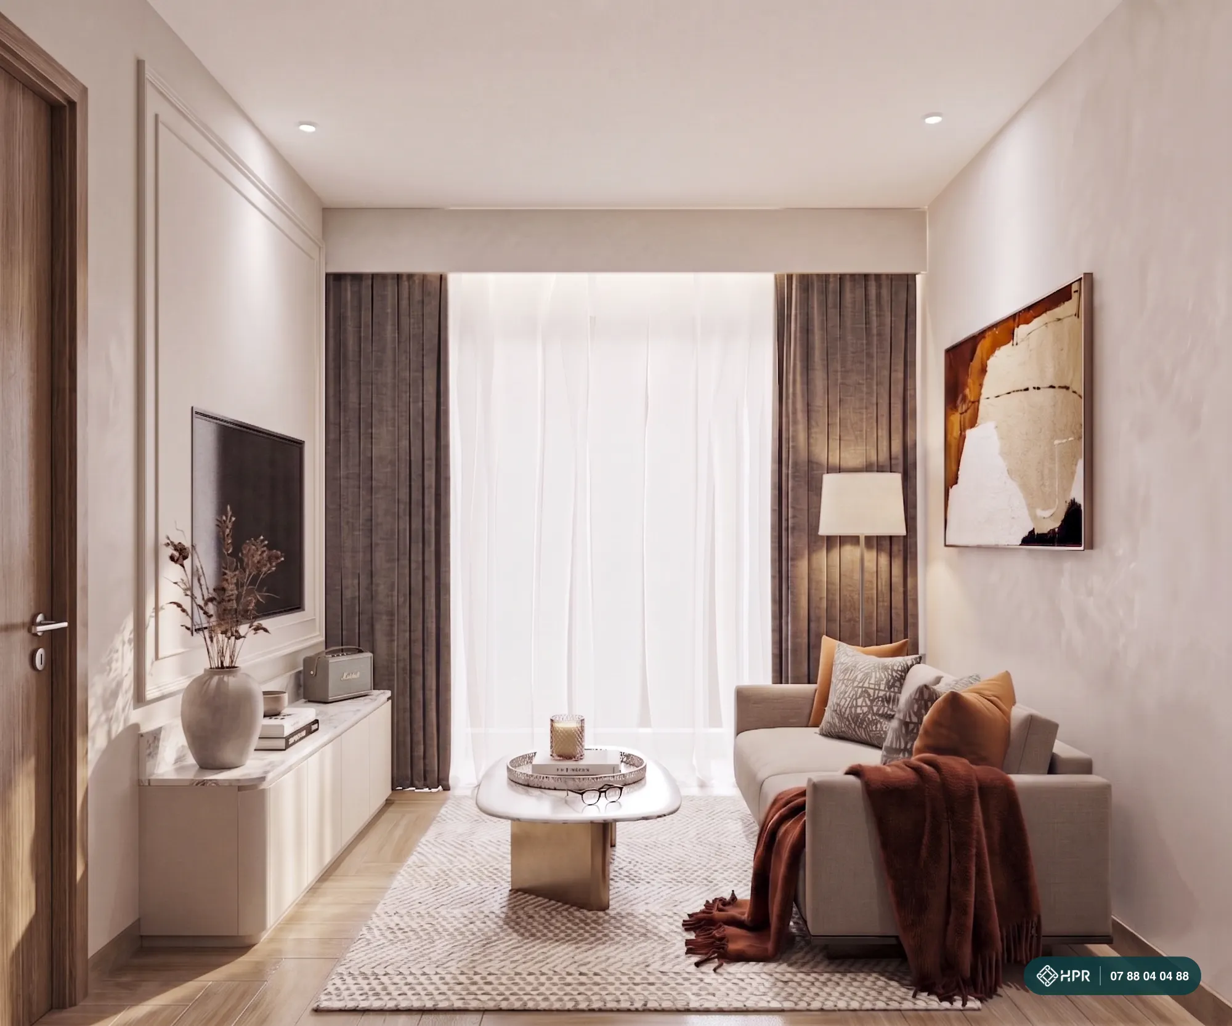
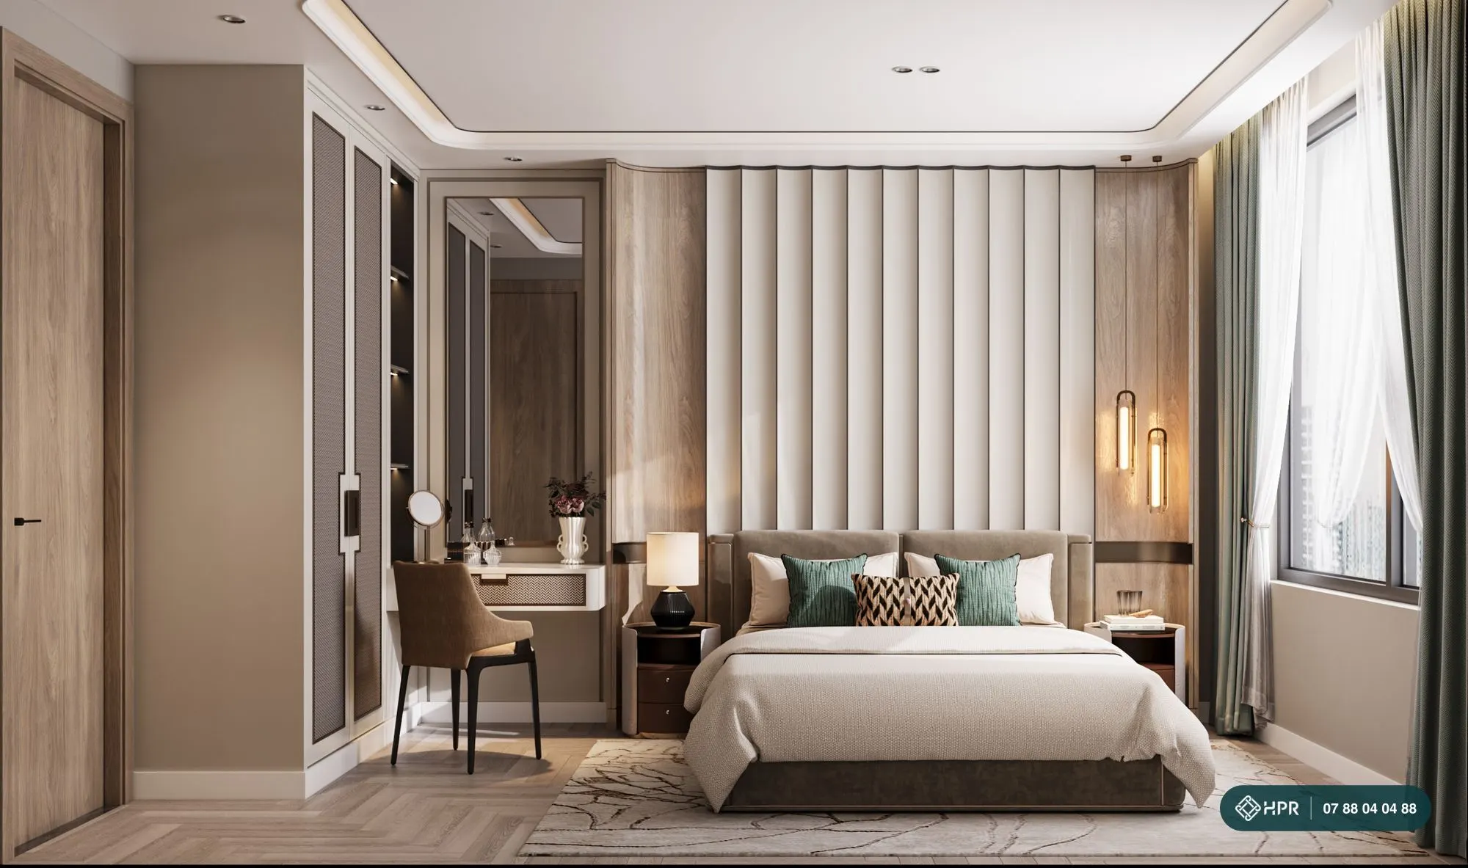
1,296 units across 8 product lines. Areas follow the developer's documents: gross area (GFA, measured to wall centerlines) and net area (NFA, usable area). Typical units are handed over with basic finishing: wood-look porcelain flooring, Jotun paint, sanitary ware and a fingerprint lock.
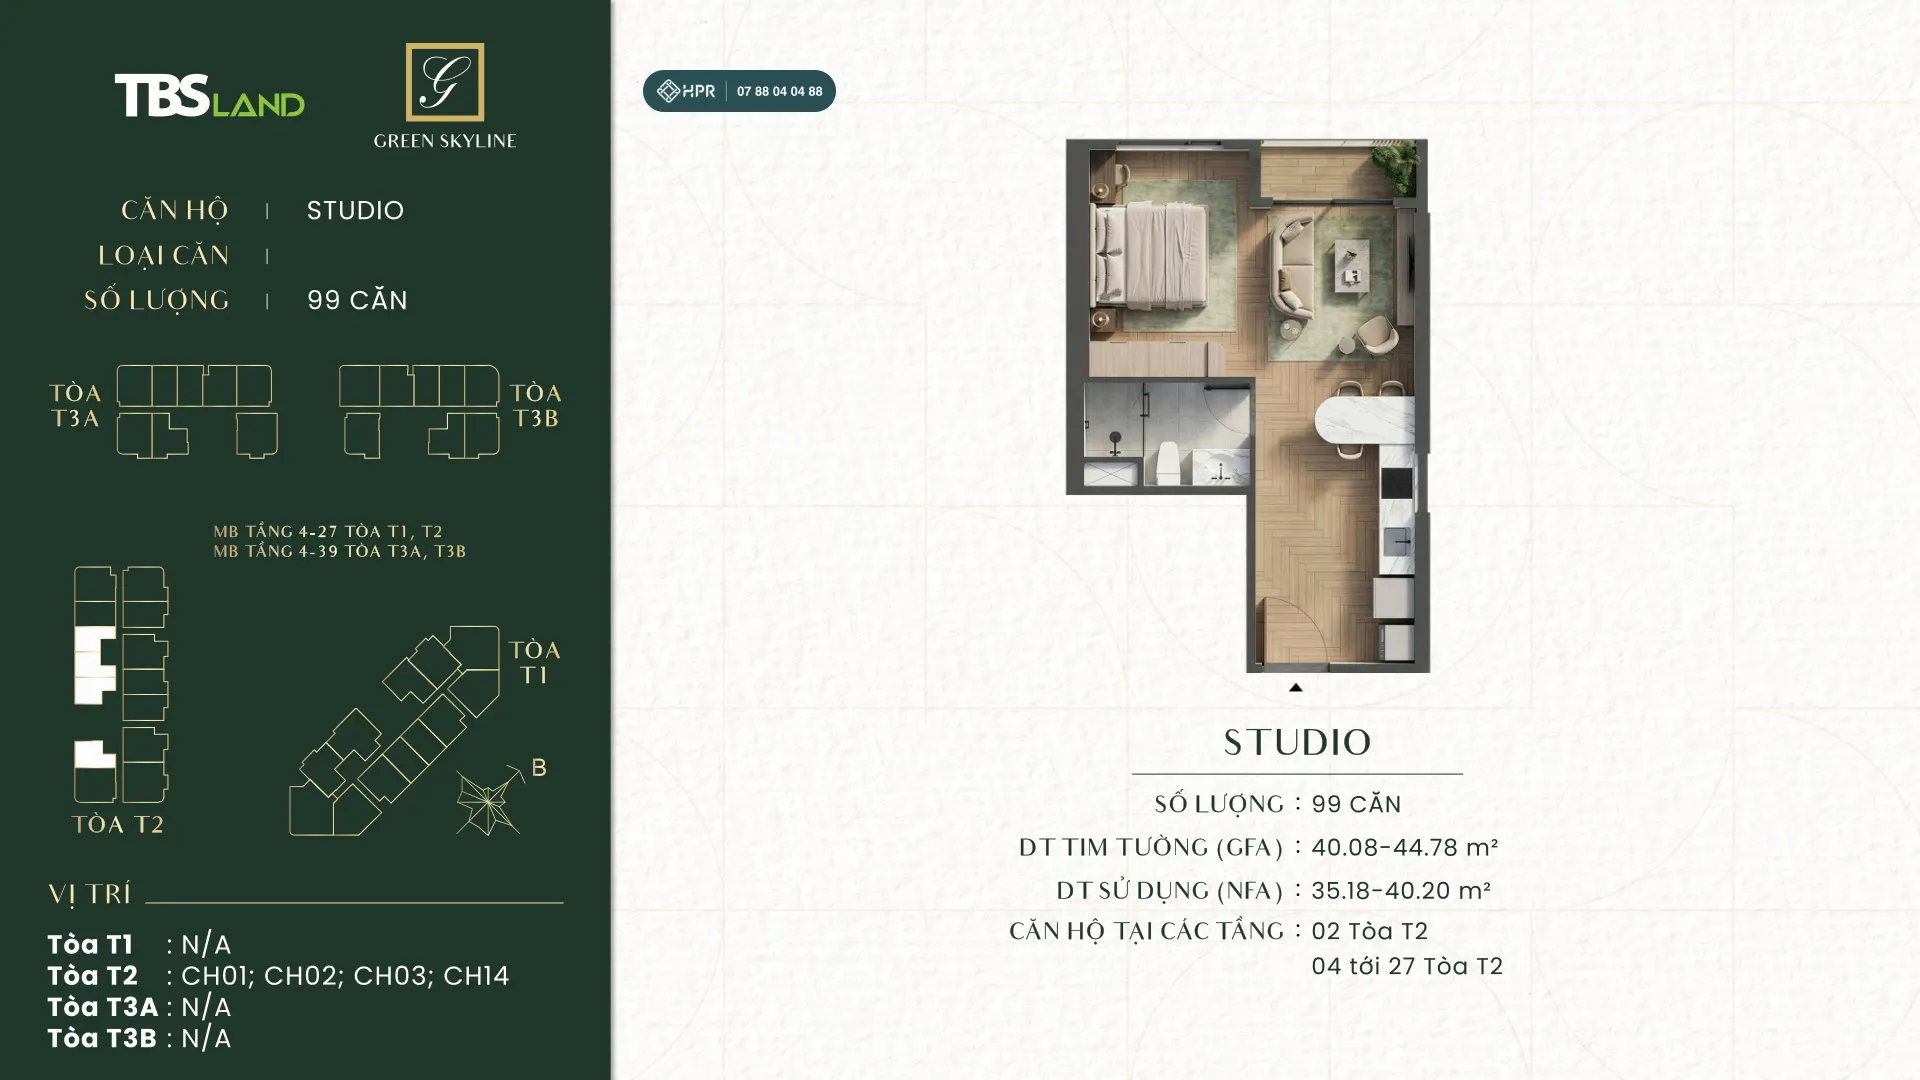
Studio — approx. 100 units
Net area 35.18–40.20 m², gross area 40.08–44.78 m². Only in tower T2, floors 4–27. Suited to single buyers, students, or buying to rent near the National University and industrial parks.
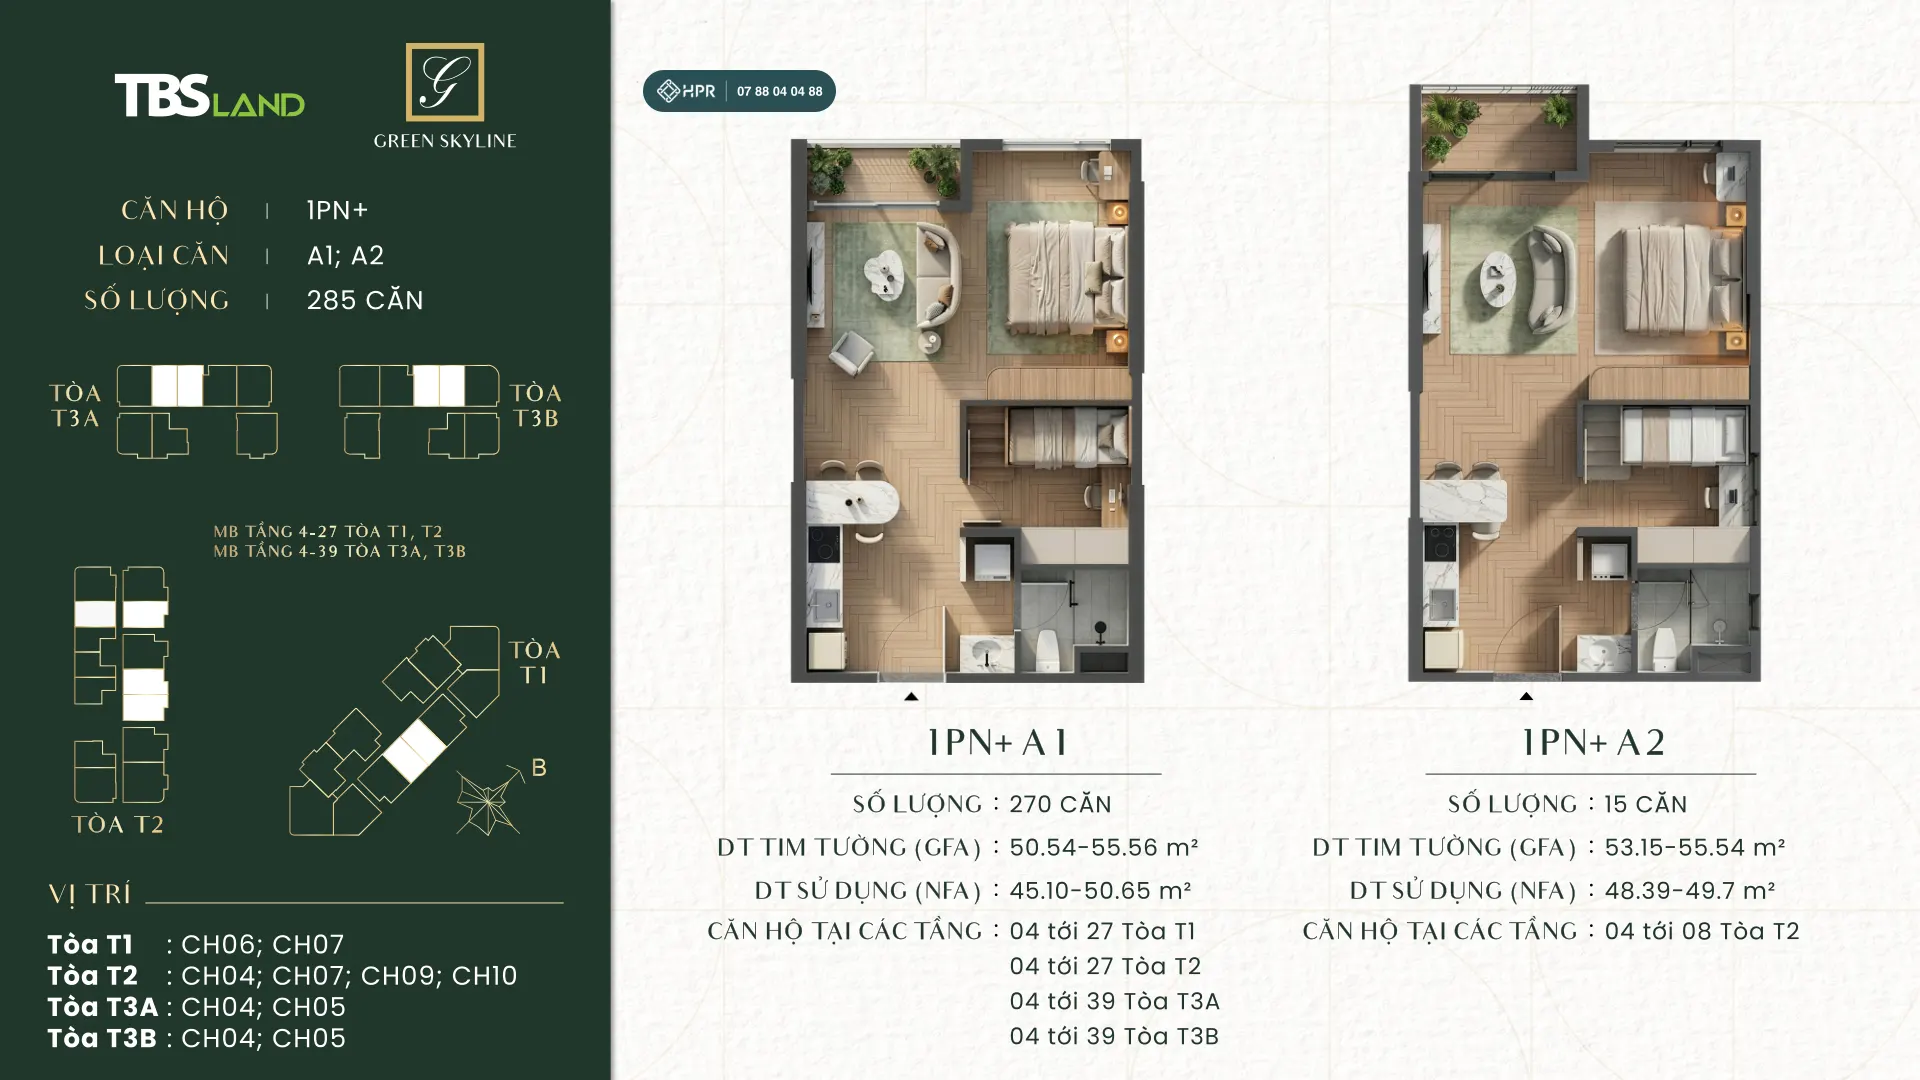
1BR+ — 384 units
Net area approx. 45–58 m², gross area 50.54–64.37 m². A flexible corner works as a study or a small bedroom for a child. Type A1 (50.54–55.56 m² gross) is available in all 4 towers.
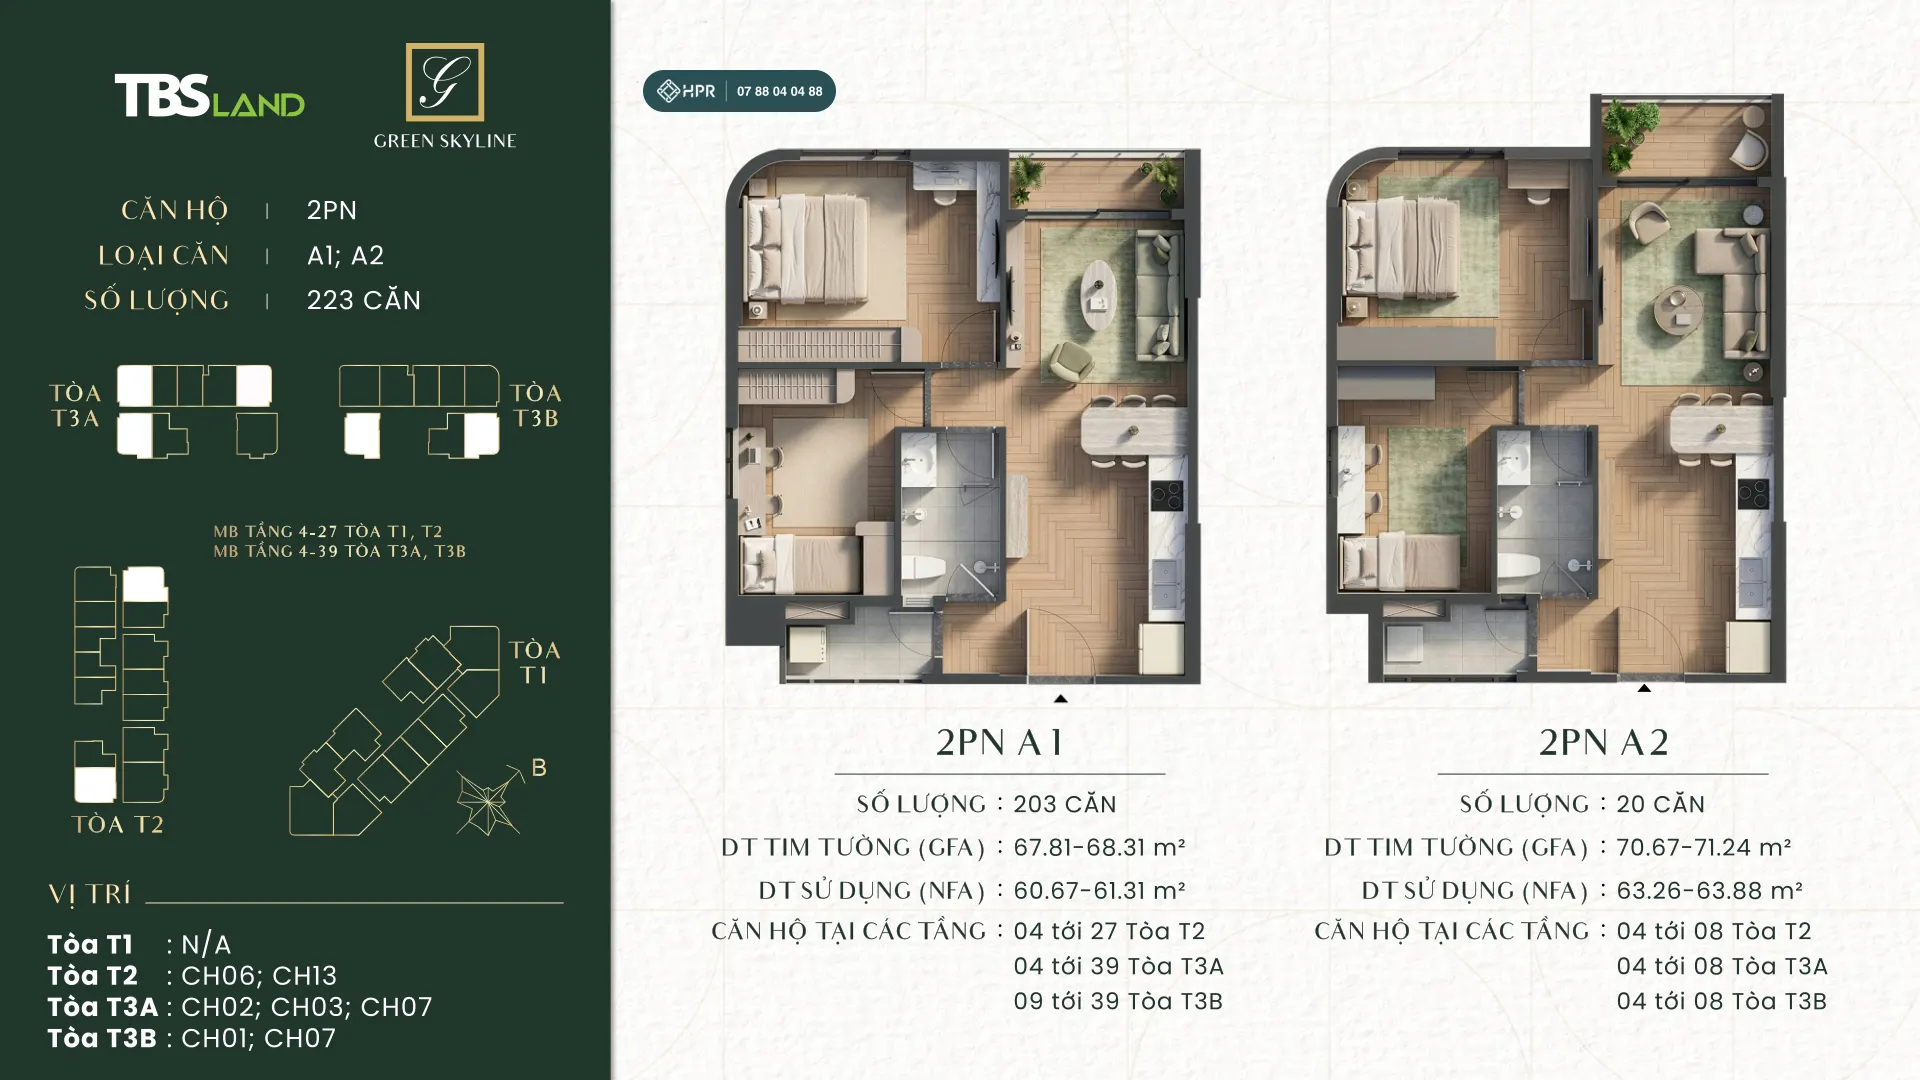
2BR — 531 units
The largest product line in the project. Net area approx. 58–74 m², gross area 64.72–83.66 m², 2 bedrooms, 2 bathrooms. Type A1, 67.81–68.31 m² gross (203 units), is aimed at young families.
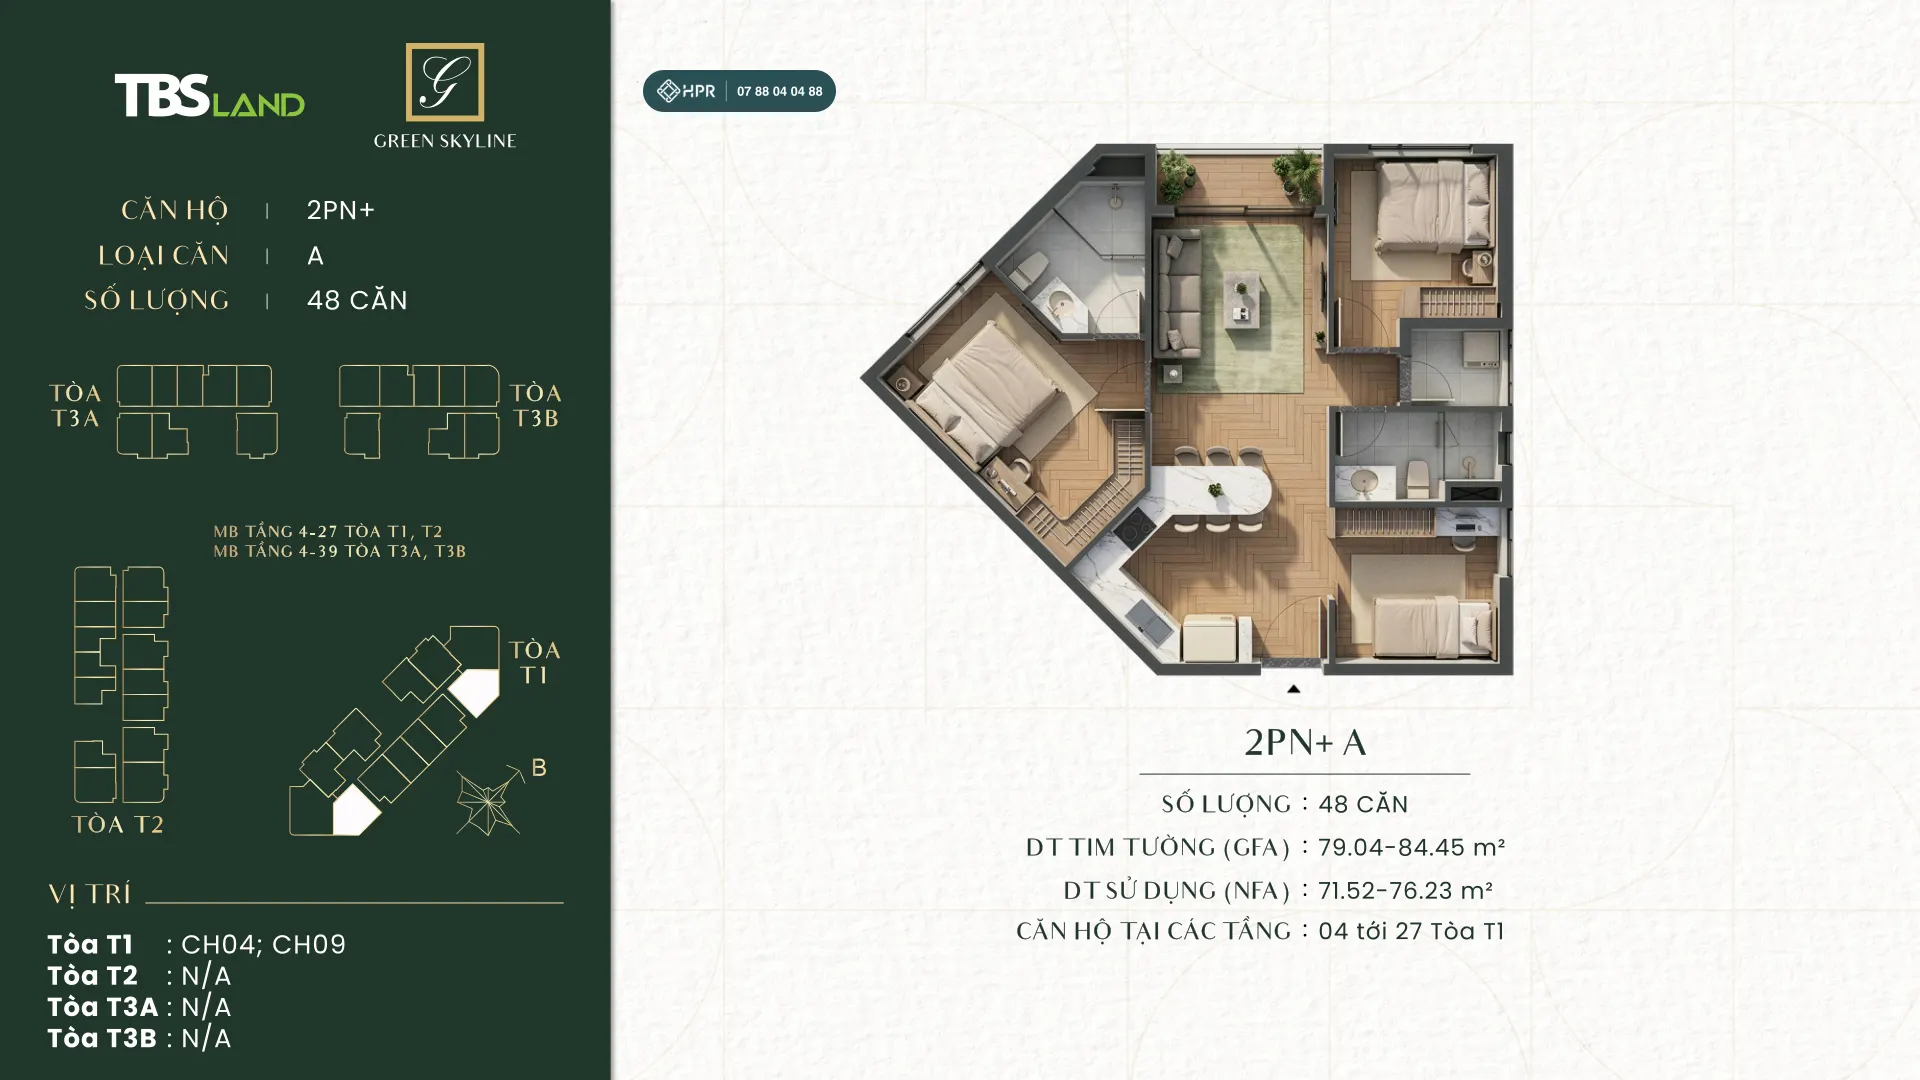
2BR+ — 51 units
Net area approx. 72–76 m², gross area 79.04–84.45 m². One more multi-purpose room than a 2BR unit; most are in tower T1, floors 4–27.
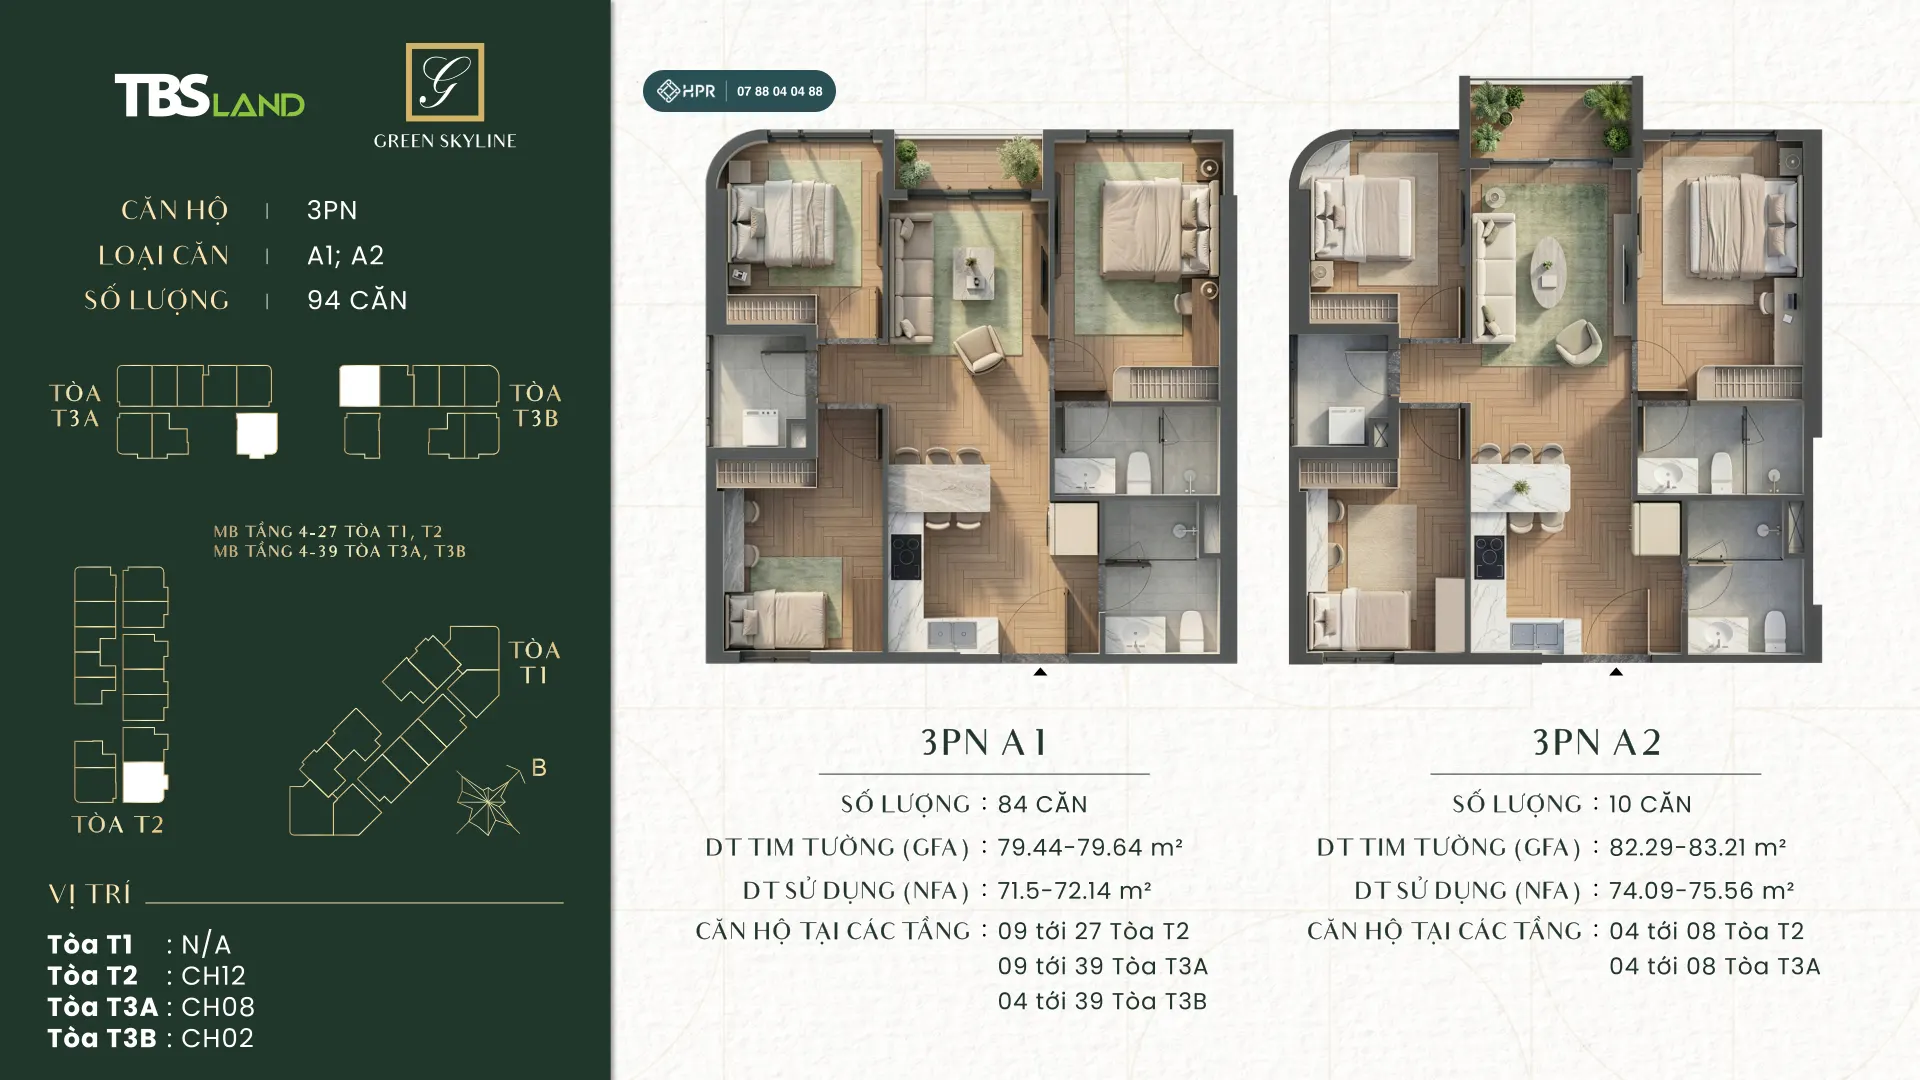
3BR — 146 units
Net area approx. 72–100 m², gross area 79.44–108.15 m². Type B in tower T1 measures 101.52–108.15 m² gross, for three-generation families.
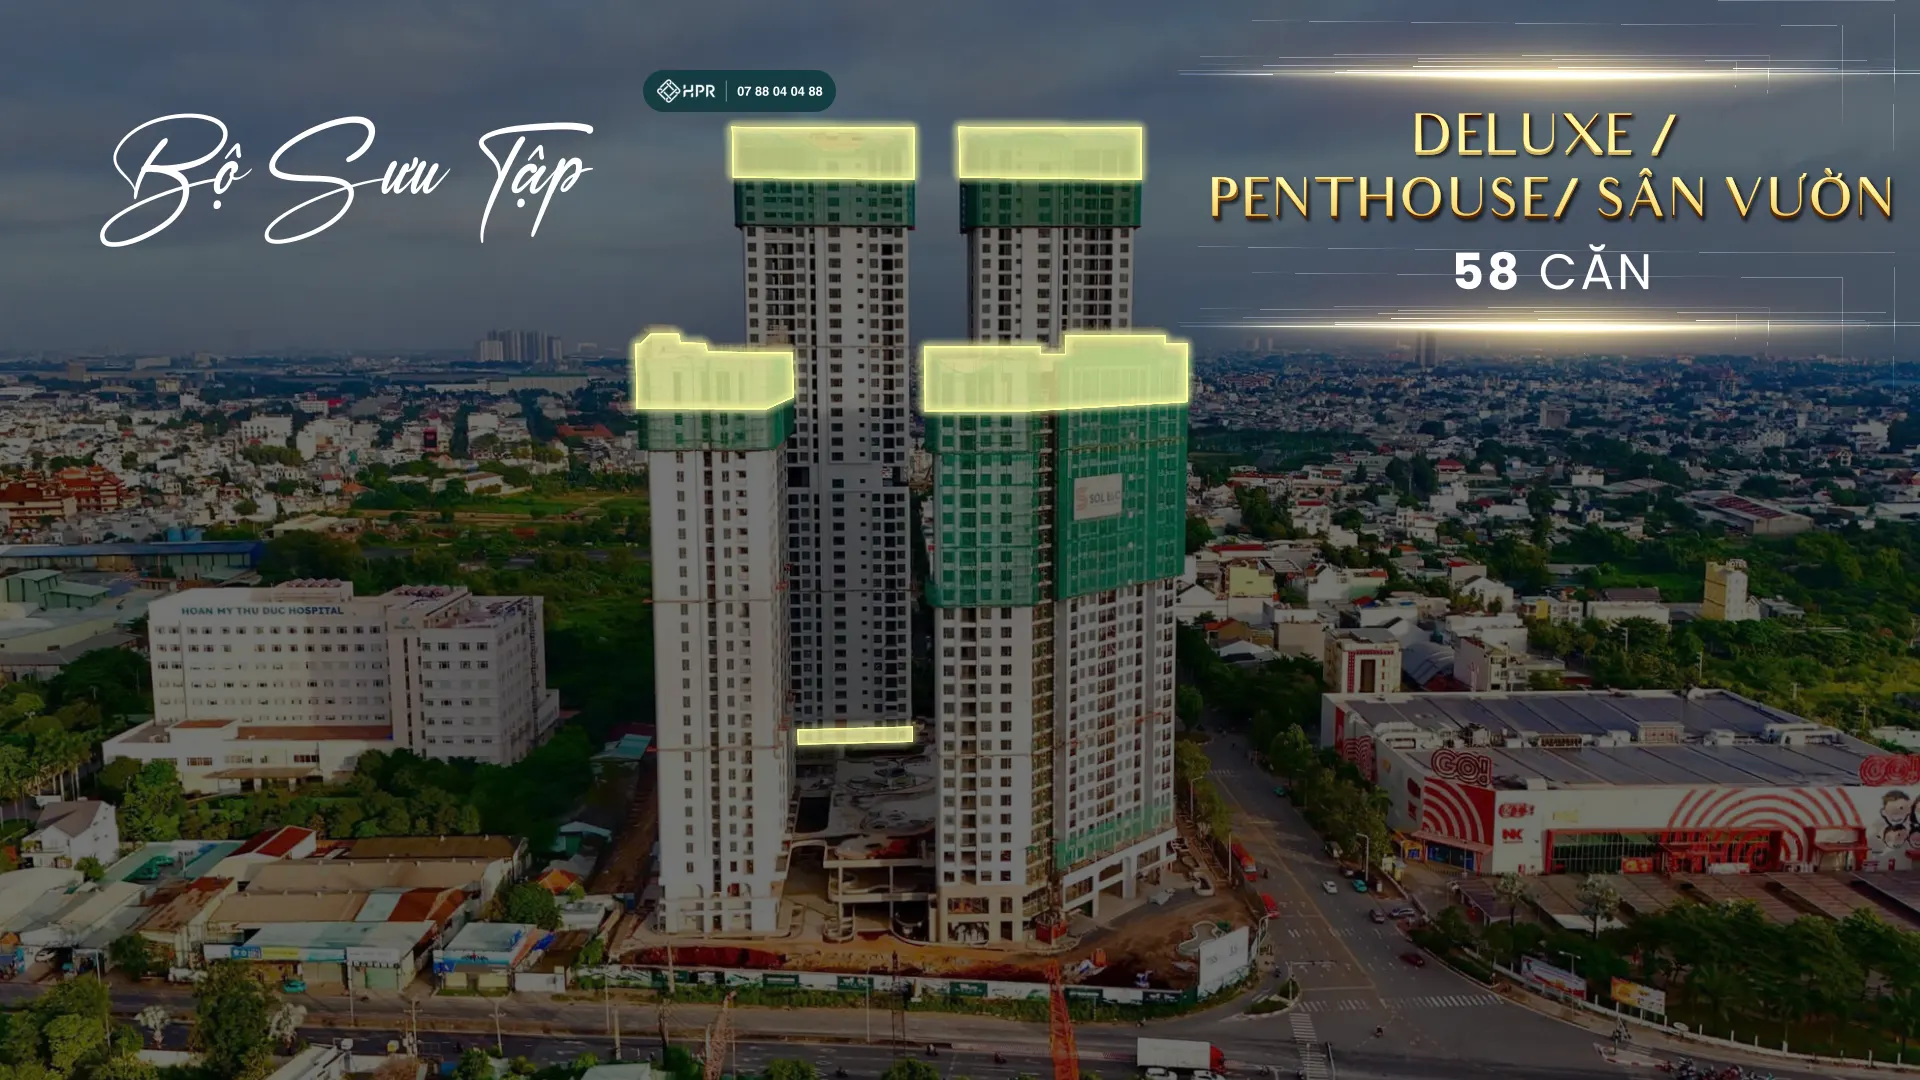
Deluxe, Penthouse — 39 units
34 Deluxe units (net area 49–137 m²) on the 28th floor of tower T2 and the 40th floor of towers T3A and T3B; 5 Penthouses (net area 123–219 m²) on the 28th floor of tower T1. 6.5 m ceilings, handed over as bare shell so owners can design their own interiors.
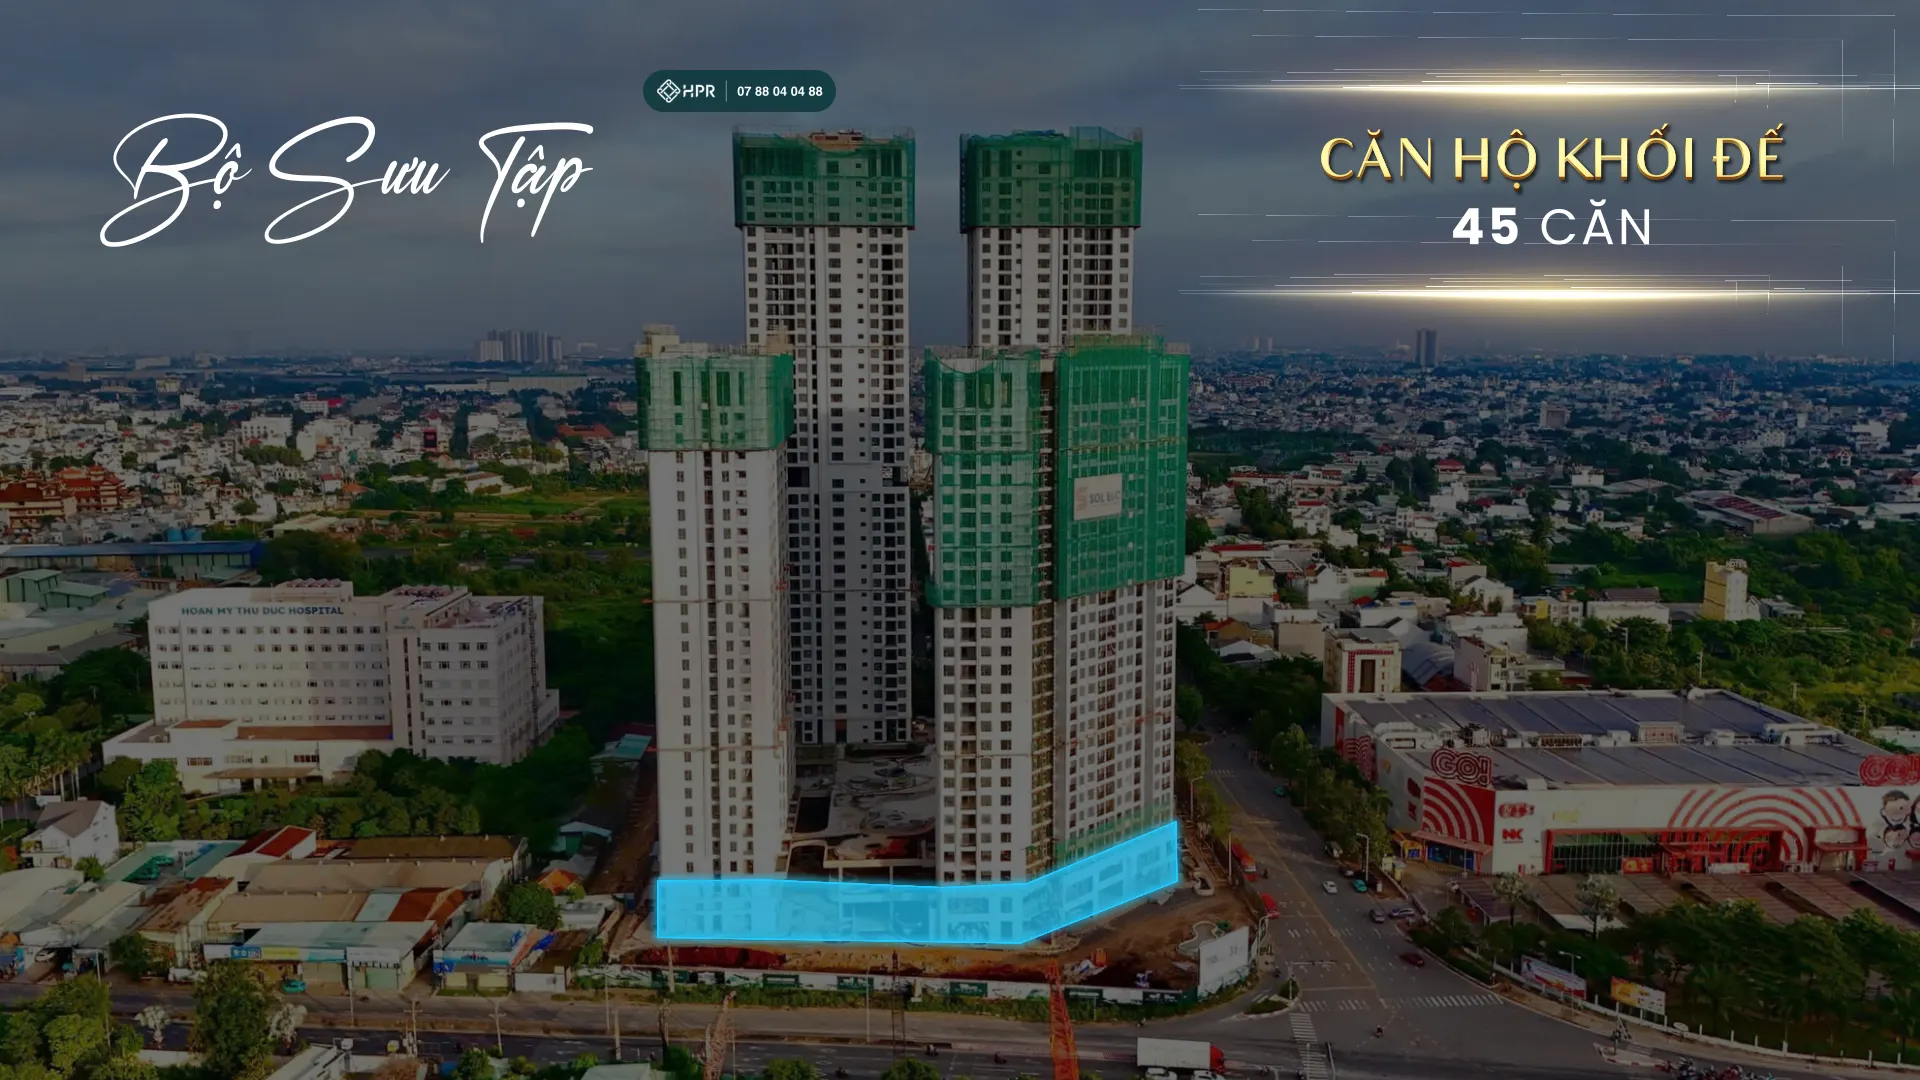
Podium apartments — 45 units
One- and two-level apartments on floors 1–2 of the podium, facing the retail street. Can be used as a home combined with a business.
Green Skyline Amenities
More than 30 amenities across 4 floors: a retail street and kindergarten on the 1st floor, an indoor play area on the 2nd, a resort-style park on the 3rd and a sky relaxation zone on the 20th. The 3rd floor is almost entirely finished, so visitors can experience it right away.
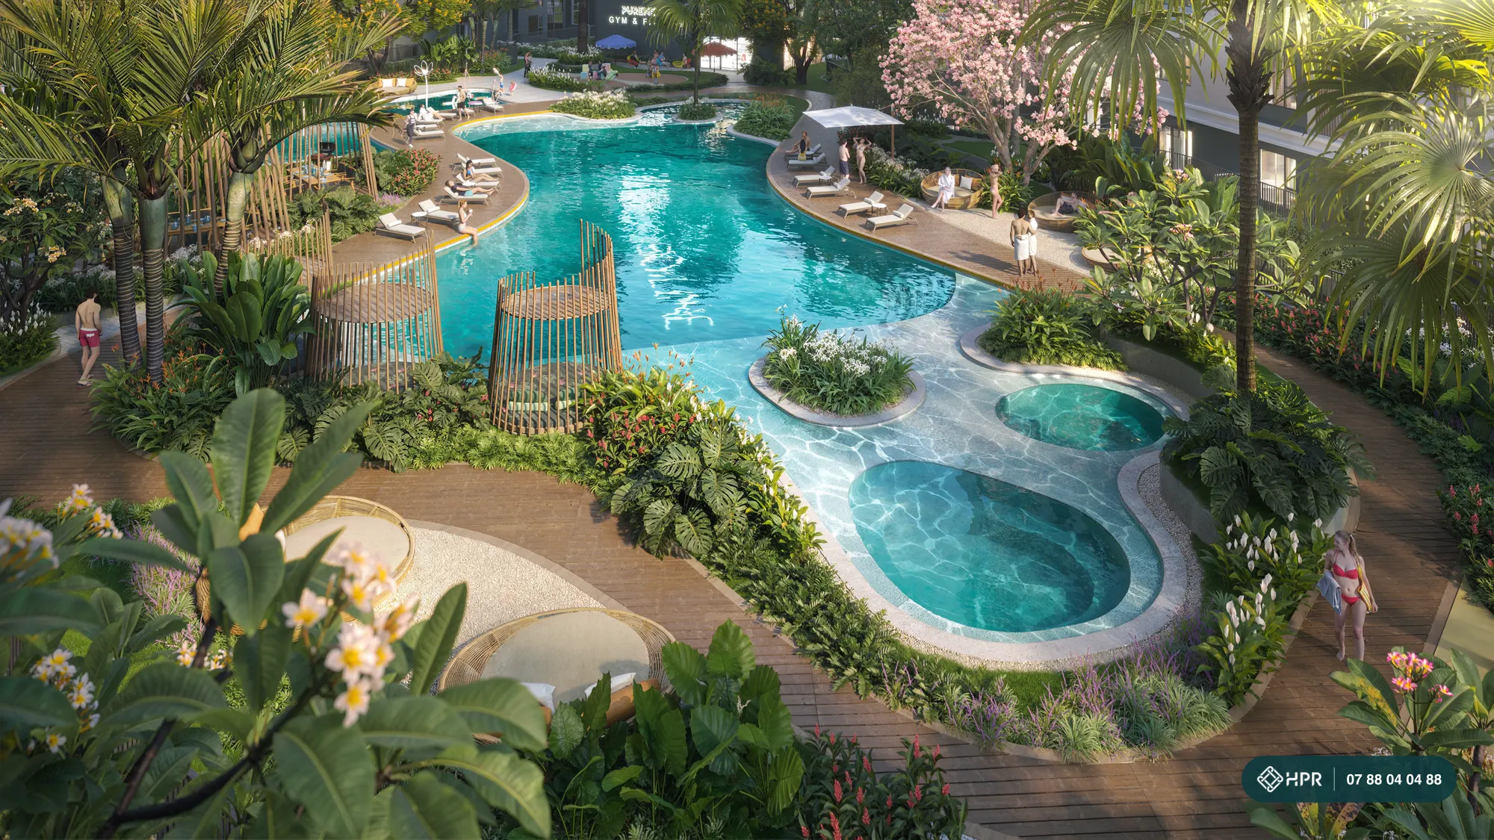
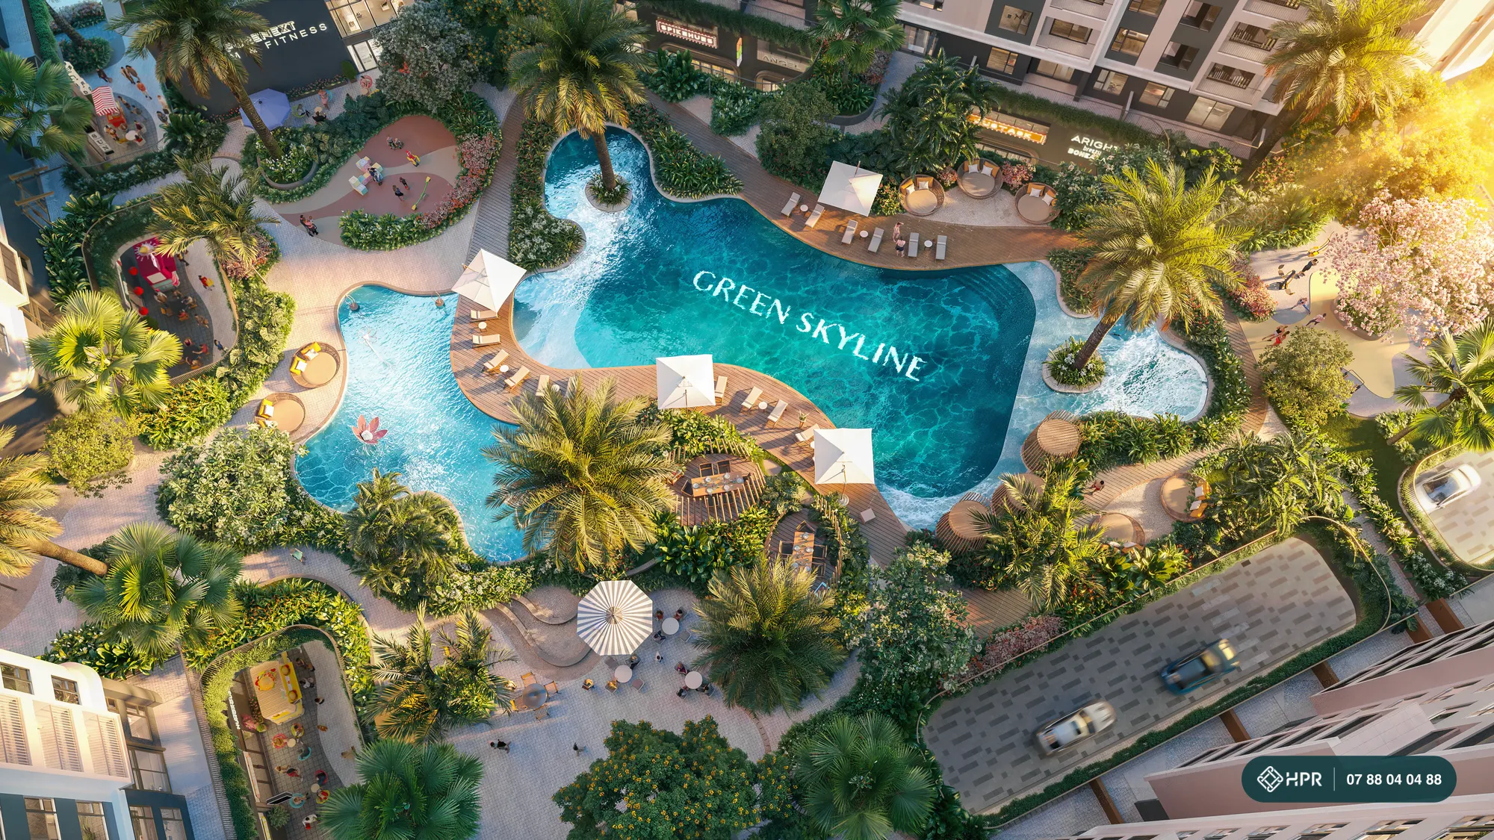
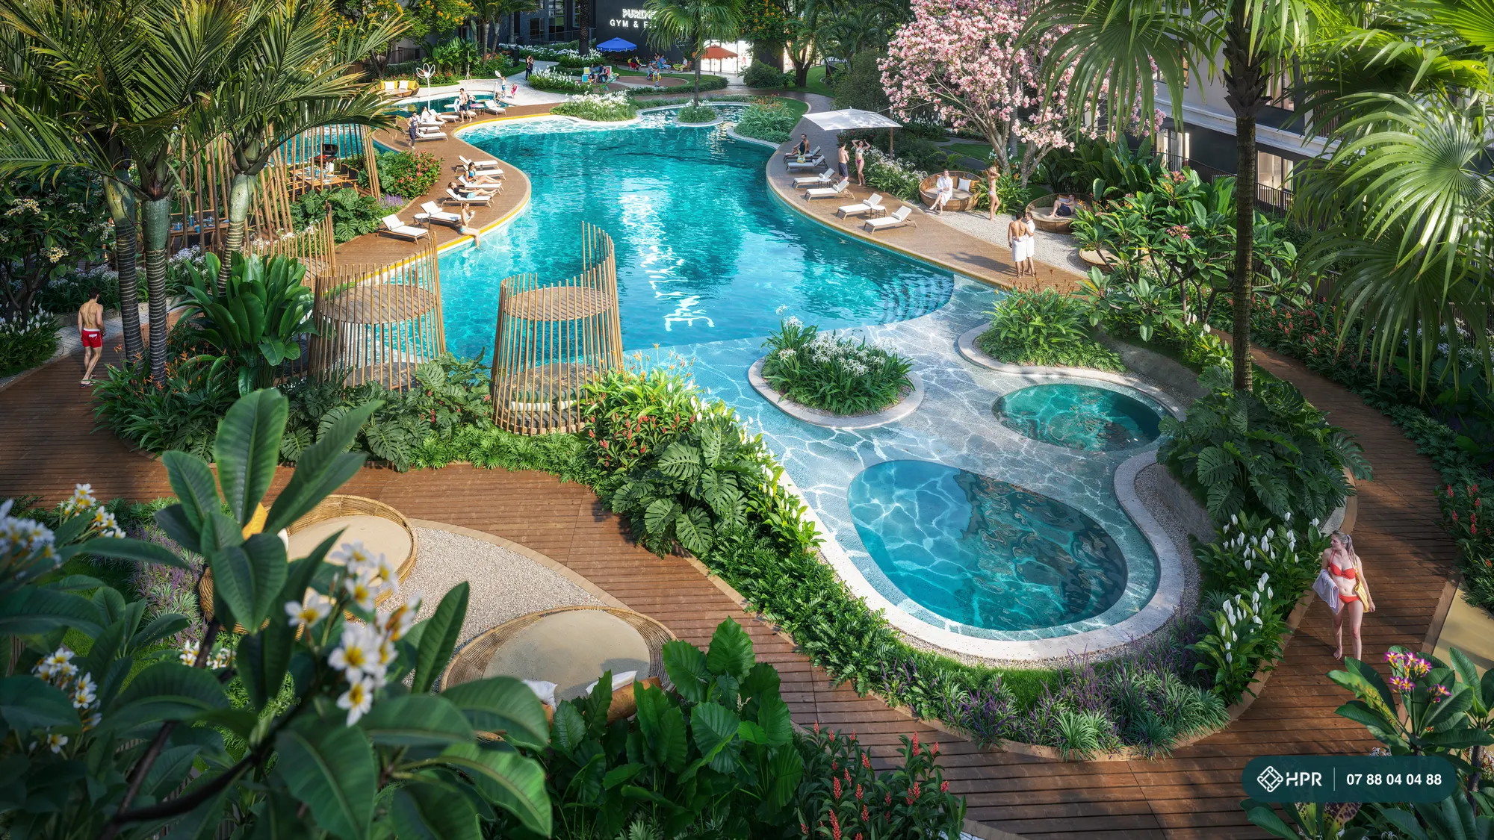
Resort-style swimming pool
A winding pool set in a tropical garden on the 3rd floor, with bird's-nest cabanas and sun loungers. A morning swim or an evening unwind, right downstairs.
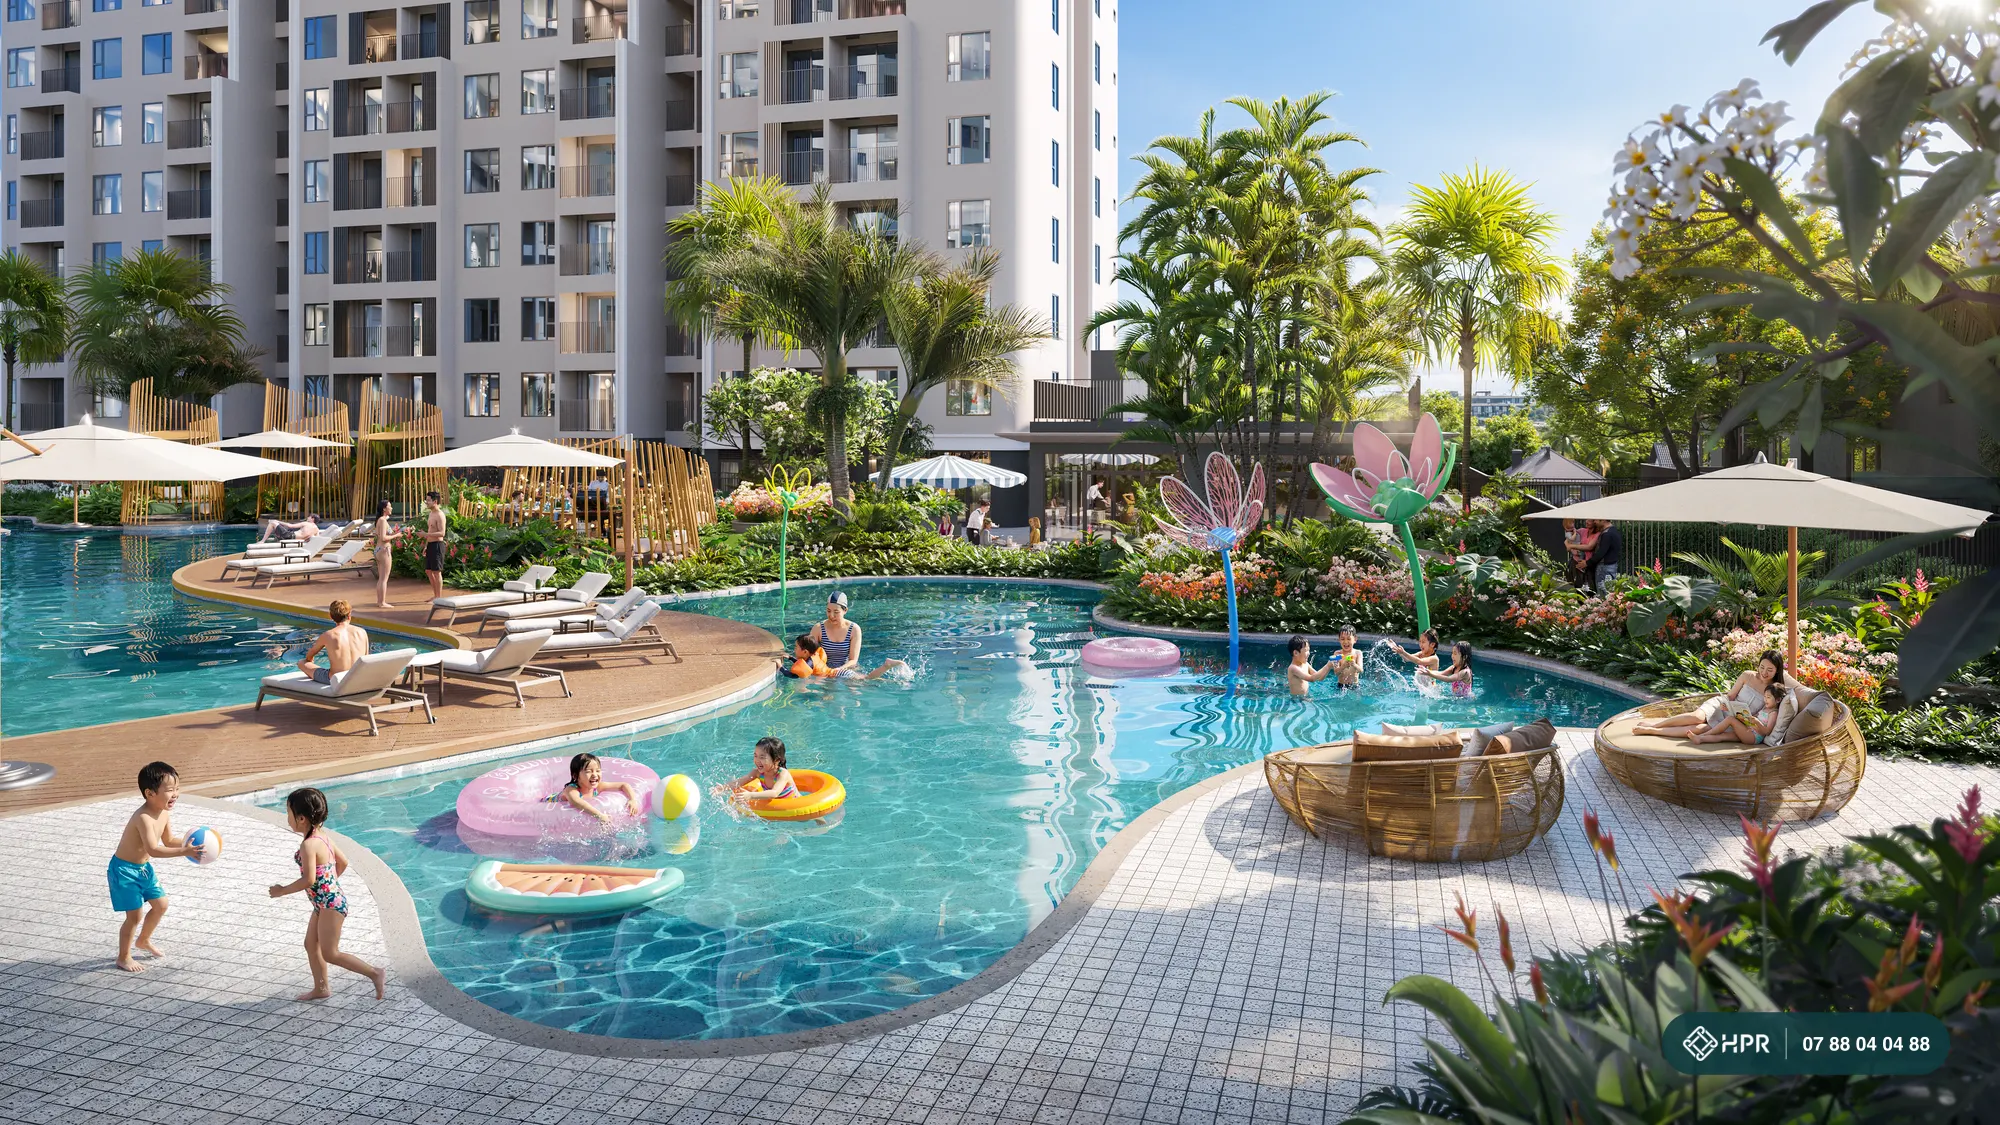
Kids' pool and playground
A separate children's pool next to the main pool, an outdoor playground and a traditional games area. Parents can relax and still keep an eye on their kids.
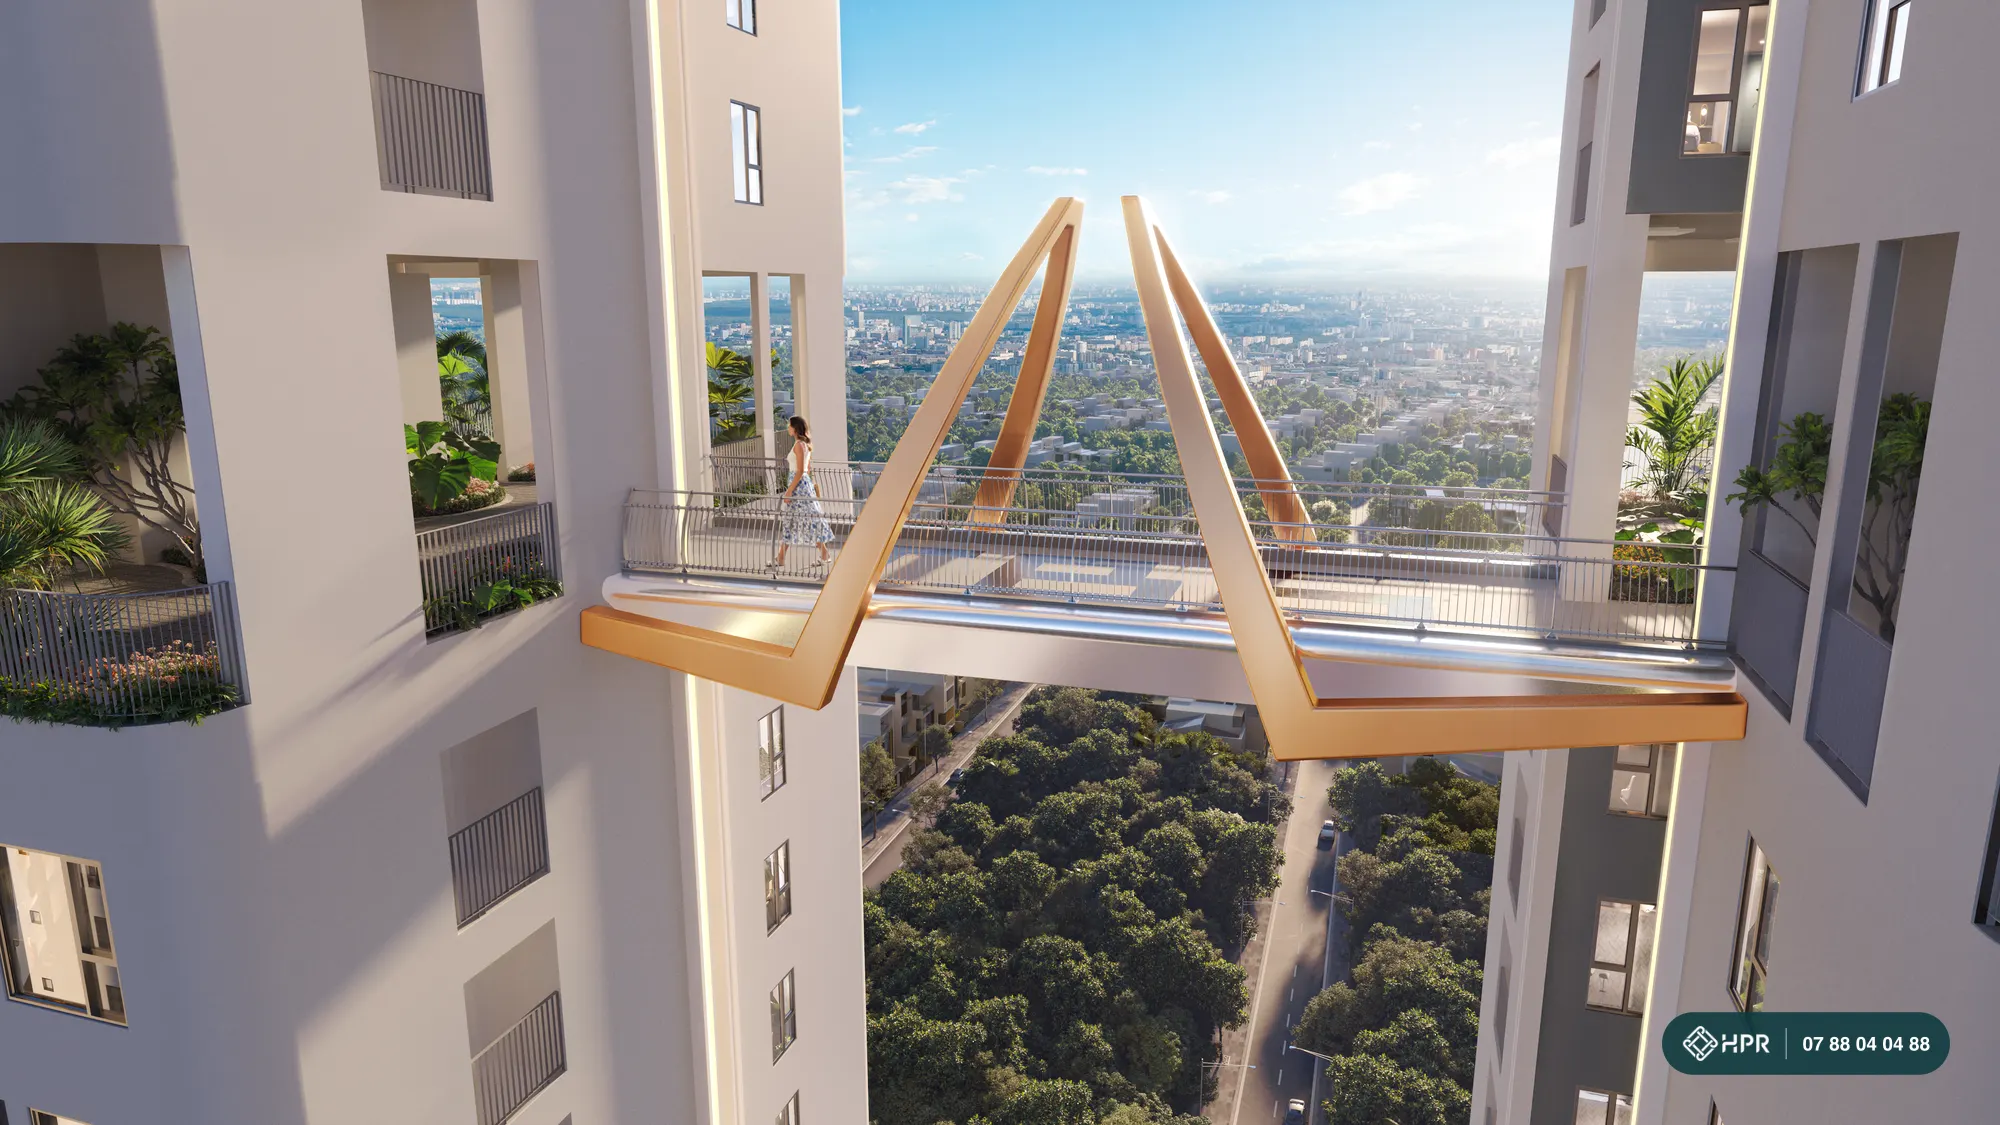
20th-floor sky bridge
A glass bridge linking towers T3A and T3B, inspired by the shape of a crane. The same floor has an observation deck, a zen garden, outdoor yoga and a reading area.
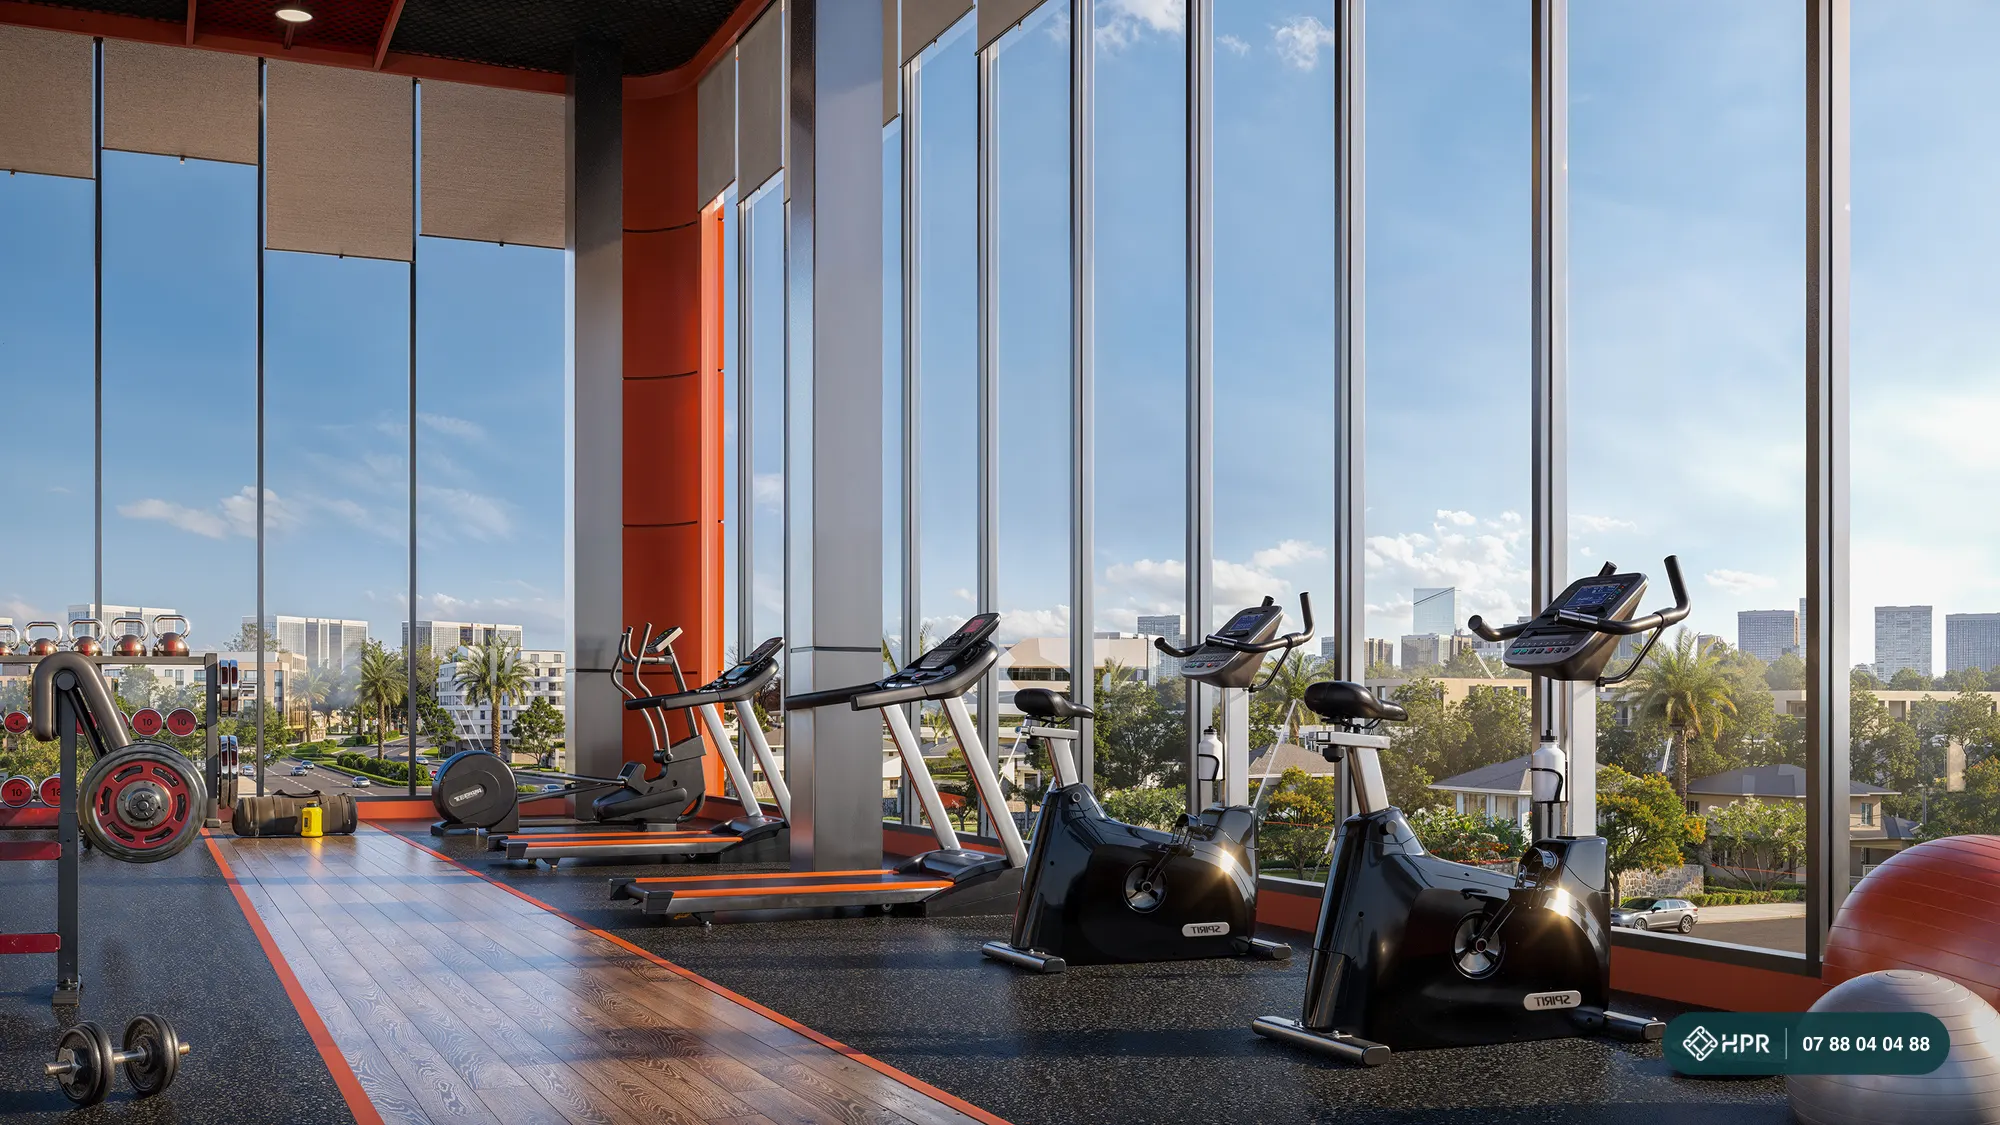
Gym, yoga and sauna
A gym with large glass windows, a yoga room and a sauna on the 3rd floor. Work out every day without an outside gym membership.
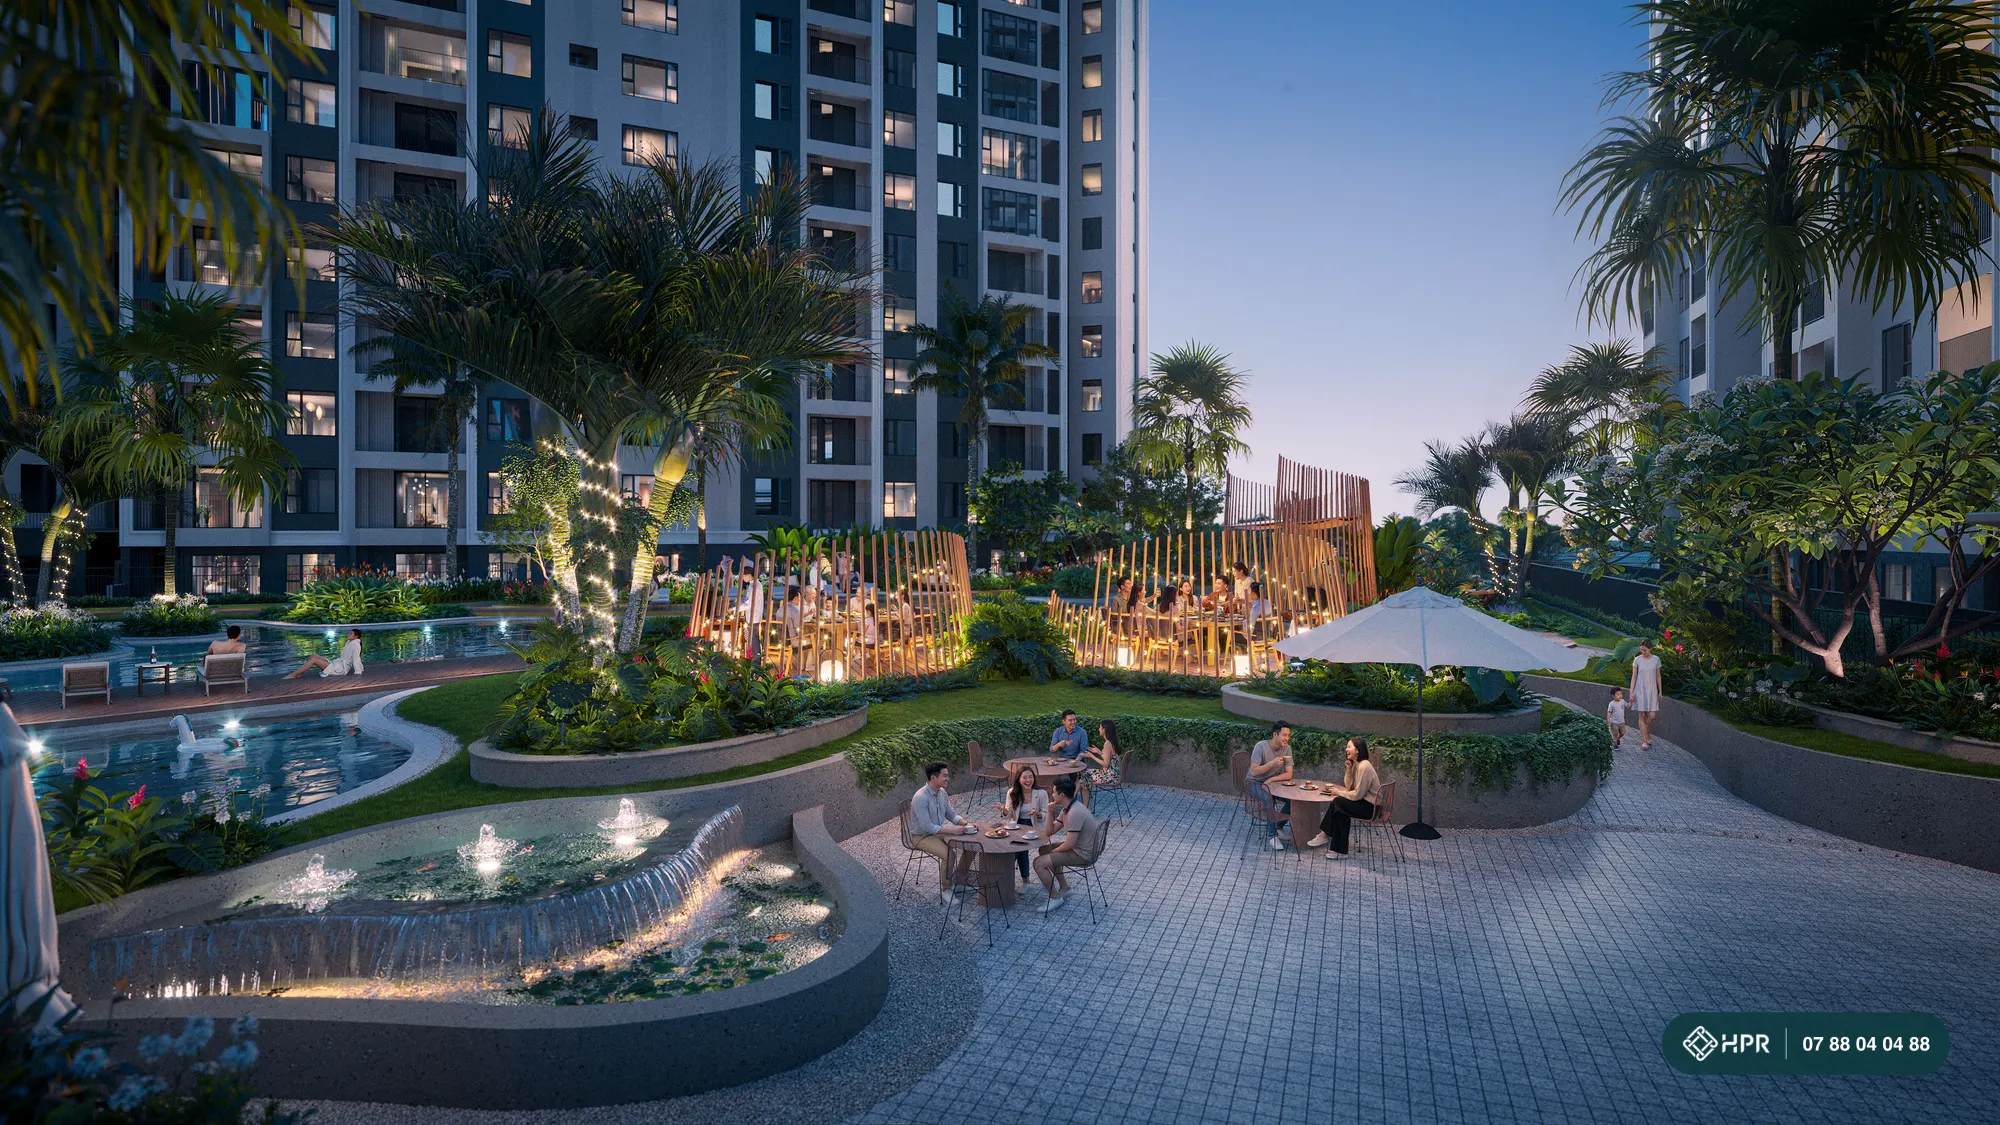
BBQ garden and cabanas
An outdoor grill area beside a landscaped pond for family dinners, birthdays or weekend get-togethers with friends.
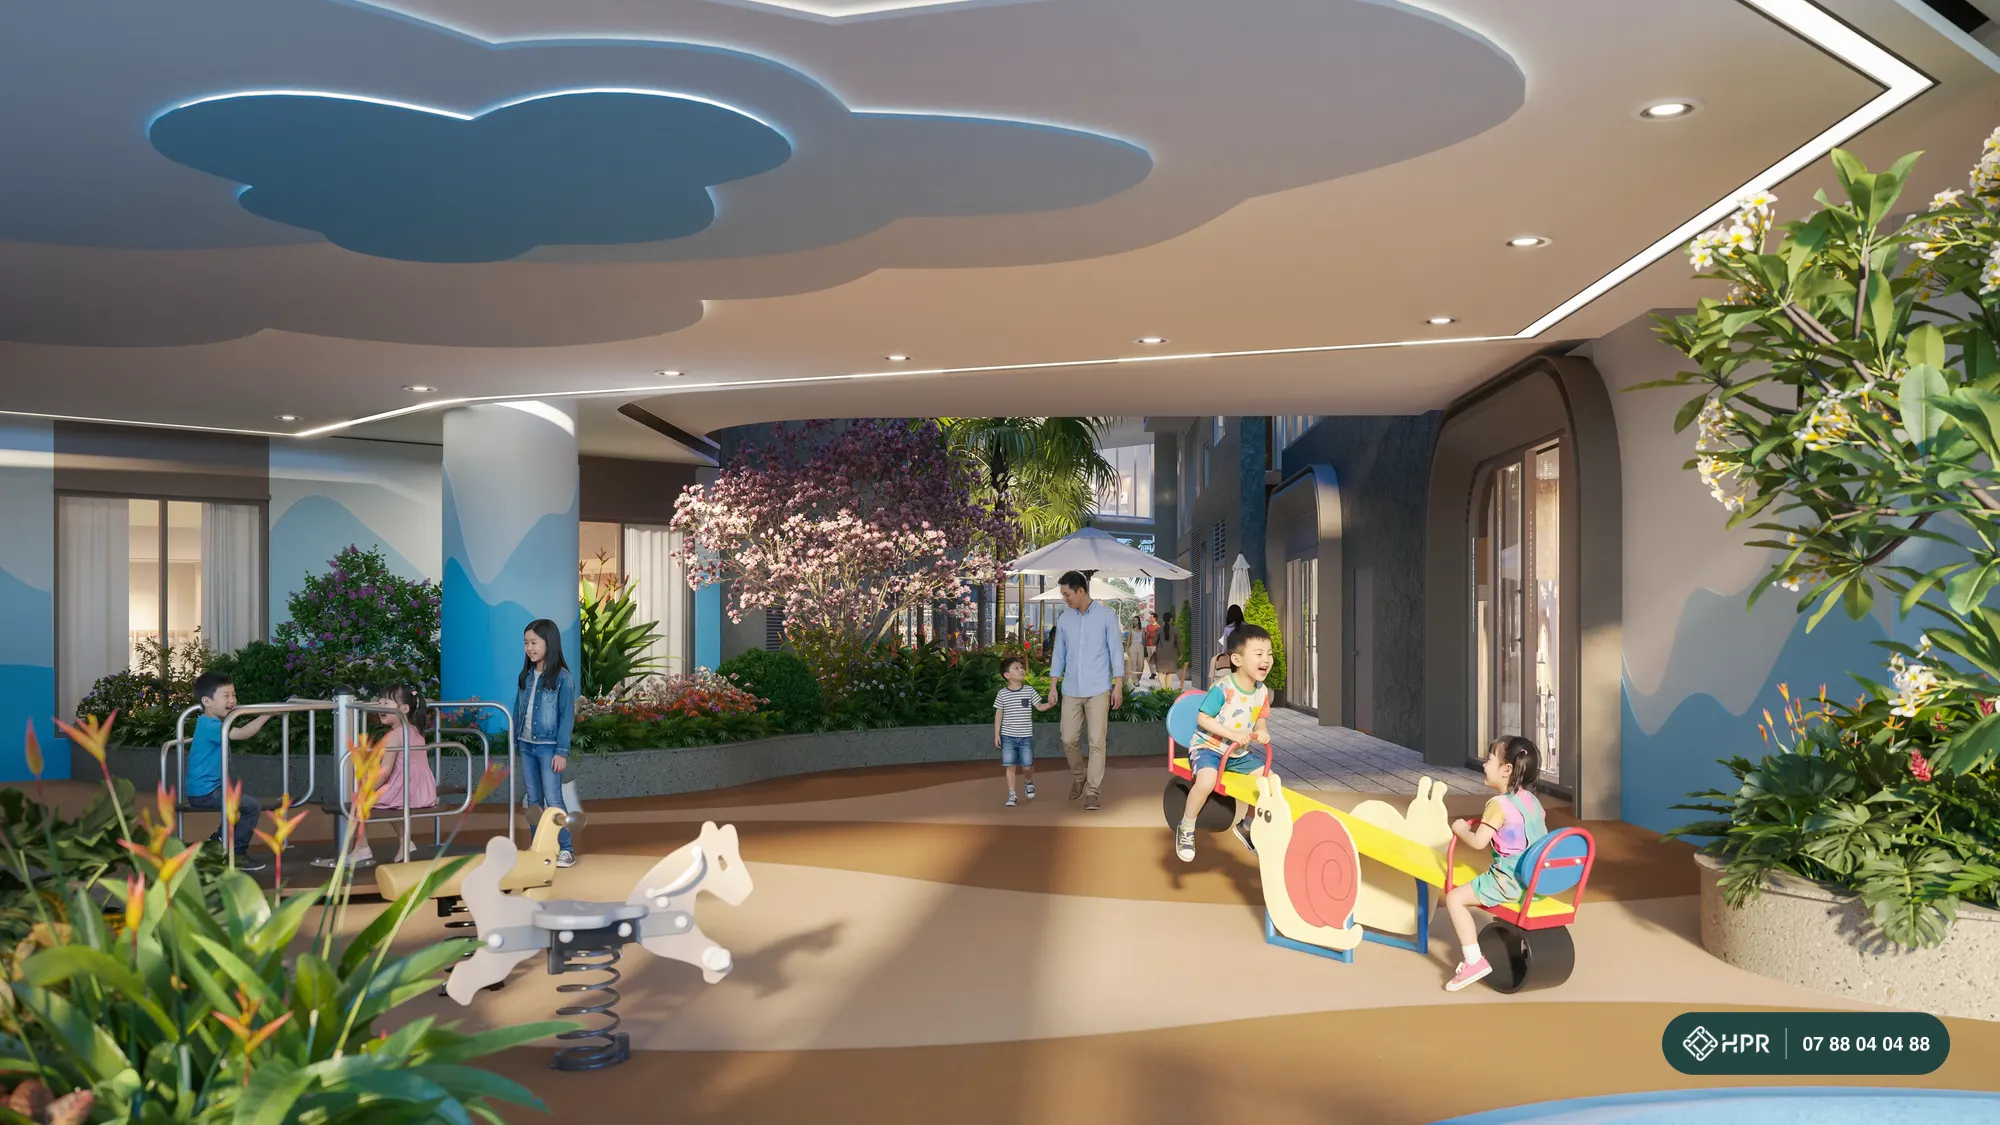
Indoor kids' play area
An indoor activity zone on the 2nd floor, usable in rain or strong sun.
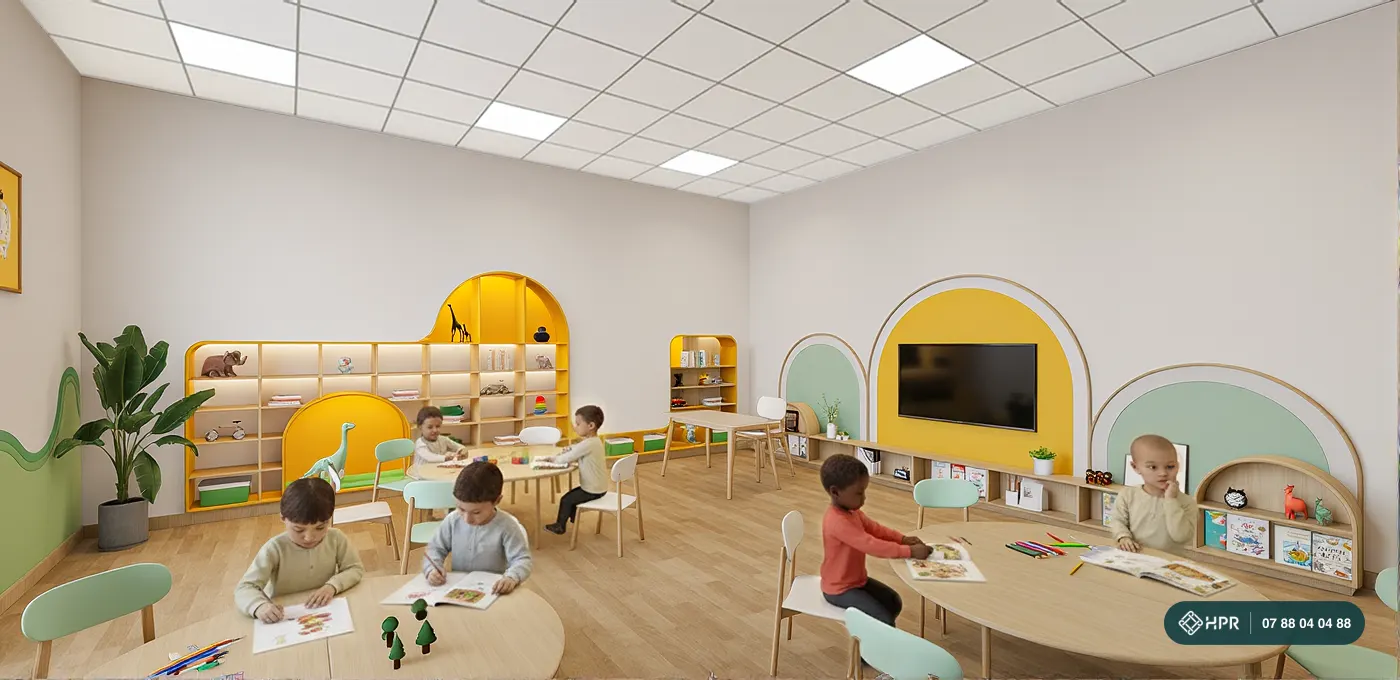
On-site kindergarten
A kindergarten of about 1,992 m² in the podium. Drop the kids off in the morning and pick them up in the afternoon without going onto the main road.
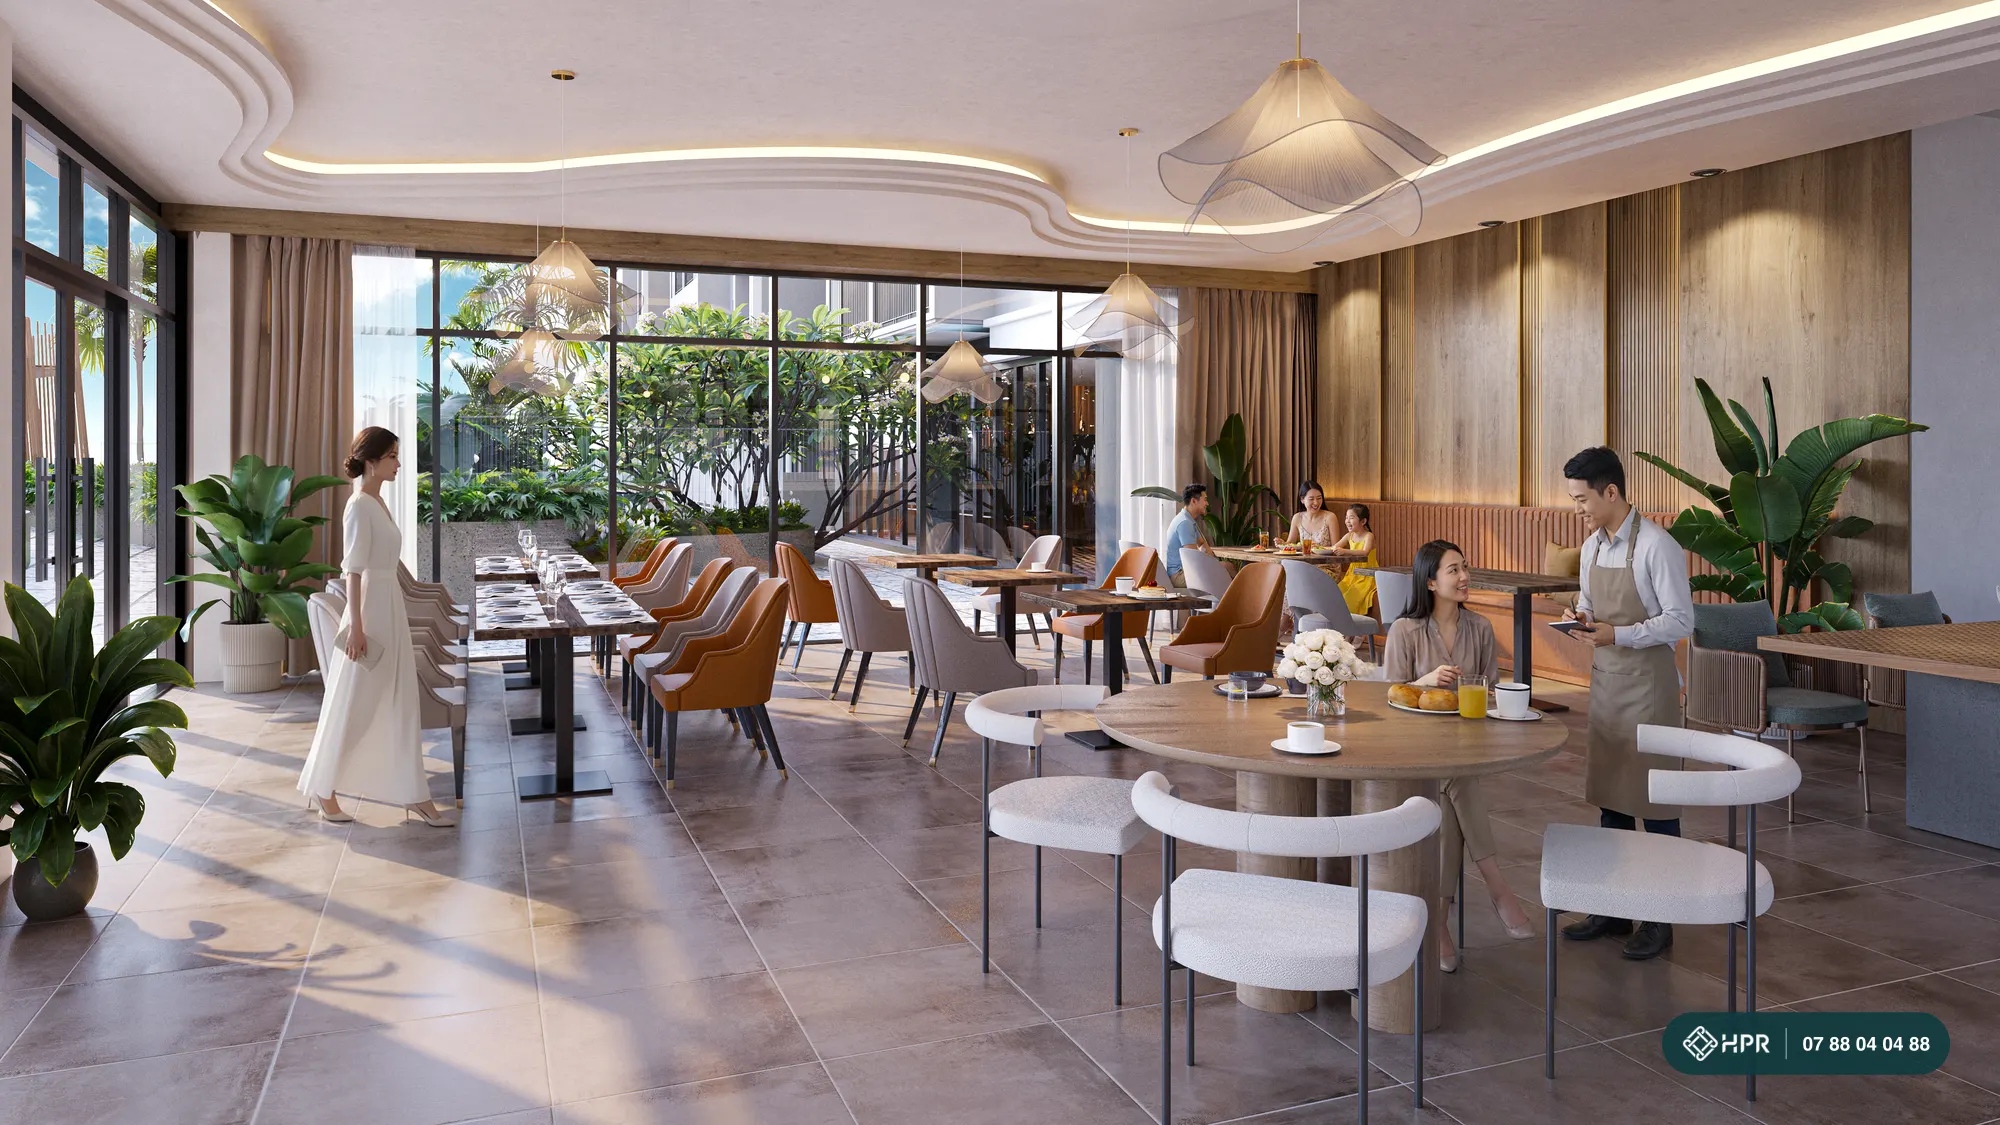
Café and restaurant
A café and restaurant overlooking the pool, a place to meet partners or work outside the apartment.
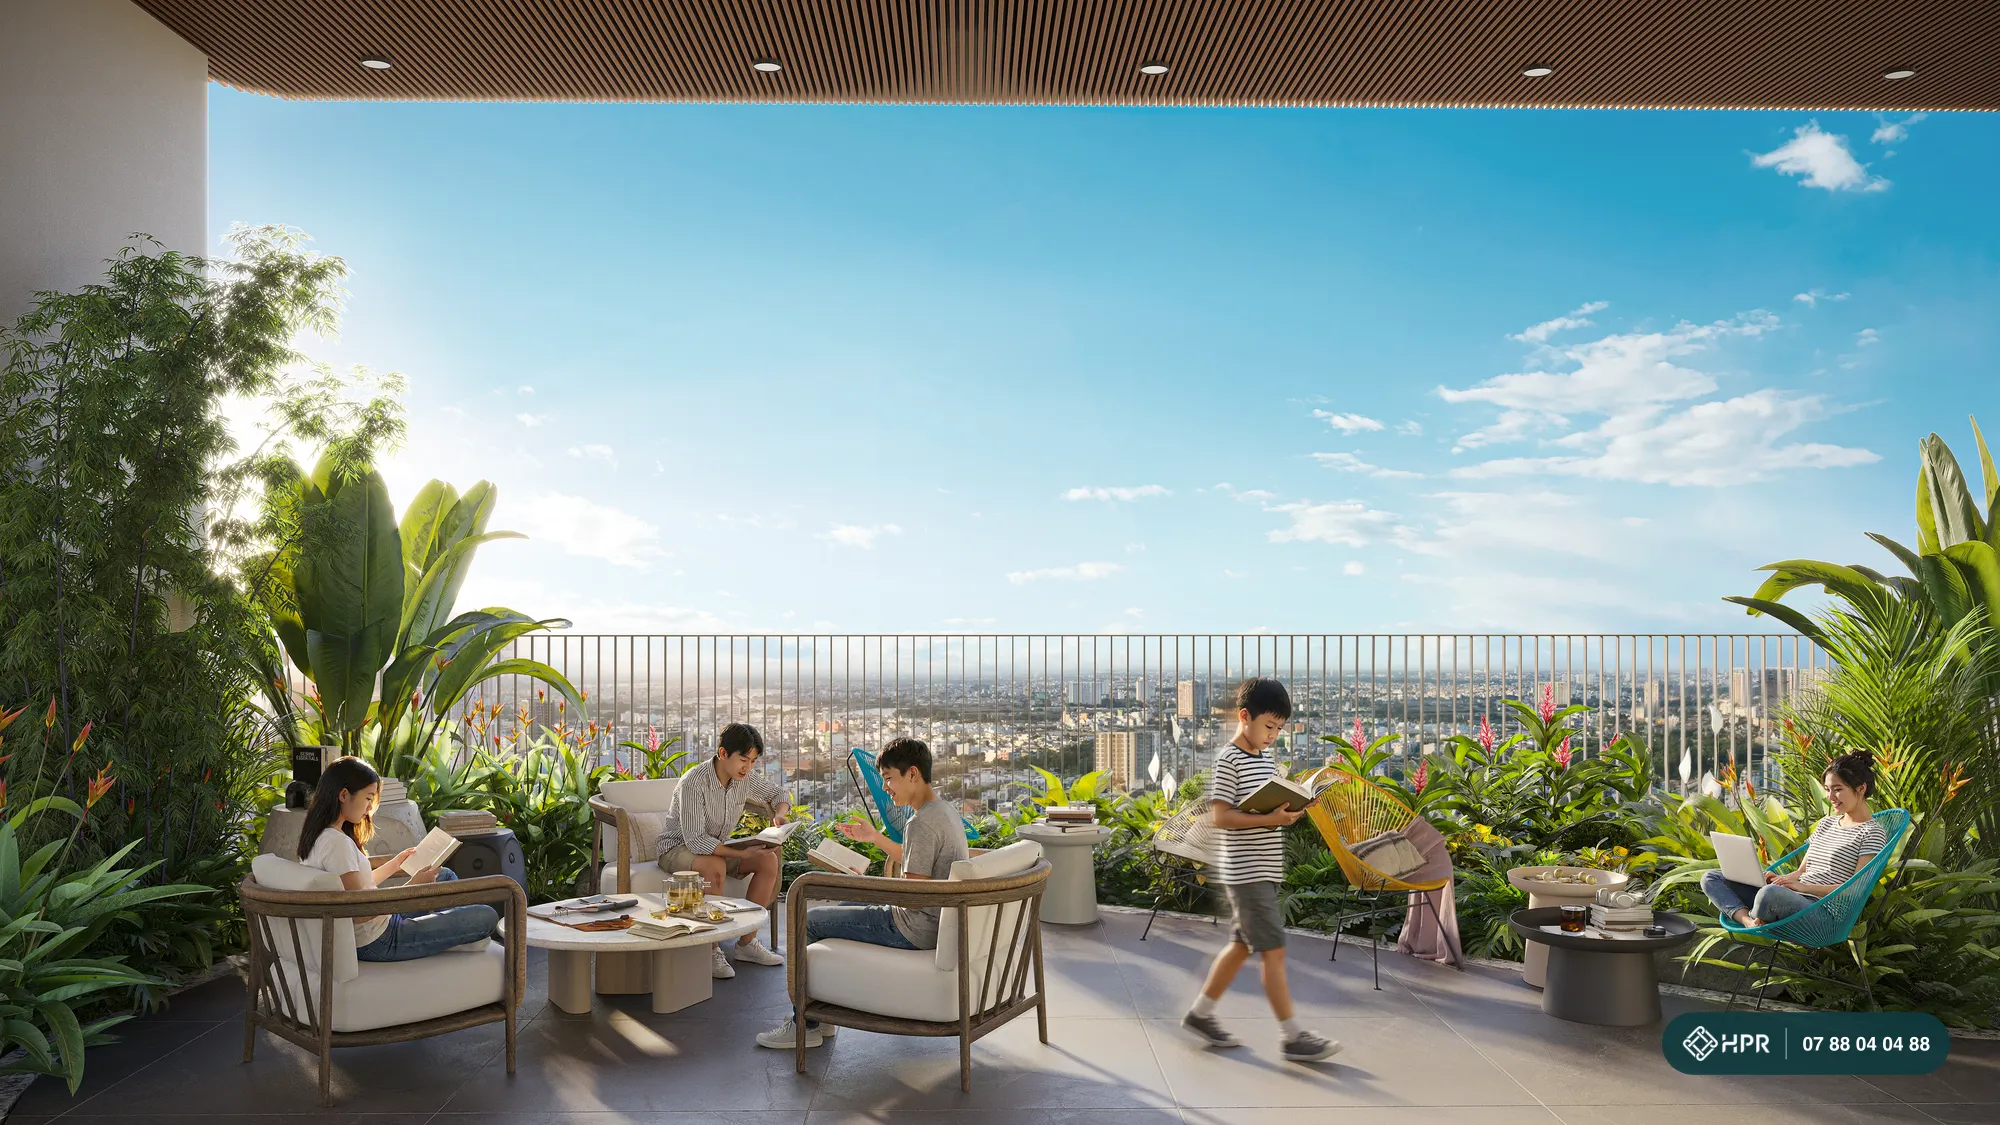
Reading garden and library
An indoor library and a shaded reading garden on the 3rd floor, along with walking paths and a relaxation garden.
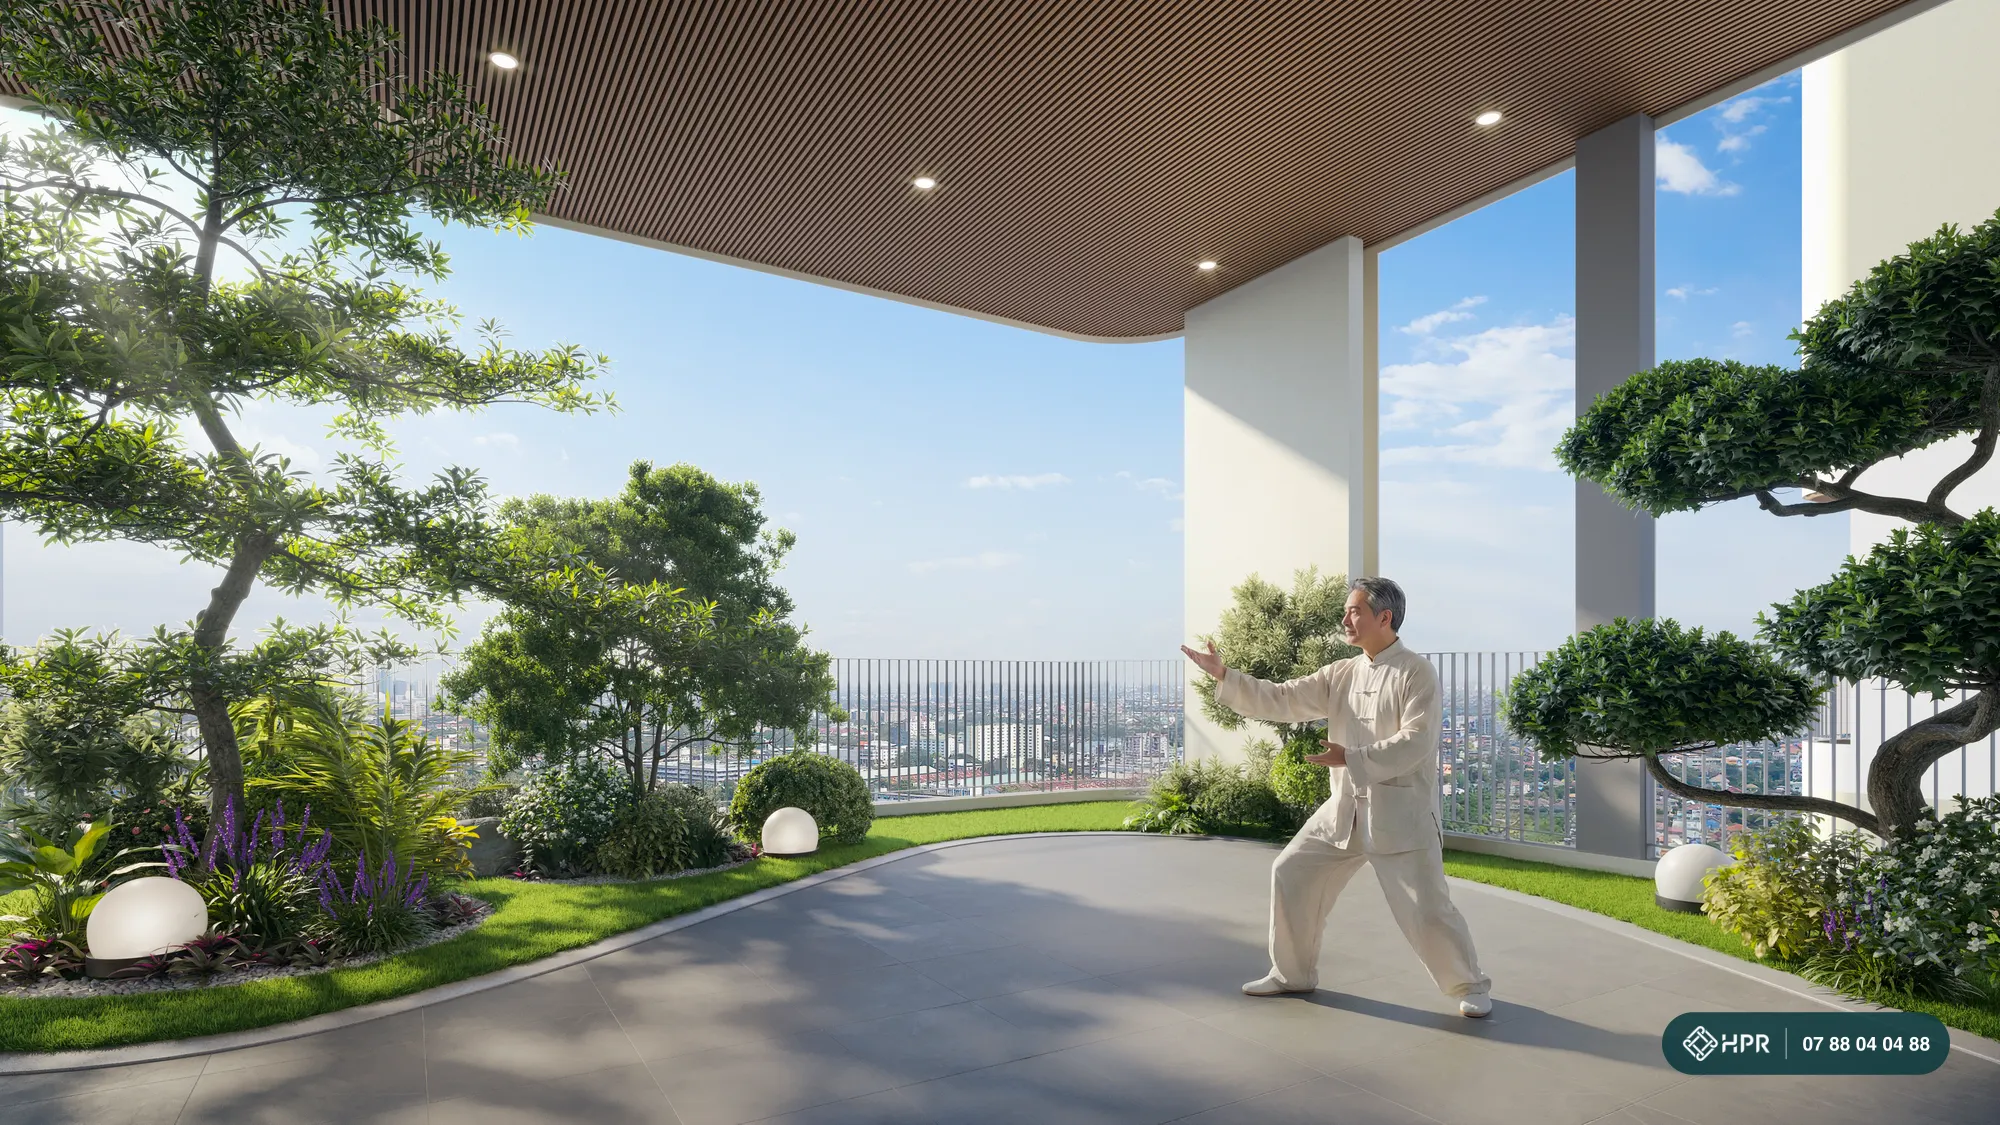
Sky wellness area and lounge
A wellness exercise area and relaxation lounge on the 20th floor, with panoramic views over northeastern Ho Chi Minh City. Well suited to grandparents' morning exercise.
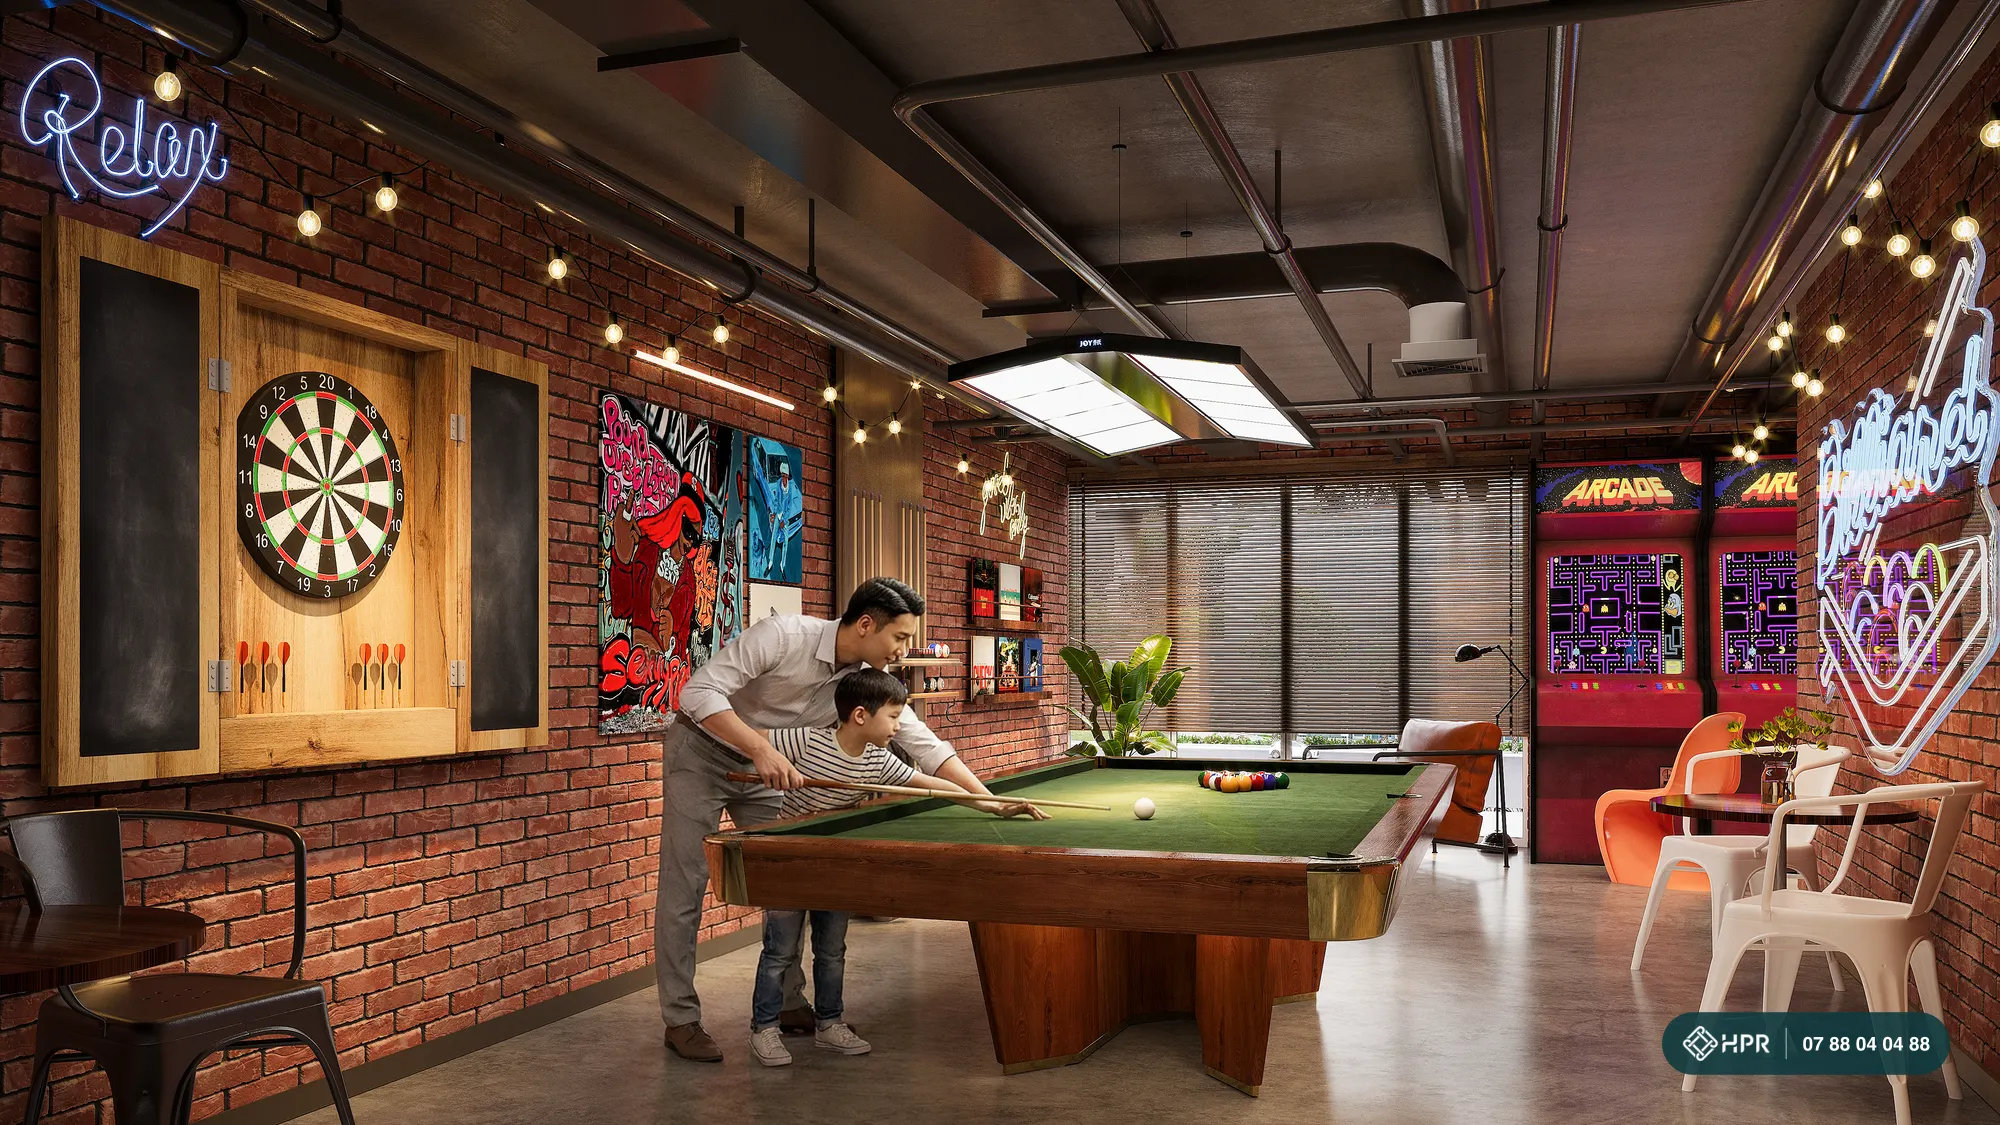
Billiards, table tennis, game room
An indoor entertainment area on the 2nd floor with billiards, table tennis and a game room for young residents.
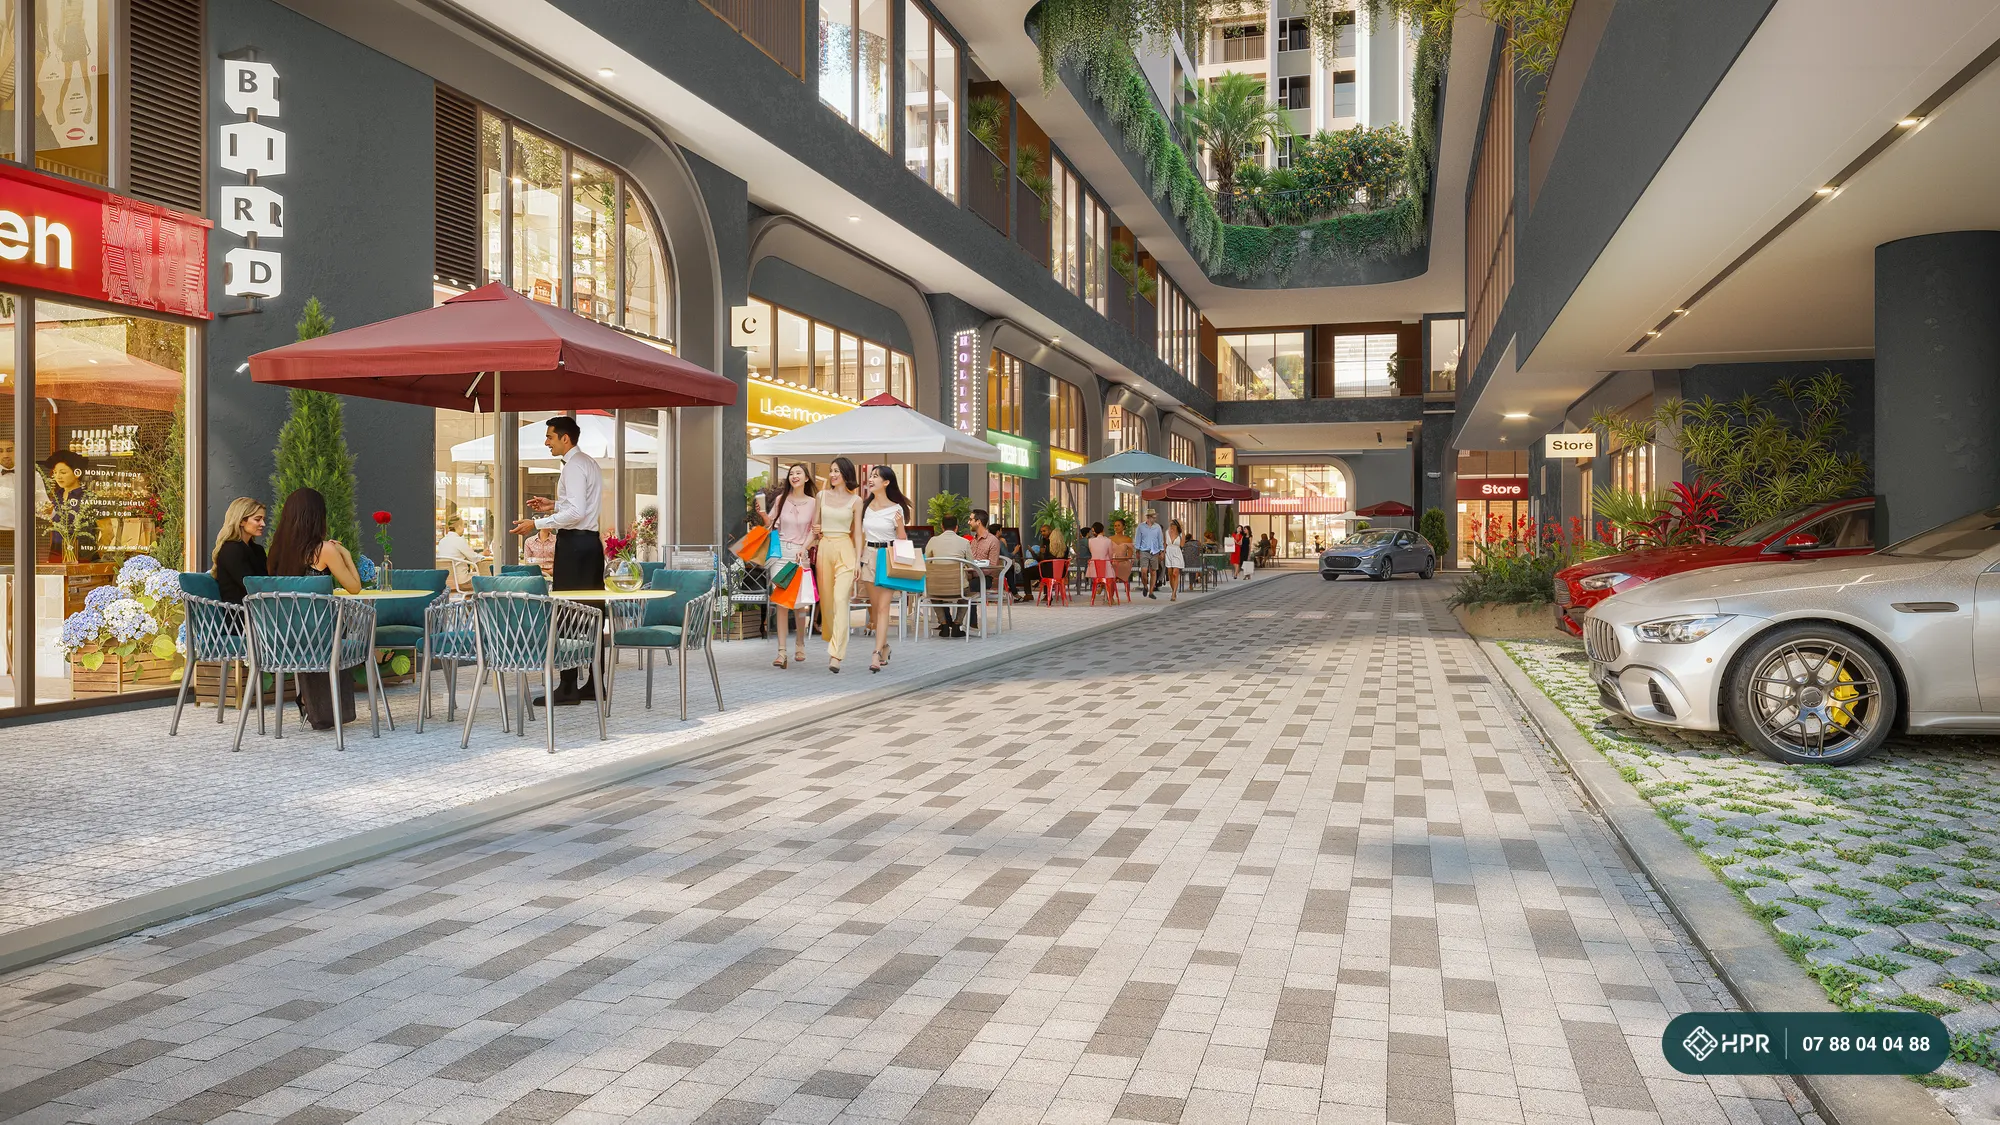
Retail street at the foot of the towers
A pedestrian shopping street on the 1st floor, EV charging stations, security cameras, and fingerprint locks and key cards for every unit.
Full on-site amenities, plus GO! supermarket and Hoan My Hospital next door, make the apartments easy to rent to students, National University lecturers and professionals from nearby industrial parks.
Green Skyline Floor Plans
The 4 towers are arranged around the 3rd-floor park: T1 and T2 with 28 storeys on the Highway 1K side, and T3A and T3B with 40 storeys, linked by a sky bridge on the 20th floor. The typical floor plans below are the developer's phase 2 version.
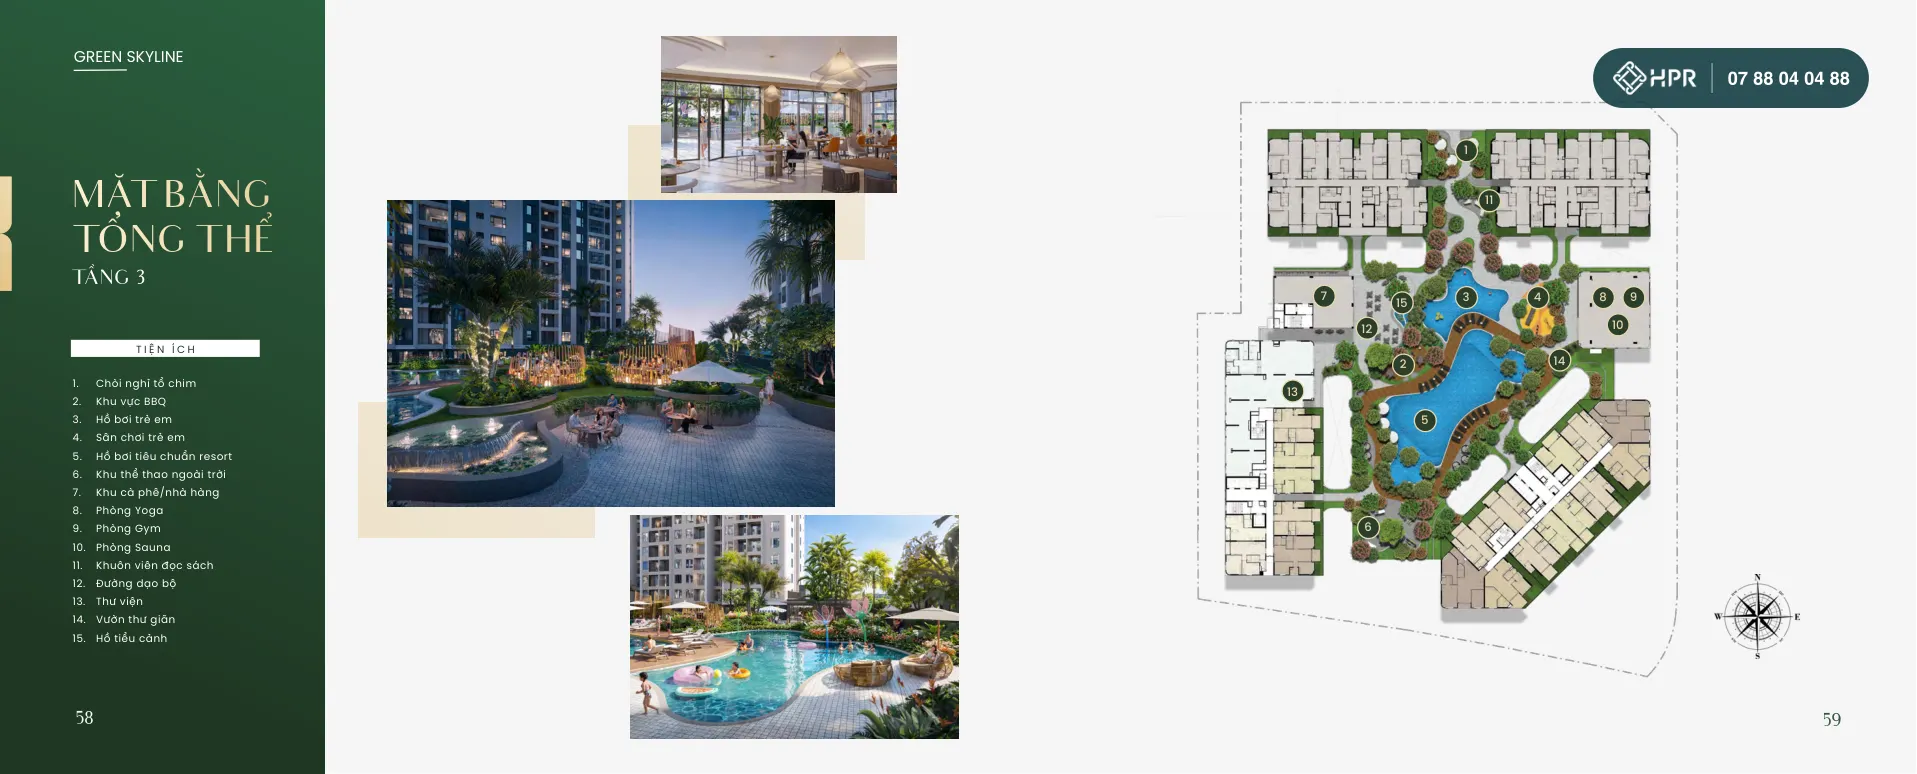
3rd-floor amenity plan
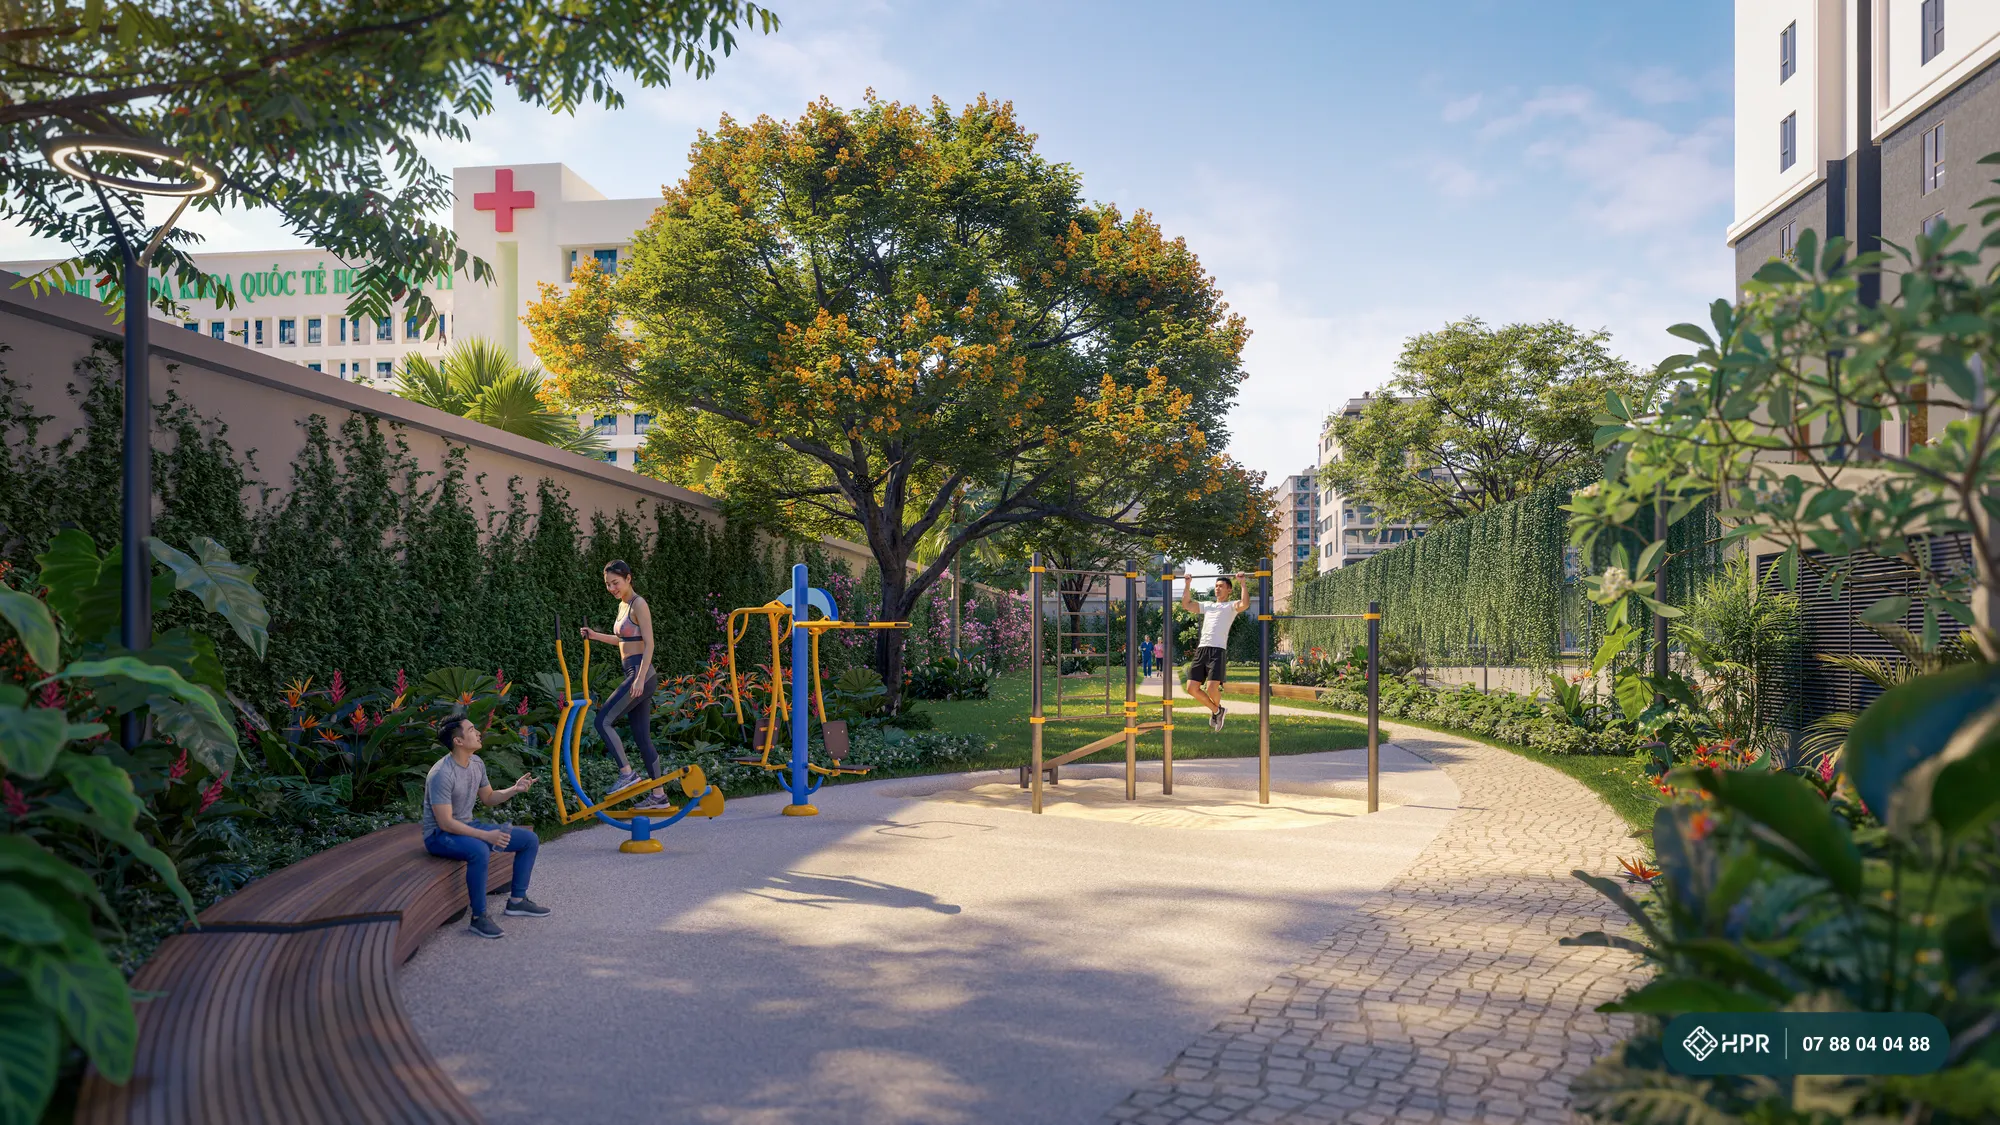
15 amenities around the resort pool: bird's-nest cabanas, BBQ area, kids' pool and playground, outdoor sports area, café – restaurant, yoga, gym, sauna, reading garden, walking path, library, relaxation garden and landscaped pond.
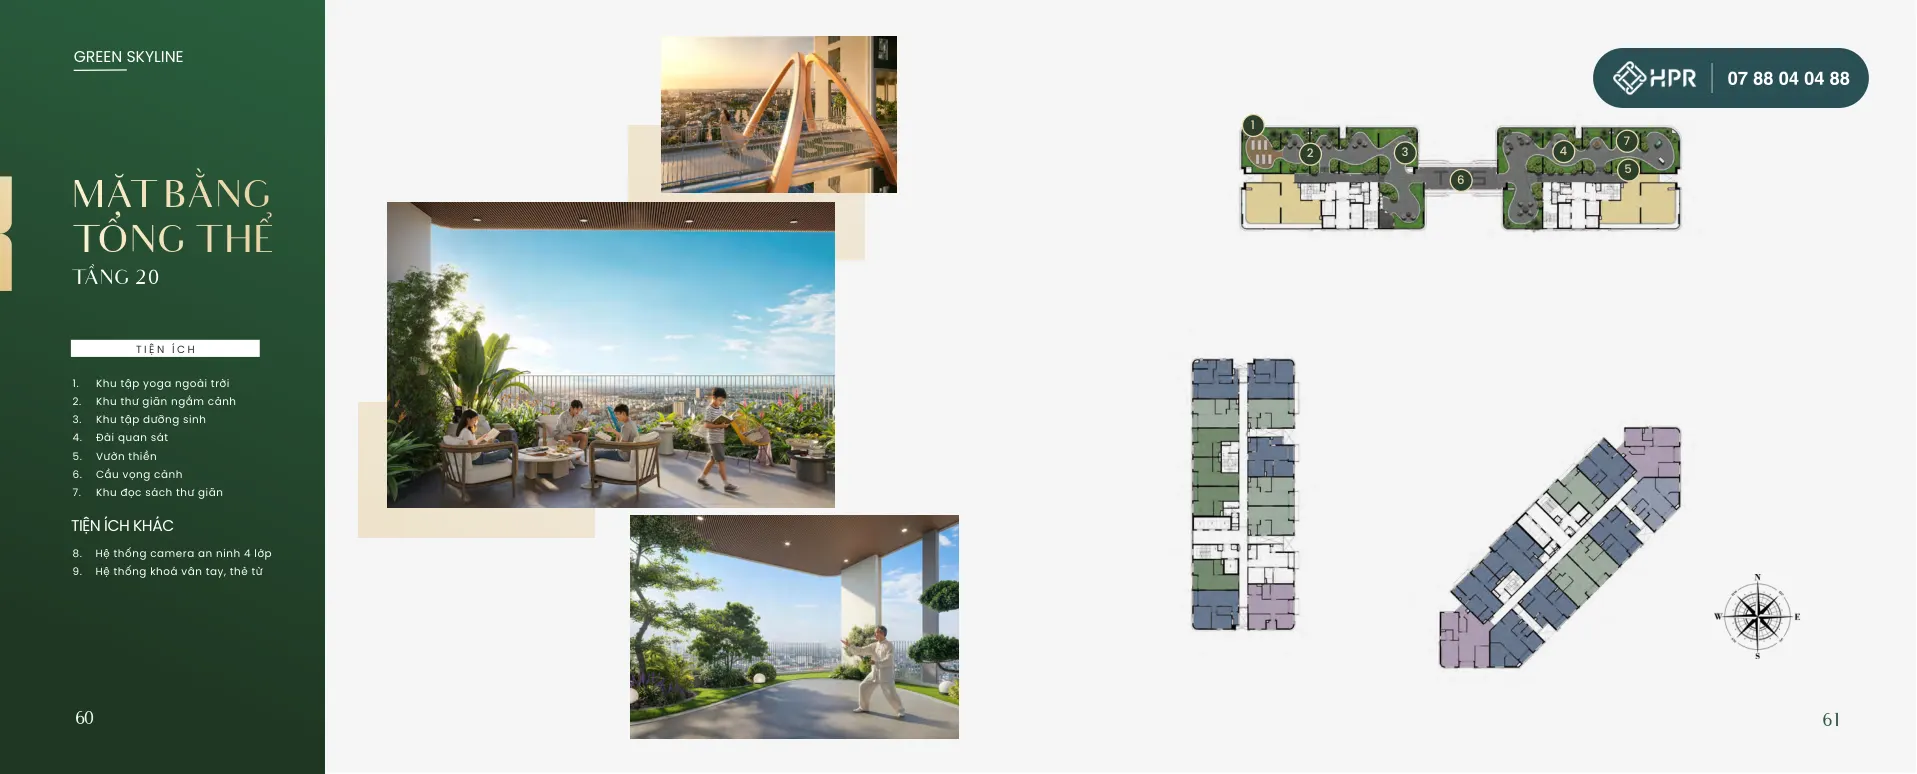
1st, 2nd and 20th floors
- 1st floor: EV charging station, kids' playground, outdoor fitness area, pedestrian shopping street, kindergarten.
- 2nd floor: kids' play area, billiards, table tennis.
- 20th floor: outdoor yoga, scenic relaxation area, wellness area, observation deck, zen garden, sky bridge, reading area.
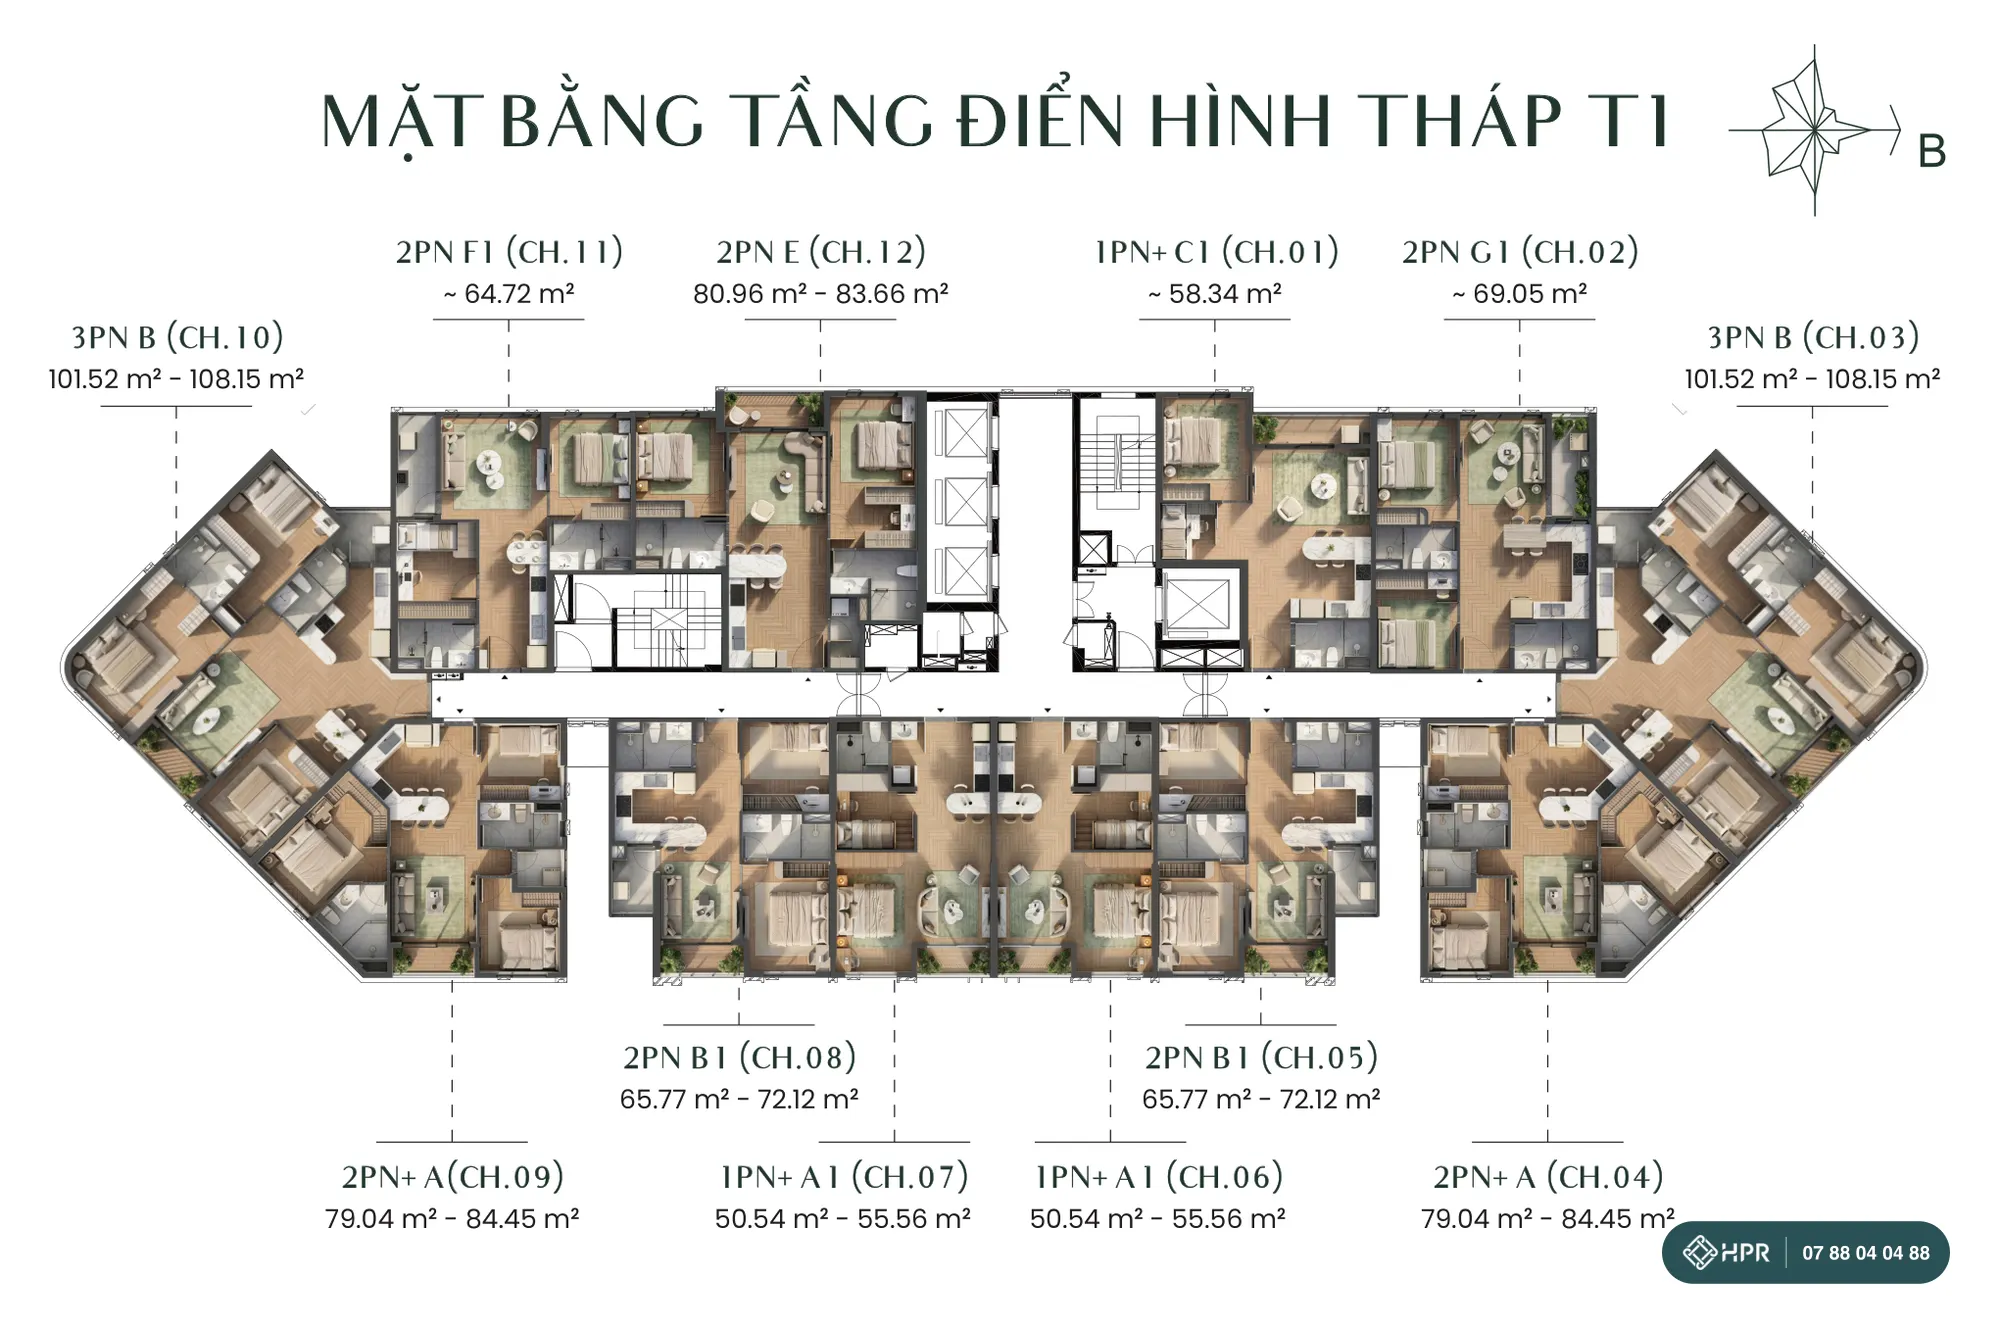
Tower T1 (Skyline Central)
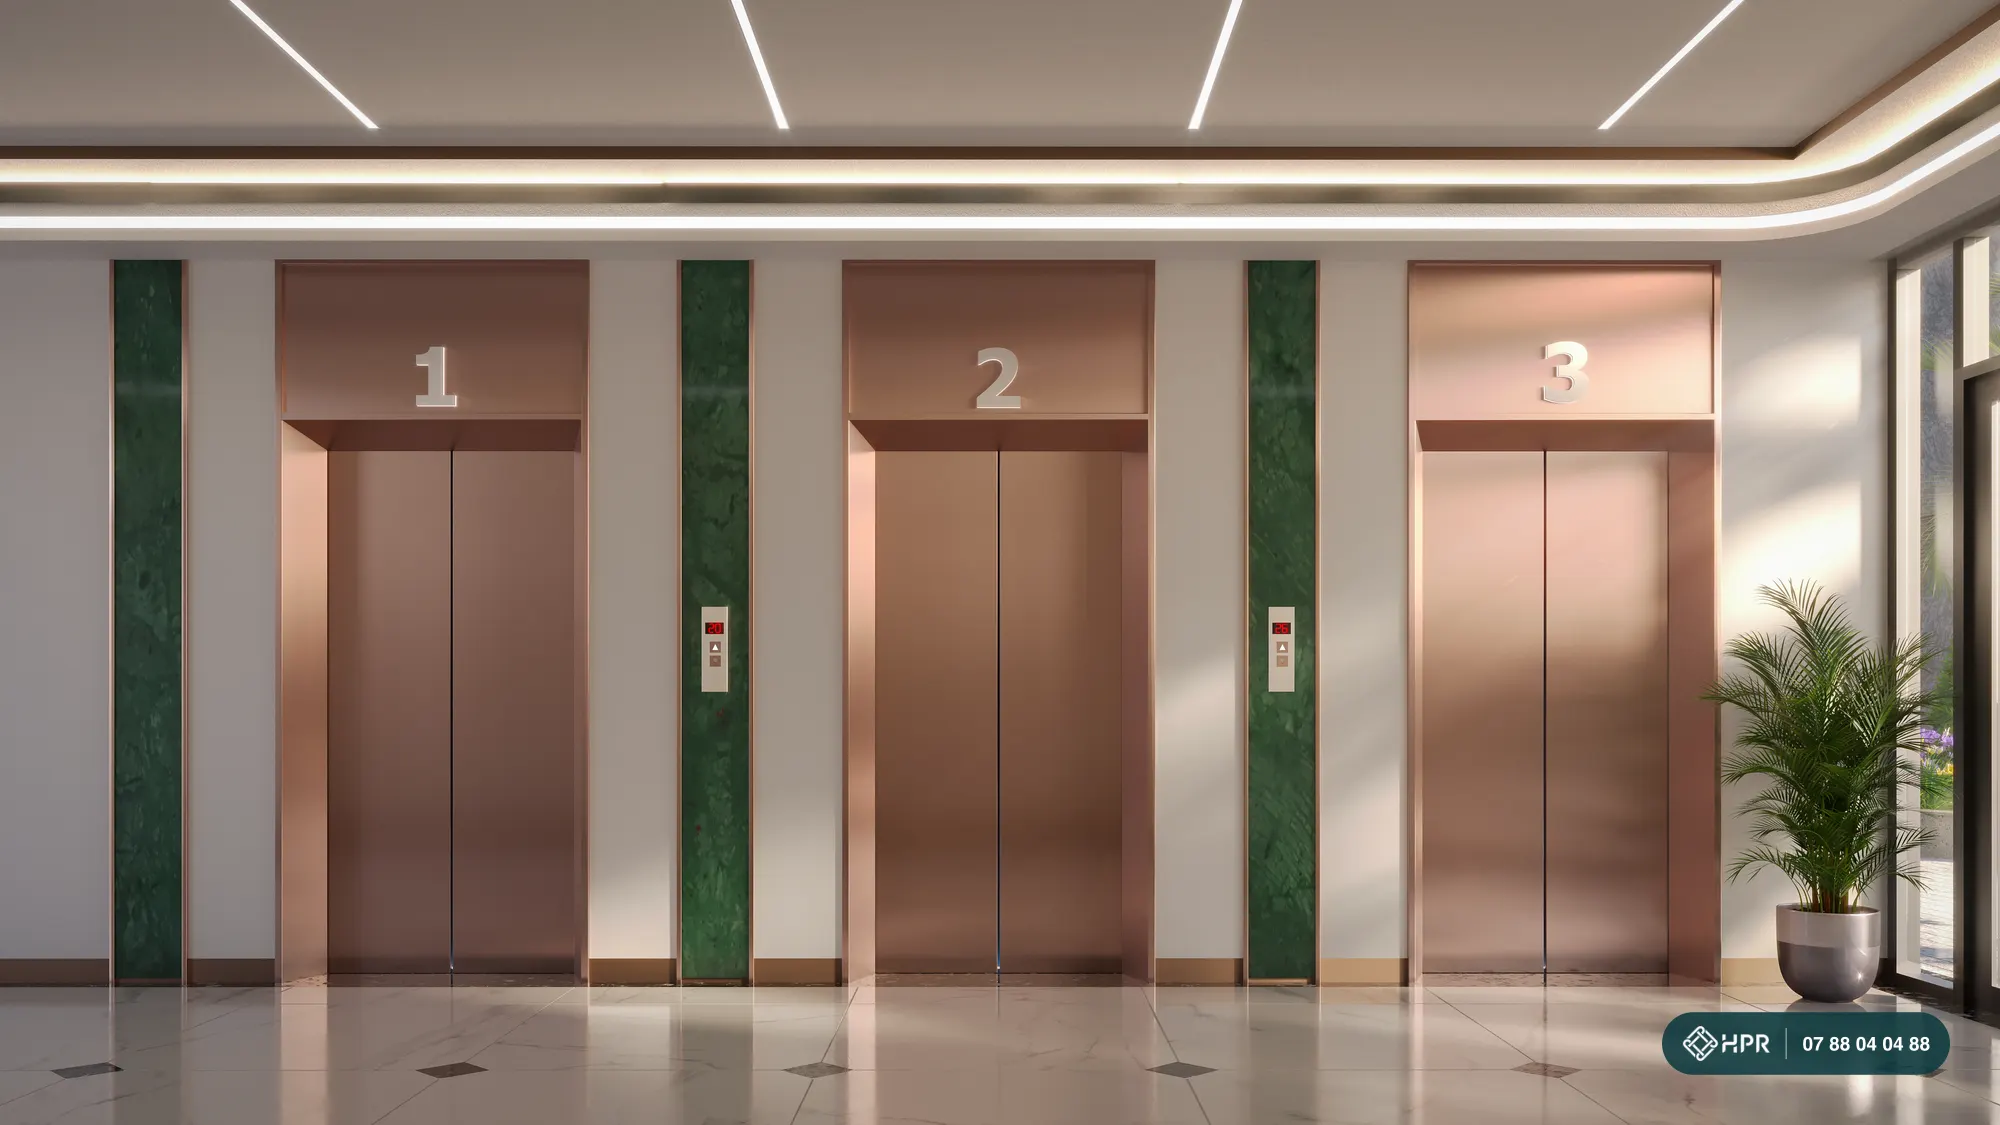
Floors 4–27 have 12 units each; the 28th floor has 5 penthouses; 305 units in total, 4 lifts. 1BR+ from 50.54 m², 2BR from 64.72 m², 2BR+ from 79.04 m², 3BR from 101.52 m² (gross area).
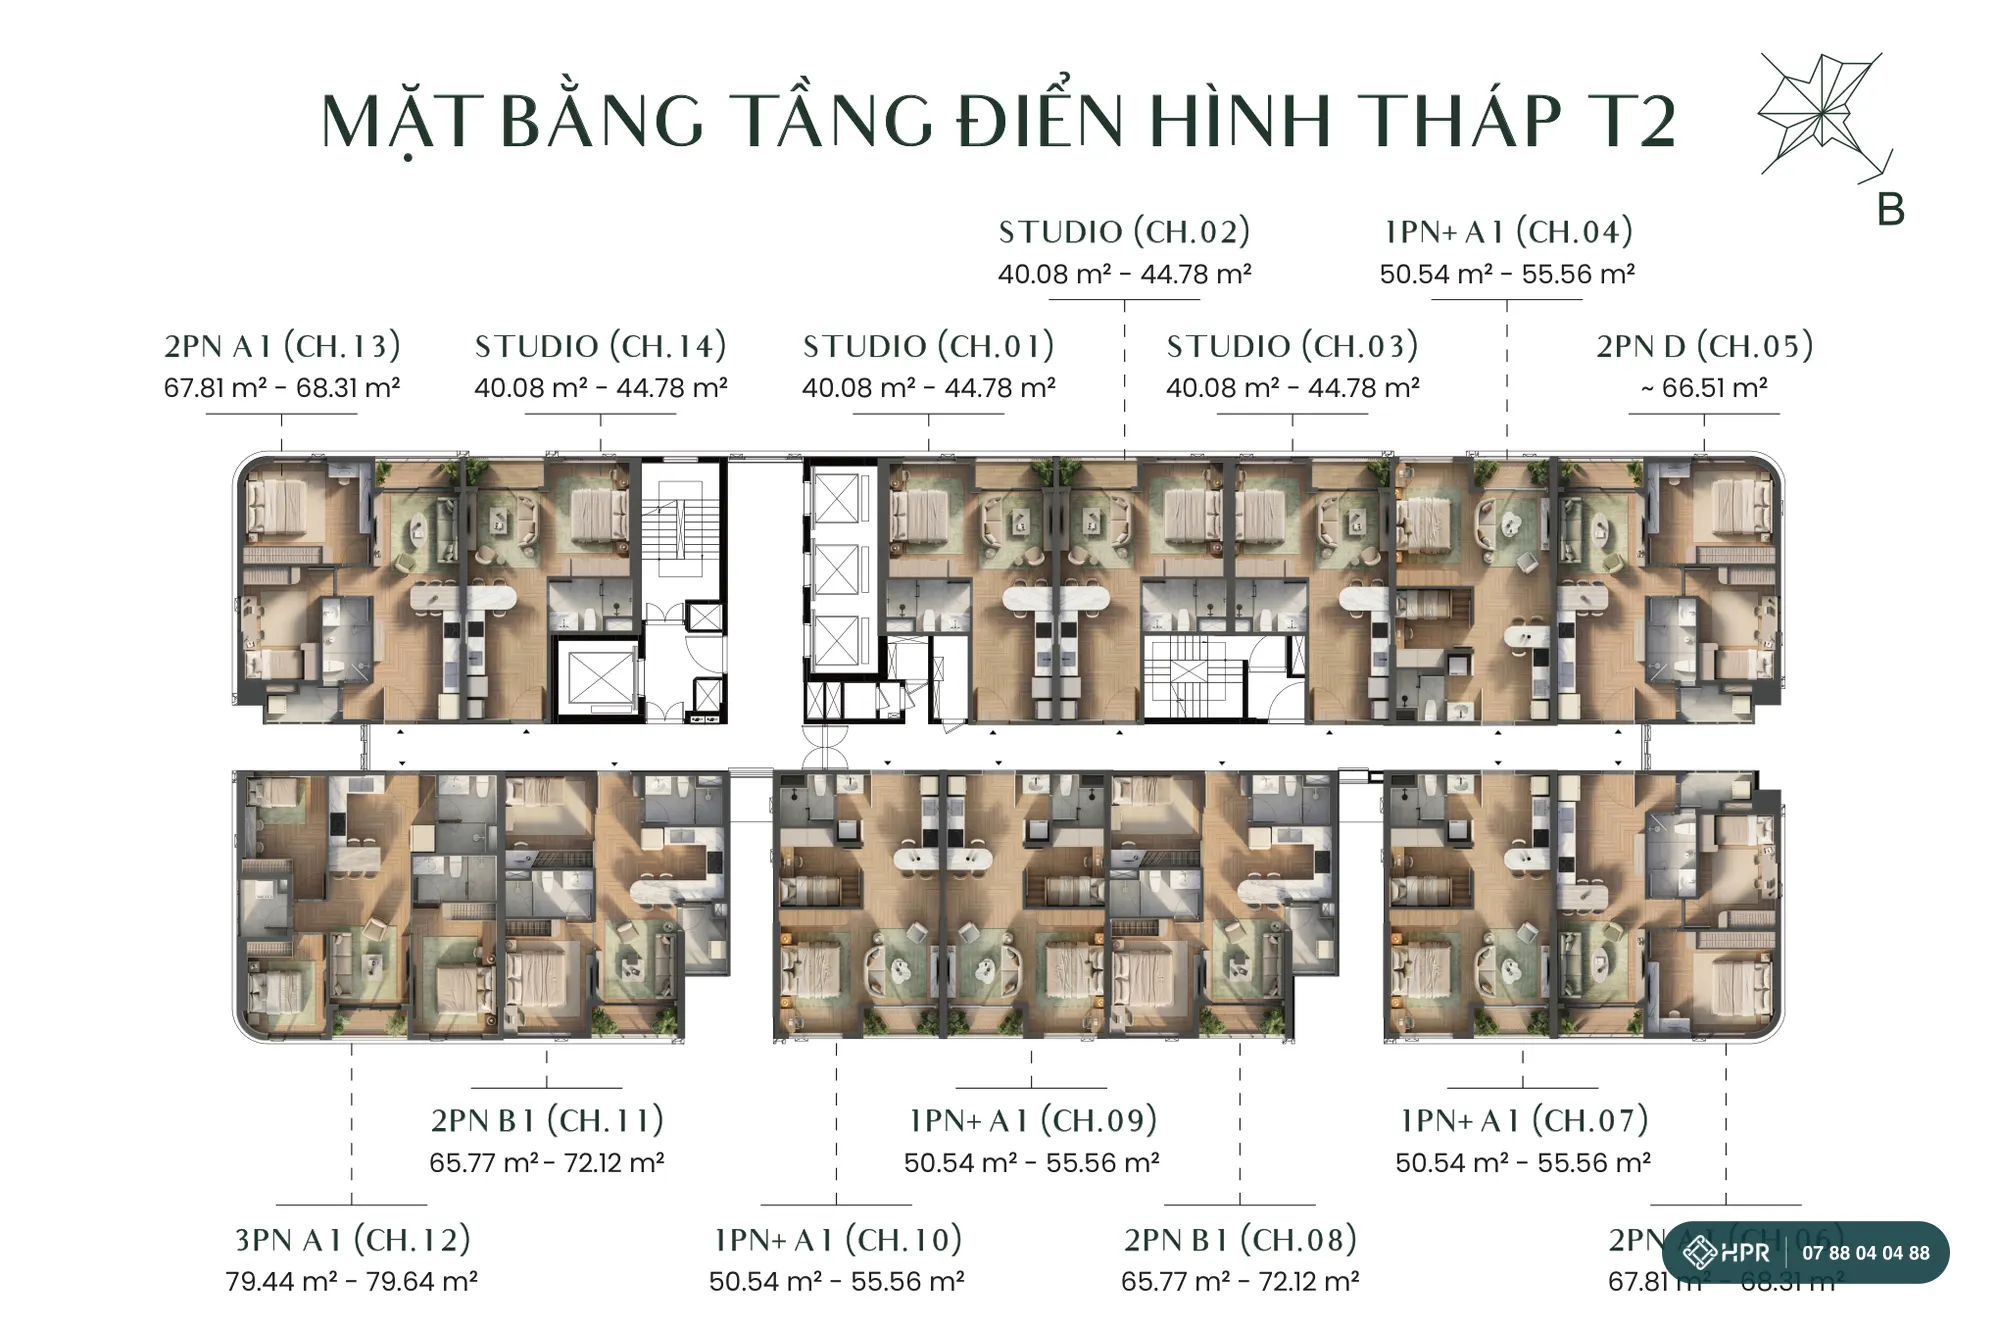
Tower T2
14 units per floor; the 28th floor has 8 Deluxe units; 351 units in total. The only tower with studios, 40.08–44.78 m² (gross area), suited to single buyers or renting out.
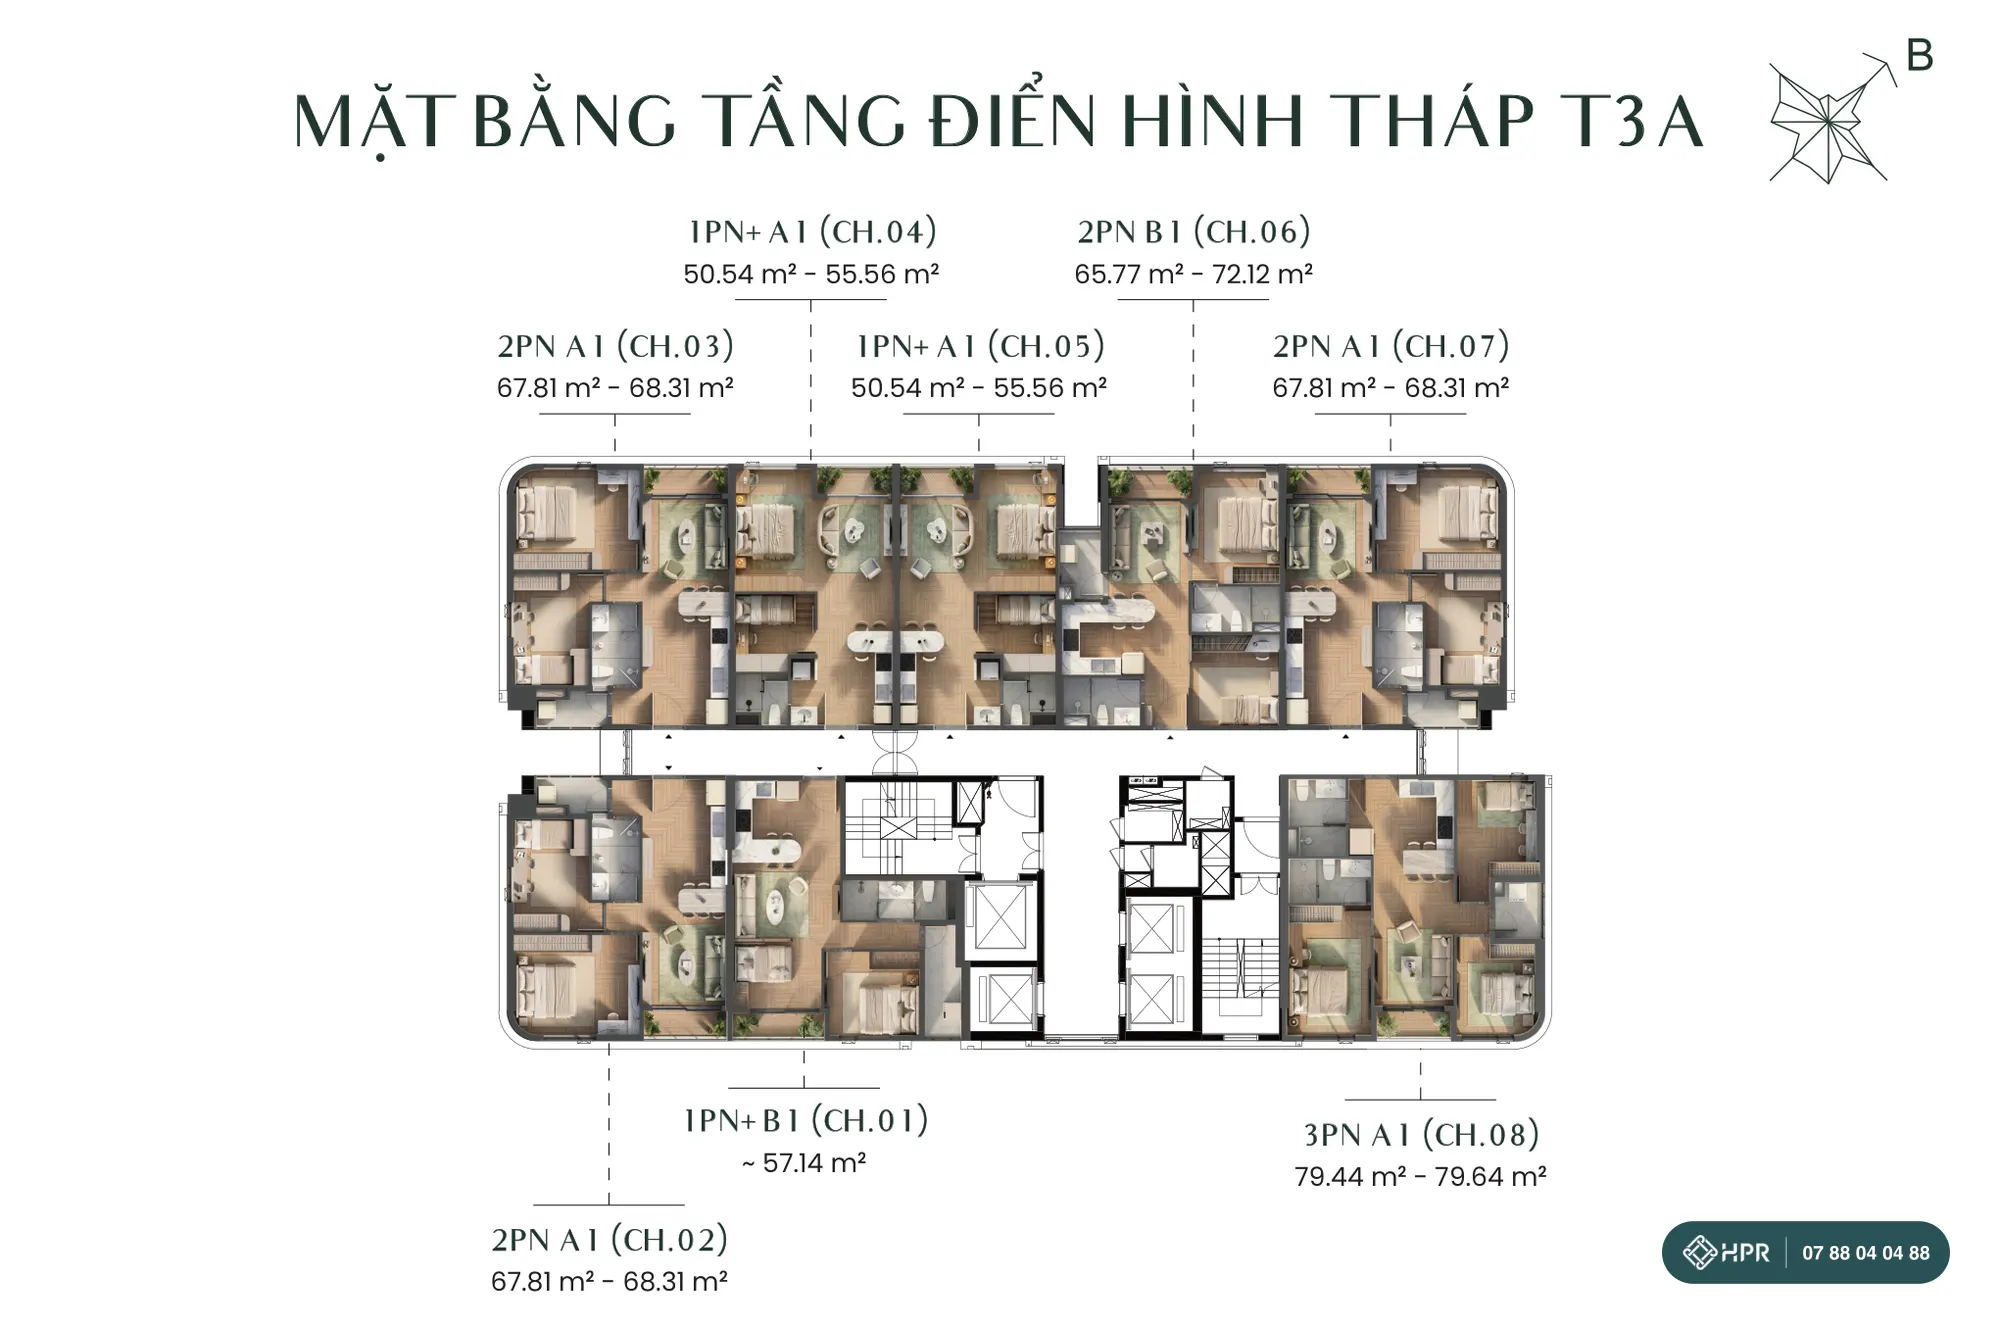
Towers T3A and T3B
8 units per floor in each tower; the 40th floor has 5 Deluxe units; 293 units per tower. The two towers are linked on the 20th floor (a refuge floor that doubles as a community space).
Green Skyline FAQ
The project has land use right certificate AA03312996 dated 12 September 2025 and construction permit 1713/GPXD dated 9 May 2023. The Ho Chi Minh City Department of Construction has announced that 1,296 apartments are eligible for sale and lease-purchase (document 20795/SXD-PTĐT dated 19 December 2025). Vietcombank has committed to issue guarantees to buyers (11100/HCM-KHDN1 dated 4 November 2025).
According to the developer's phase 2 sales materials (June 2026), reference prices start from VND 2.75 billion (1BR+), about VND 3.83 billion (2BR), VND 4.28 billion (2BR+) and VND 4.87 billion (3BR). The developer has not published a unit-by-unit price list. Policy 133/2026/CSBH-TB offers a 6–8% discount by unit type, plus up to 10% for fast payment. Contact an HPR consultant for exact prices and incentives for each unit.
Fast payment of 40%, 55% or 70% within 4 days after the signing instalment earns a discount of 7.5%, 8.5% or 10%; the standard 16-month schedule earns 4%. With a 50% or 70% loan from Shinhan, Vietcombank or VietinBank you need only 15% of your own funds before handover: a 50% loan receives 0% interest support for up to 24 months; with a 70% loan you choose 0% for 18 months or a fixed 5.5% for 36 months, but there is no payment-schedule discount. An HPR consultant will send you a stage-by-stage cash-out comparison for the unit you choose.
The structure was topped out on 22 December 2024. Under policy 133/2026/CSBH-TB, handover is expected from January 2027 (70% fast payment) to December 2027 (standard payment). Typical units are handed over with basic finishing. HPR will confirm the exact date for the unit you choose.
After handover, you can consign your property for resale or rent with HPR. HPR surveys the property and advises on an asking price based on the market at the time of consignment; HPR does not commit to a selling time, sale price or rent.
Nothing is guaranteed. The Binh Duong New City – Suoi Tien metro line and the Metro Line 1 extension through Dong Hoa Ward are plans; the milestones on this page are expected timelines as of the update date and may change. Infrastructure is only one factor and does not guarantee any price increase.
The project fronts Highway 1K, at the junction with roads GS1 and GS5 in the Green Square urban area, Dong Hoa Ward, Ho Chi Minh City (formerly Di An City, Binh Duong). GO! supermarket and Hoan My International Hospital are right next door.
The developer is Thai Binh Investment JSC (TBS Group), and the project development company is TBS Land. Main contractor SOL E&C, architecture by Vertical Studio, landscape by LJ-Group.
A certificate is issued for each apartment after handover; buyers pay the final 5% on receipt of the pink book. The specific ownership term follows the sale and purchase agreement — an HPR consultant can send you a sample contract to review in advance.
According to Nong nghiep va Moi truong (Agriculture and Environment) newspaper (May 2026), residential areas in Di An and Dong Hoa are among the severe flooding spots of the former Binh Duong area in Ho Chi Minh City's 2026 flood control plan; the article does not single out the stretch of National Road 1K in front of the project. According to VOV (July 2026), the stretch of National Road 1K bordering Dong Nai at Cai Cau canal (Xiep stream) has flooded more than 1 m deep in heavy rain; the canal improvement project is unfinished and an extension to the end of 2027 has been requested. HPR has no document from TBS on the ground elevation, drainage and flood protection for the 2 basement levels. We recommend visiting the area after heavy rain and asking the developer to answer in writing. See also: How to check flooding and high tides when choosing a project.
 Green Skyline Distributor
Green Skyline is advised on and distributed by HPR. HPR consultants accompany you from choosing a tower and unit and planning your cash flow through to signing the sale and purchase agreement with the developer.
- Information backed by documentsEvery price and policy HPR sends includes the number and date of the developer's notice. Permits and the sale eligibility document can be viewed right on this page.
- Contract signed with the developerThe sale and purchase agreement is signed directly with Thai Binh Investment JSC. Reservation and deposit payments go straight to the developer's account.
- Visit real apartments and amenitiesHPR arranges visits to the finished amenity floor and to apartments finished to the handover standard.
- Loan application supportWe connect you with Shinhan, Vietcombank and VietinBank under the developer's loan policy, and stay with you through handover and receipt of the pink book.
Get the Green Skyline Price & Cash-Flow Sheet
Leave your phone number and an HPR consultant will send you unit-by-unit prices, the payment schedule and loan options via Zalo.
or contact us directly
Your information is used only for HPR to contact you. By submitting, you agree to our Privacy Policy.

