
 Tiếng Việt
 日本語
 中文(简体)
 한국어
 Русский
Invest in TT Genesis apartments — next to Phu My Hung, from VND 69 million/m²
Two 30-storey towers by a Vietnam – Japan – Singapore joint venture in the Dao Su Tich Residential Area, Nha Be, bordering Phu My Hung. The project has its investment policy decision, 1/500 plan, land allocation decision and construction permit exemption document, and broke ground on 3 July 2026. Choose fast payment for a discount of up to 8%, or a 40% loan with 24 months of interest-rate support.
Advised by HPR — project sales agent
- VND 69 million/m²
- Starting unit price announced by the developer on 16 September 2026 (gross area, excl. VAT)
- 24 months
- Interest-rate support of up to 11.5% per year and a principal grace period (40% loan)
- Q3 2029
- Expected handover, basic finishing
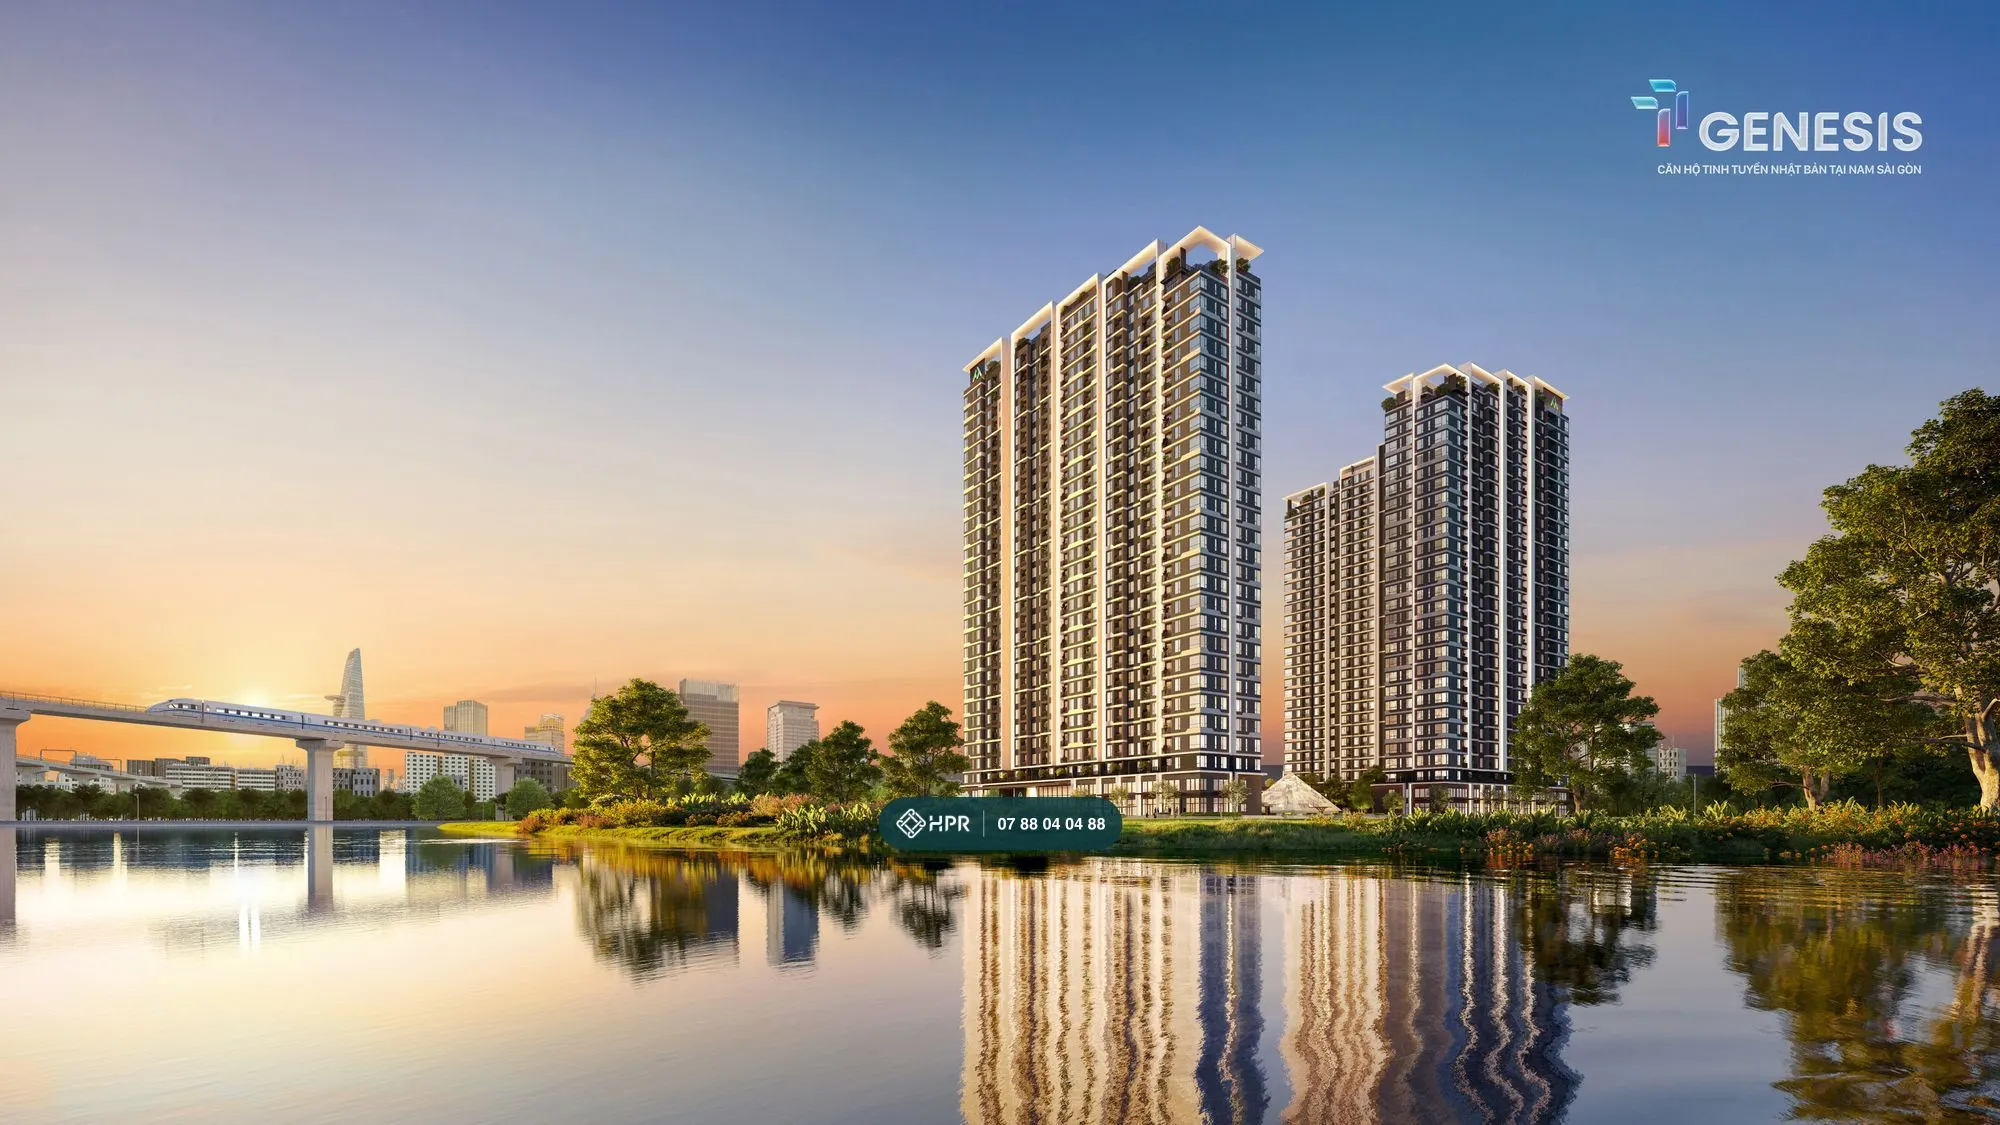
TT Genesis Prices — The Lucis Tower
Updated 15 Oct 2026
Unit price announced at the developer's kick-off event on 16 September 2026: based on the standard payment plan and gross area, excluding VAT and the 2% maintenance fee. Each unit's price varies by floor, orientation and unit type.
| Product | Gross area | Unit price from |
|---|---|---|
| Apartments in The Lucis tower (Studio – 3BR) | 35.24–119.57 m² | VND 69 million/m² (excl. VAT) |
| Garden apartments, penthouses, podium units | 72.88–263.49 m² | Contact us |
The price includes the land use right value. Not included: the 2% maintenance fee (collected at handover), certificate issuance fees, management fees and compulsory fire and explosion insurance. Choosing an early payment plan earns a 3–8% discount on the price excluding VAT (see the Sales Policy section).
Compared with prices in the south of the city
According to market materials issued by the developer in July 2026, apartments in the south (District 7, Nha Be) are commonly offered at VND 81–220 million/m². The starting unit price of TT Genesis is below the low end of this range, while the project sits right next to Phu My Hung and shares that urban area's ecosystem of international schools, hospitals and shopping centres.
Factors that may support future value
- Links to Phu My Hung and the city centre: the Nguyen Huu Tho elevated road, Nguyen Khoai Bridge and Thu Thiem 4 Bridge are expected to be completed in 2028.
- Metro: the Ben Thanh – Can Gio line is expected to be completed in 2028; Metro Lines 4 and 7 are planned, with expected completion in 2035.
- Supply: according to the developer's materials, primary apartment supply in Ho Chi Minh City fell in the first half of 2026, with new products mainly coming from projects with clear legal status.
Infrastructure schedules may change; infrastructure is one reference factor and does not guarantee price increases. Please decide based on your housing needs and financial capacity.
Price & loan calculator
Prices and offers change from time to time. Please contact our consultants for exact, up-to-date prices and offers.
Banks Financing TT Genesis Purchases
VPBank is the project's guarantee bank. Five banks finance buyers: VPBank, VietinBank, Vietcombank, MB and ACB. Under the Financial Companion method, the developer covers interest of up to 11.5% per year on loans of up to 40% of the contract value for 24 months.
VPBank
Loans of up to 70% of the SPA value (incl. VAT), up to 100% with additional collateral; terms of up to 35 years. Fixed rates from 10.7% per year (12 months), 11% per year (18 months), 11.3% per year (24 months). Principal grace period of 24 months, or 36 months with interest-rate support. Offer dated 8 August 2026.
Vietcombank
Loans of up to 70% of the SPA value, terms of up to 30 years, principal grace period of up to 24 months. Promotional rate of 9.9% per year fixed for 6 months or 10.9% per year fixed for 12 months; thereafter the 24-month savings rate plus a 3.3% per year margin.
VietinBank
Loans of up to 75% of the asset value, terms of up to 35 years, principal grace period of up to 24 months. 11% per year for the first 12 months for owner-occupied apartments (12% per year if bought for business). Programme dated 11 September 2026 of VietinBank Branch 11.
MB
Loans of up to 75% of the SPA value (incl. VAT, excl. the maintenance fee), terms of up to 420 months. Fixed rates of 11% per year (12 months) or 11.5% per year (18–30 months). Principal grace period of up to 36 months with interest-rate support. Offer letter dated 11 September 2026 from MB Phu Xuan.
Cash-flow example
Under the Financial Companion method, you pay 30% yourself up to SPA signing, the bank disburses 40%, and the remaining 25% is paid at handover. During the 24-month support period, the developer pays interest of up to 11.5% per year and you do not yet repay principal. Enter the unit price in the calculator to see the monthly repayment after the support period. Figures are for reference only; interest rates follow each bank's announcements at the time.
TT Genesis Sales Policy
Valid 29 Sept 2026 – 30 Nov 2026Updated 15 Oct 2026This policy has expired according to the issued notice. Please confirm the current policy with our consultant.
Applies to apartments in The Lucis tower under Notice 330/2026/TB-TTG dated 29 September 2026 of TT Genesis JSC (replacing Notice 316/2026/TB-TTG dated 16 September 2026), valid until 30 November 2026 or until a replacement notice is issued. The published price applies to the standard method; choosing another method adjusts the price according to the company's rules.
Standard payment: 10% to get started
Pay 10% when signing the reservation agreement, a further 5% after 3 months and 5% after 6 months, then 10% when signing the sale and purchase agreement (expected Q3 2027). After that, 40% is split into 20 monthly installments. Pay 25% at handover and the final 5% on receipt of the pink book.
Early payment: 3%, 5% or 8% discount
Pay 30%, 50% or 70% upon signing the reservation agreement for a discount of 3%, 5% and 8% respectively on the price excluding VAT. The discount is deducted directly from the value of the reservation agreement.
Easy Ownership: VND 29 or 39 million per month
After the first 30% (paid up to SPA signing), buyers pay a fixed VND 29 million or 39 million per month (excluding VAT) for 23 months. At handover, top up to 95%; the final 5% on receipt of the pink book.
Financial Companion: 40% loan with interest-rate support
The bank disburses 40% of the contract value right after SPA signing. The developer covers interest of up to 11.5% per year and provides a principal grace period for 24 months. Buyers who do not qualify for a loan are moved to the Easy Ownership 29 method at the same price.
1% discount for visiting WOW Center
Buyers who check in at WOW Center and register for consultation (VND 50 million per registration) from 7 to 20 October 2026 receive a 1% discount on the price excluding VAT (Notice 347/2026/TB-TTG). Each registration applies to 1 transaction.
Lucky draw "Đến WOW thật WOW – Rước xế về nhà"
Buyers who check in at WOW Center receive a lucky draw ticket: 1 special prize of a Toyota Corolla Cross car and 3 prizes of a Honda CUV e electric scooter. The draw takes place when the Lucis tower reaches 600 successful transactions (Notice 325/2026/TB-TTG).
Air-conditioners in all bedrooms
The developer's handover materials list includes an upgrade gift package: air-conditioners for all bedrooms, TOSHIBA / LG / SAMSUNG brand or equivalent.
Corporate buyers and foreign individuals pay 100% of the contract value at the handover installment. The reservation agreement is signed with TT Genesis JSC, and the sale and purchase agreement with the developer, Phuc Long – Phuoc Kien Real Estate JSC.
TT Genesis Legal Documents
Key legal documents of TT Genesis (legal name: Dao Su Tich Apartment Complex). Click the document number to see a copy. The project's guarantee bank: VPBank.
Decision approving the investment policy and the investor
Dao Su Tich Apartment Complex project, investor Phuc Long – Phuoc Kien Real Estate JSC; land area 18,881.8 m².
Approval of the 1/500 master site plan
Decision on land allocation and permission to change the land use purpose
Notice of appraisal results for the construction investment Feasibility Study Report
Guidance on construction permit exemption
Grade I civil works, designed service life of 100 years.
Copies provided by the developer for reference. The originals are held by the developer. Attached documents are the original Vietnamese versions.
TT Genesis Location — next to Phu My Hung
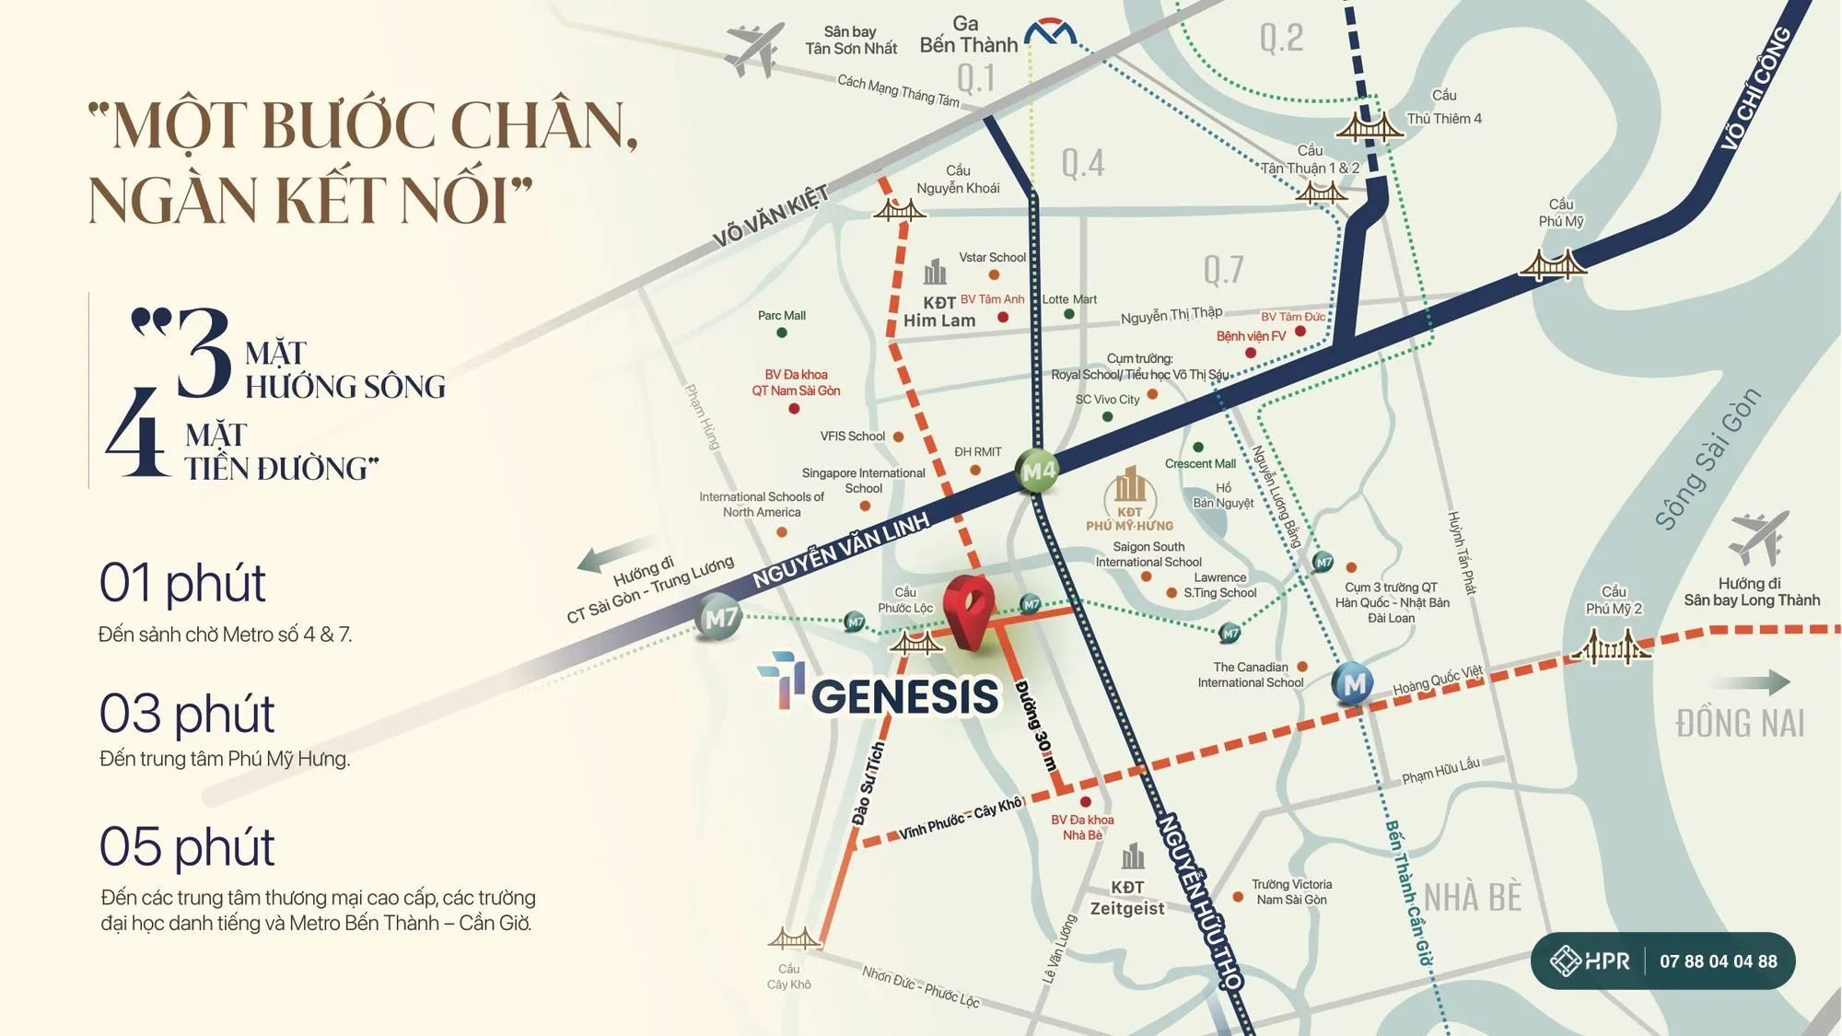
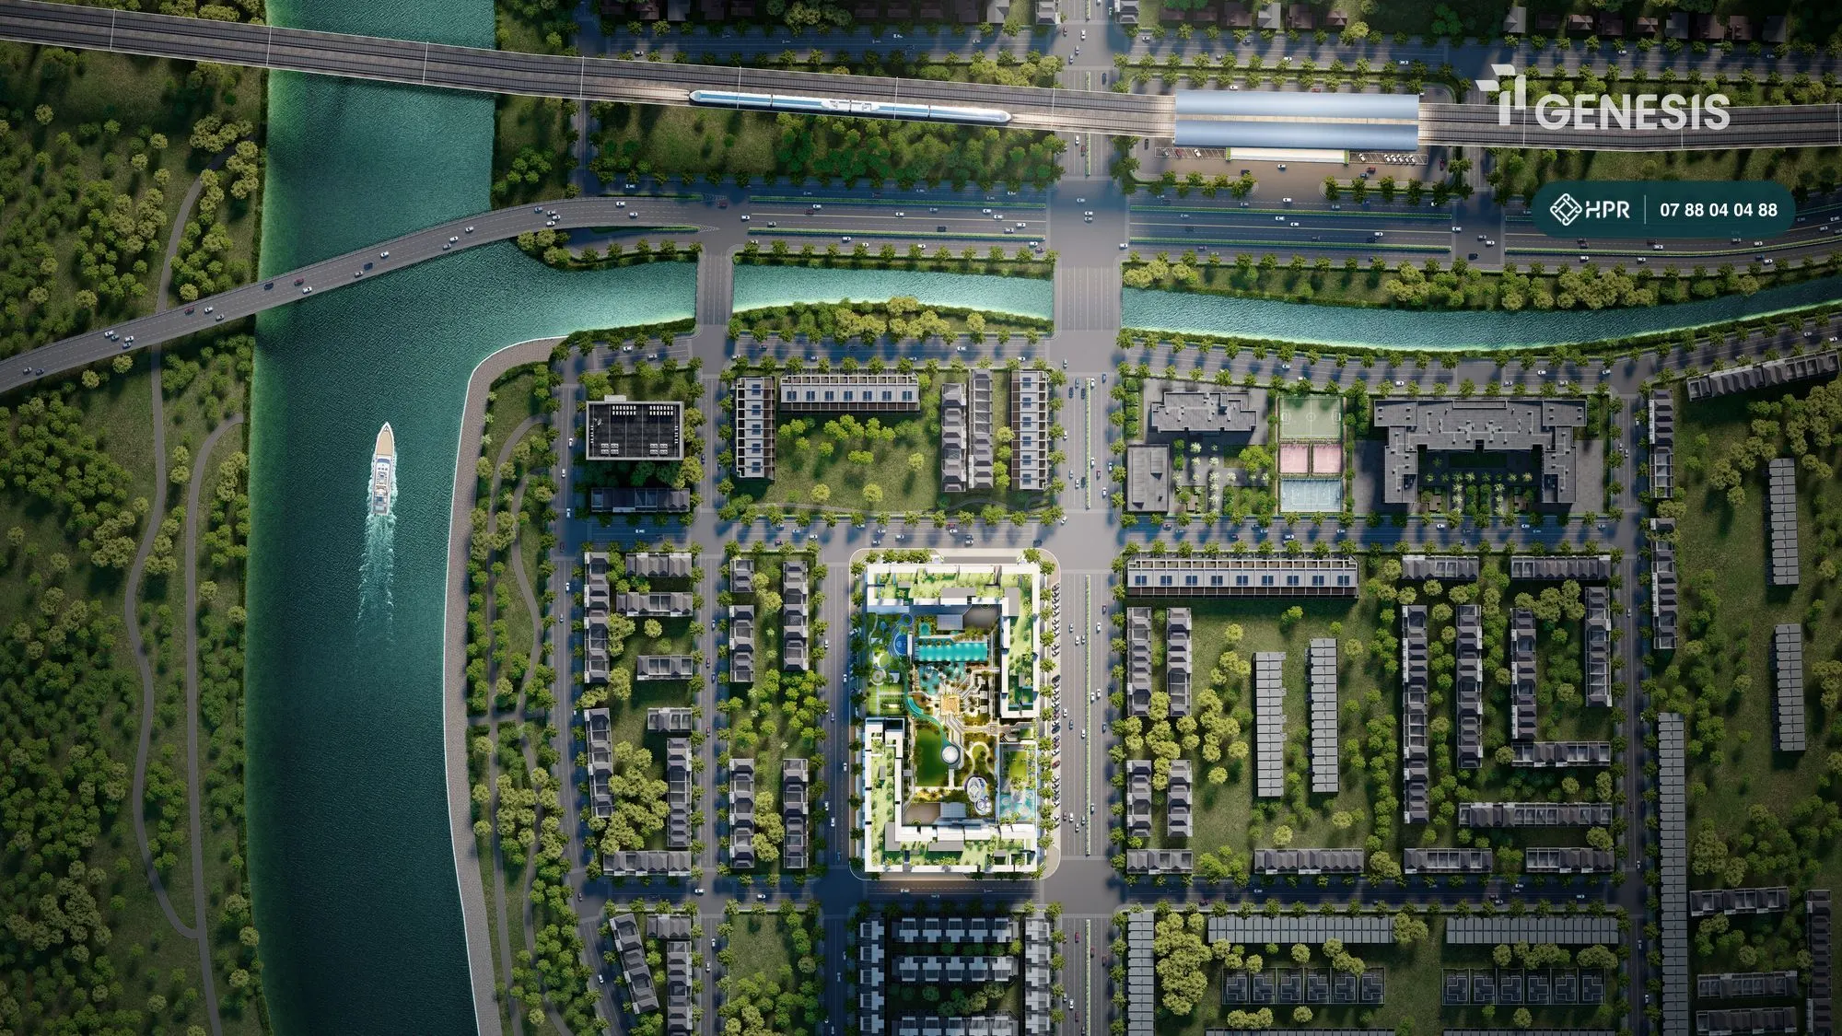
TT Genesis is in the Dao Su Tich Residential Area, Nha Be Ward, with its main frontage on a road with a 30 m right-of-way (parallel to Le Van Luong Street). Three 13 m internal roads surround the site. The project has river views on 3 sides, road frontage on 4 sides and borders the Phu My Hung urban area.
- 1 minute to the future Metro Line 4 and Line 7 station (planned)
- 3 minutes to central Phu My Hung
- 5 minutes to Crescent Mall, SC VivoCity, RMIT University and the Ben Thanh – Can Gio metro line
- International schools nearby: Saigon South International School (SSIS), Lawrence S. Ting, The Canadian International School, Singapore International School, Korean, Japanese and Taiwanese schools
- Hospitals: FV, Tam Anh, Tam Duc, Saigon South International General Hospital, Nha Be General Hospital
Infrastructure under way or planned around the project:
- Nguyen Huu Tho elevated road: 4 lanes, about VND 6,100 billion, construction starting Q4 2026, expected completion 2028.
- Vinh Phuoc – Cay Kho Road phase 2: the section from Nguyen Huu Tho Street to the Binh Hung commune border, about 4.9 km long and 30 m wide, around VND 6,000 billion — being proposed for priority investment (per Tuoi Tre, 1 April 2026). The western parallel road of Le Van Luong (Rach Dia Bridge → Vinh Phuoc – Cay Kho, about 1.48 km) is also at the proposal stage.
- Nguyen Khoai Bridge: construction started 12/2025, expected completion Q2 2028.
- Thu Thiem 4 Bridge: construction expected to start Q4 2026, completion Q4 2028.
- Phu My 2 Bridge: construction started on 15 January 2026, expected to be completed within 2026–2029; about 6.3 km long including the bridge and approach roads, 8 lanes, linking Nguyen Huu Tho Street (Nha Be) with Dong Nai (per SGGP, 15 January 2026).
- Ben Thanh – Can Gio Metro: construction started 2025, expected completion 2028. Metro Line 4: construction expected to start 2027, completion 2035. Metro Line 7: construction expected to start 2030, completion 2035.
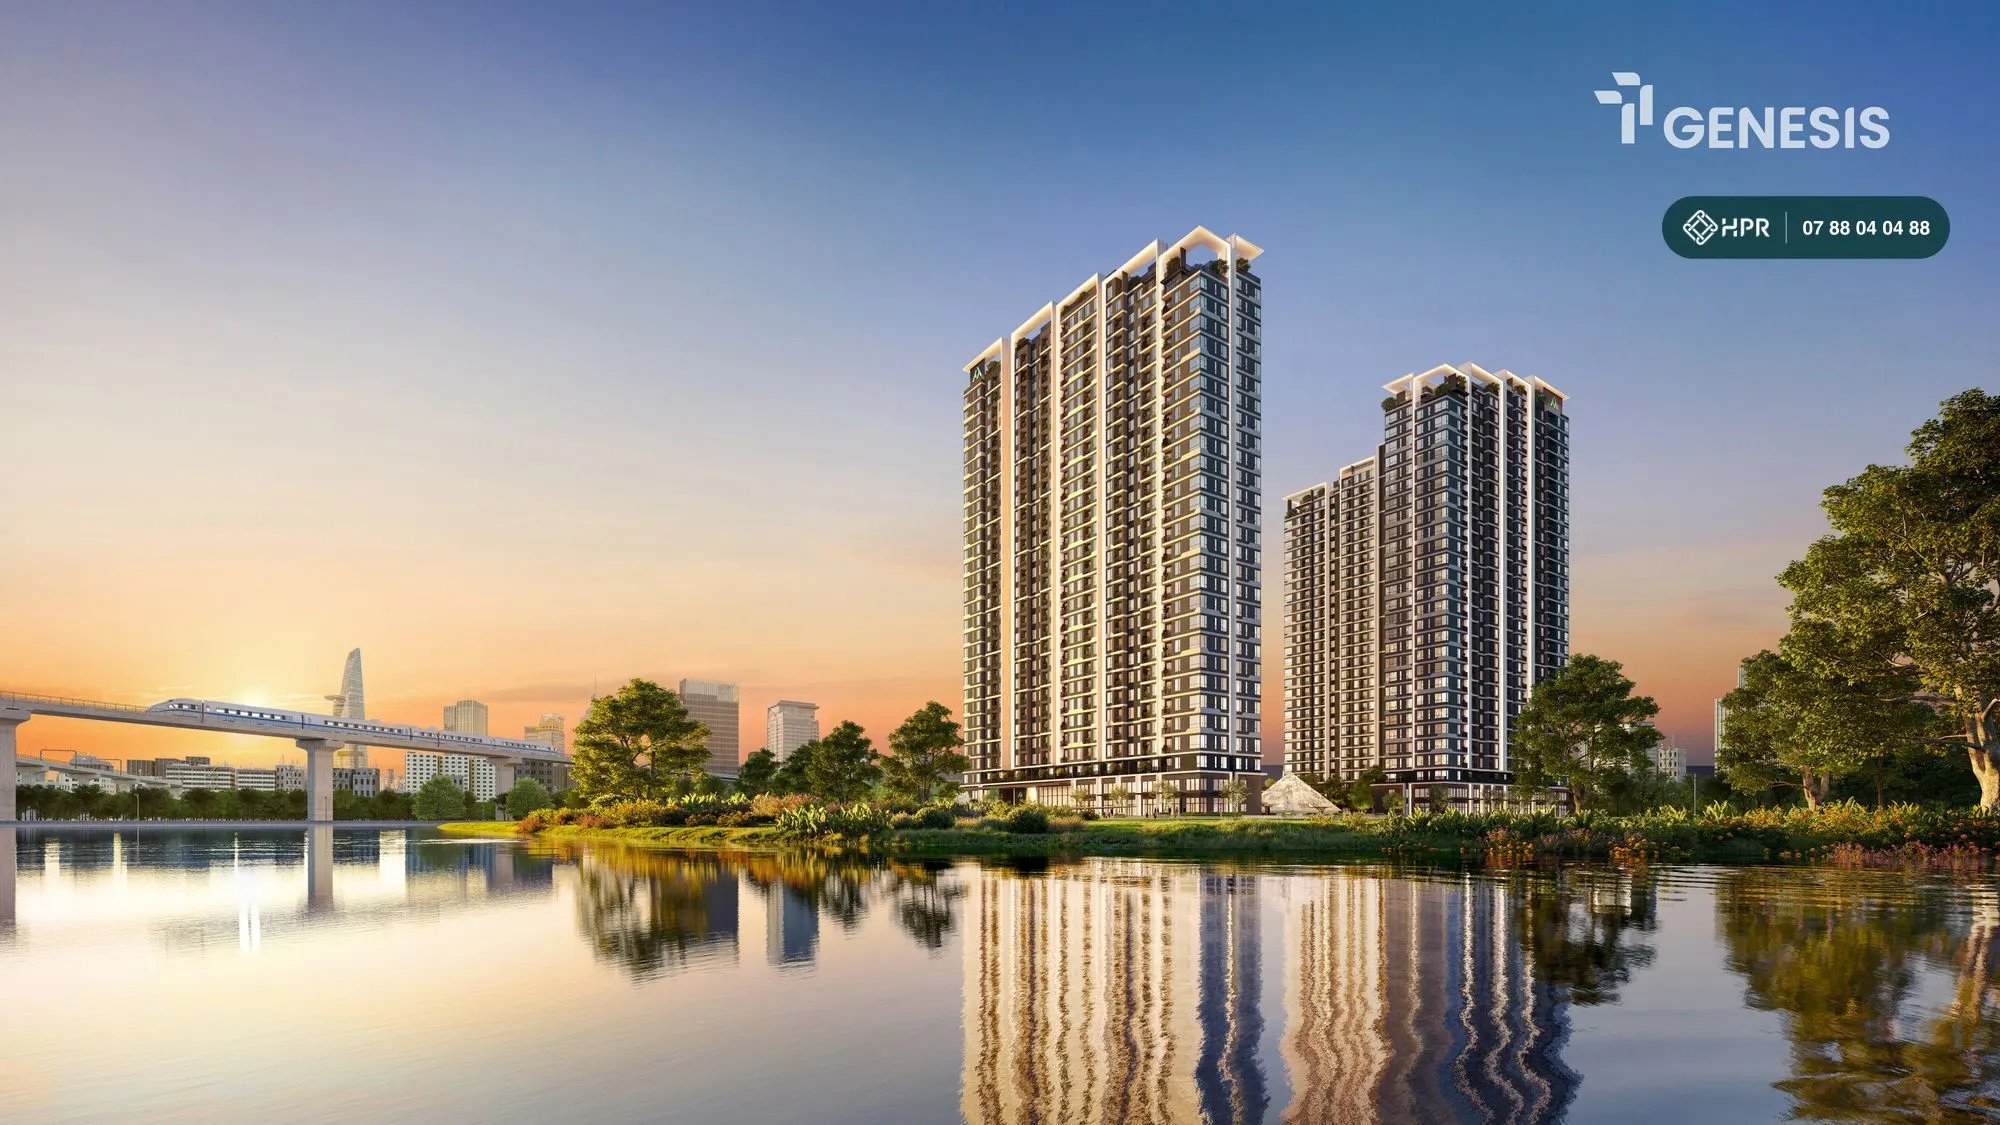
TT Genesis Progress
Updated 15 Oct 2026
- Completed
Investment policy approval
26 June 2025 — the Ho Chi Minh City People's Committee approved the investment policy and the investor (3198/QĐ-UBND).
- Completed
1/500 master site plan
18 December 2025 — approved by the Nha Be Commune People's Committee (1918/UBND-KT).
- Completed
Land allocation
1 June 2026 — the Ho Chi Minh City People's Committee allocated the land and permitted the change of land use purpose (3250/QĐ-UBND).
- Completed
Groundbreaking
3 July 2026 — project groundbreaking ceremony. On 9 July 2026, the Department of Construction issued document 24718/SXD-QLXDCT on the construction permit exemption.
- Completed
The Lucis tower sales kick-off
16 September 2026 — sales launch event: unit prices from VND 69 million/m² and payment methods announced.
- Completed
WOW Center opening
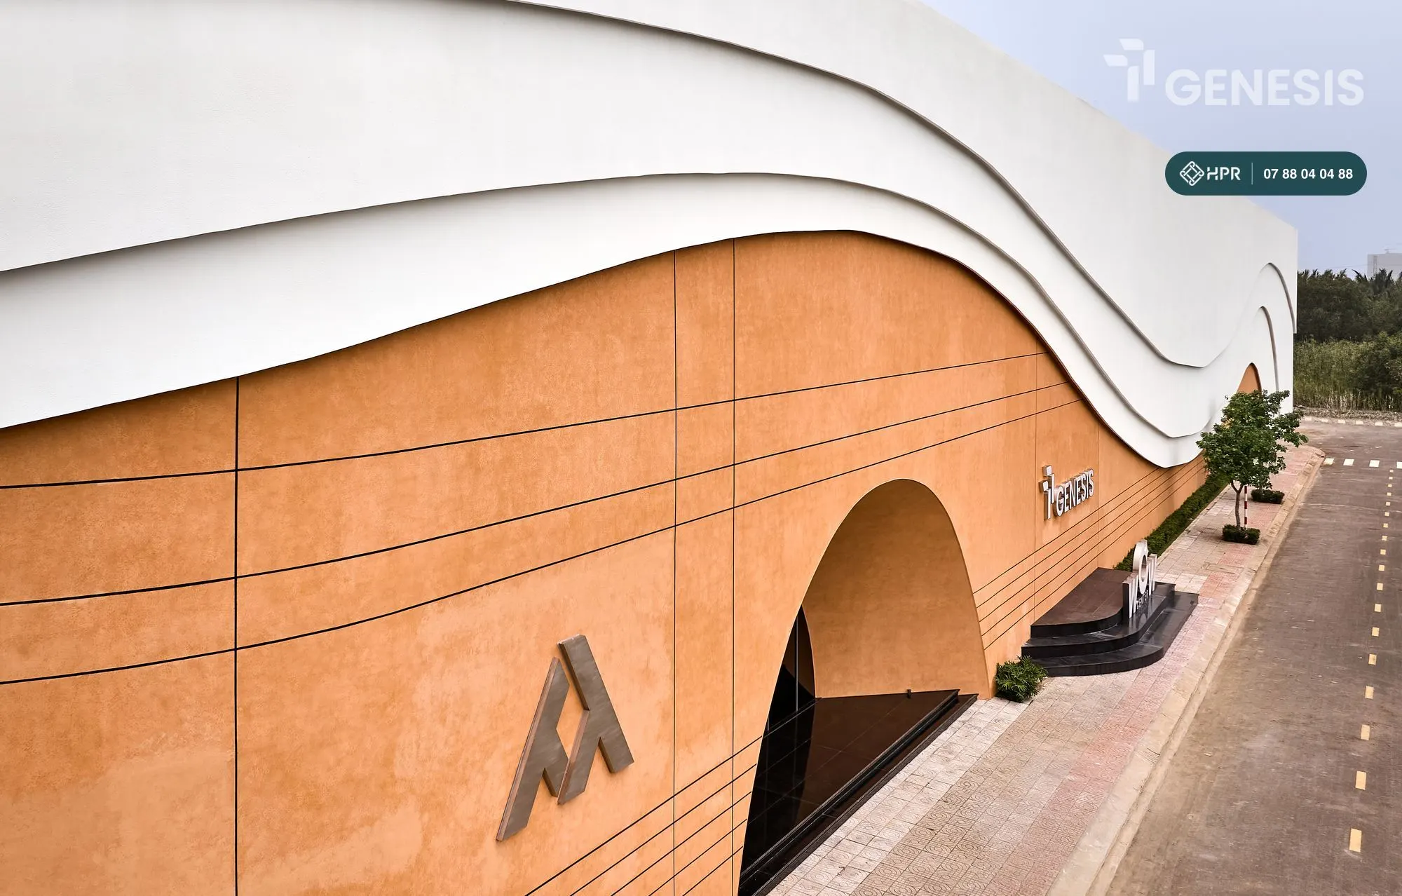
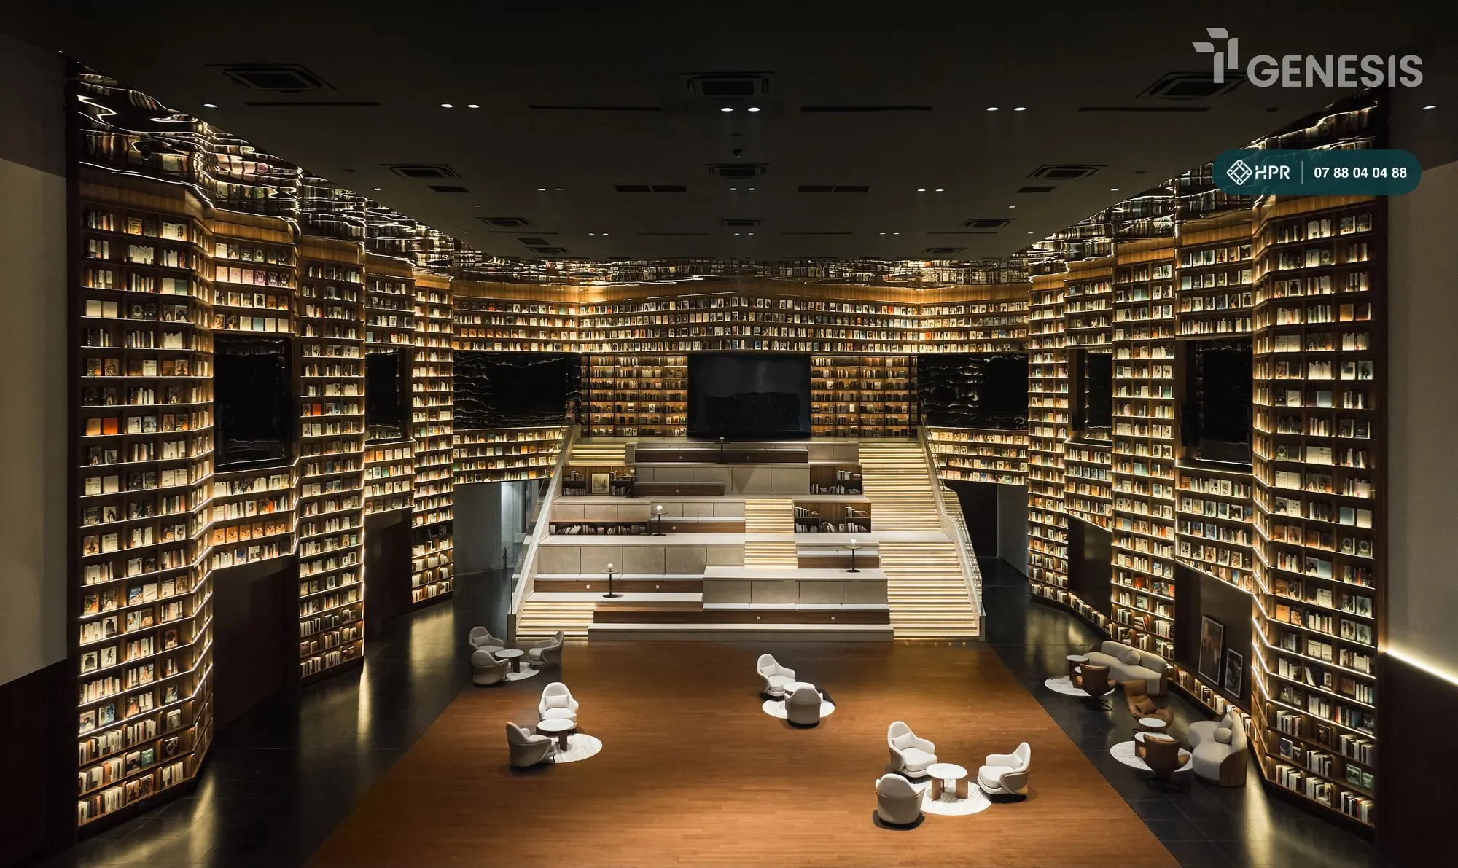
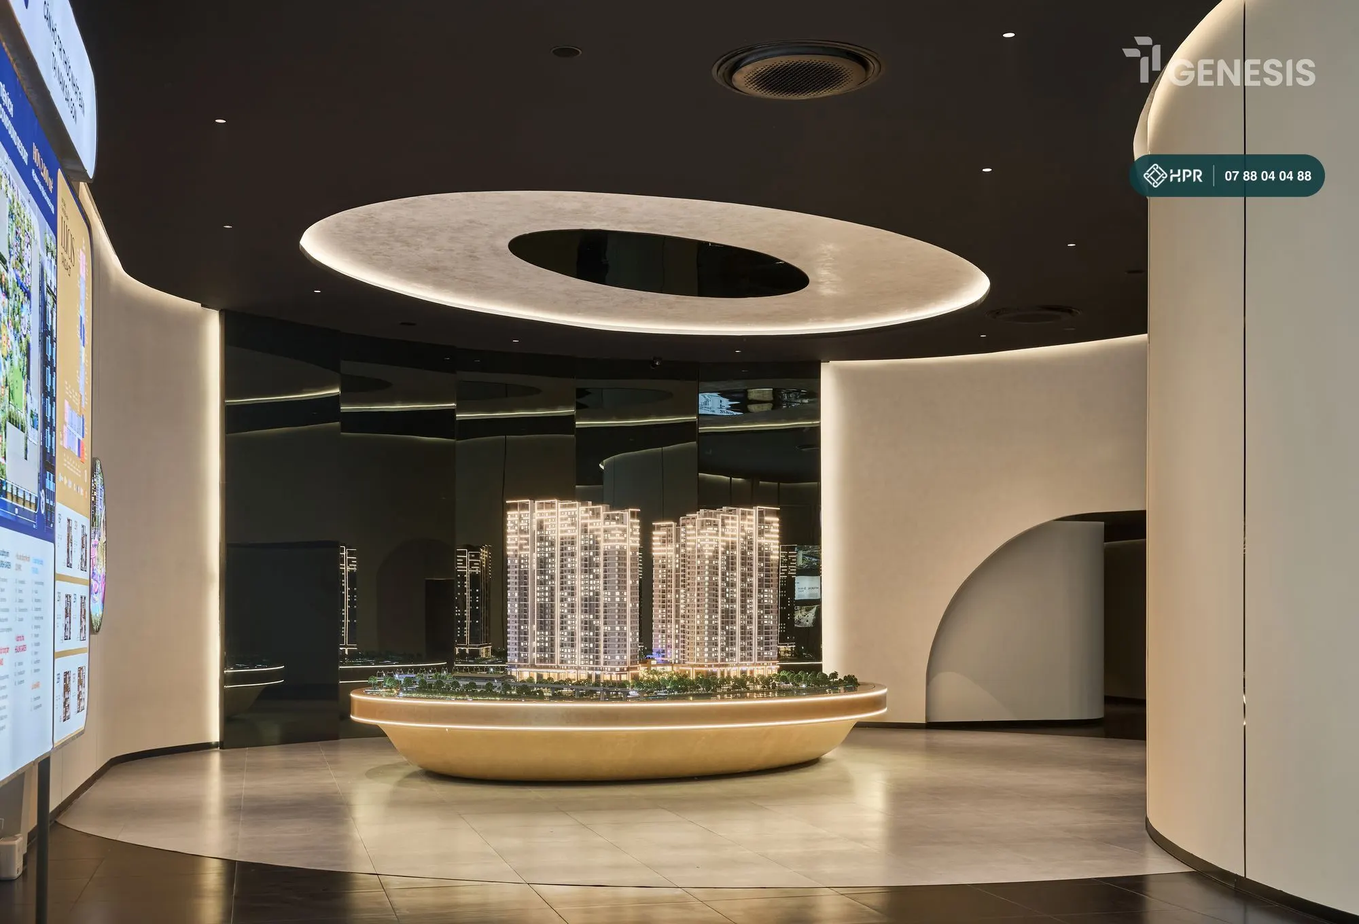
20 September 2026 — the WOW Center experience centre in the Dao Su Tich Residential Area: project scale model, show apartments and the "knowledge staircase" library.
- In progress
Phase 1 launch event
Expected 24 October 2026 (per the developer's roadmap; may be earlier if registrations are strong).
- Upcoming
Sale and purchase agreement signing
Expected Q3 2027.
- Upcoming
Apartment handover
Expected Q3 2029.
What Investors Should Weigh at TT Genesis
Updated 20 Oct 2026
Points to review before you commit, so you can compare them with your own financial plan.
Legal status, step by step
The project has investment policy decision 3198/QĐ-UBND, 1/500 plan 1918/UBND-KT, land allocation 3250/QĐ-UBND, feasibility study appraisal 20731/SXD-QLXDCT and construction permit exemption document 24718/SXD-QLXDCT. The guarantee bank is VPBank. Buyers currently sign a reservation agreement; the sale and purchase agreement is expected in Q3 2027.
Cash flow by payment method
Standard payment: 10% on signing the reservation agreement, 30% in total by SPA signing, 25% at handover. Fast payment of 30% / 50% / 70% earns a 3% / 5% / 8% discount. 40% loan: the developer provides interest-rate support of up to 11.5% per year and a 24-month principal grace period (Notice 330/2026/TB-TTG, valid until 30 November 2026).
Regional infrastructure — expected timelines
The Nguyen Huu Tho elevated road, Nguyen Khoai Bridge and Thu Thiem 4 Bridge are expected to be completed in 2028; the Ben Thanh – Can Gio metro is expected in 2028. Metro Lines 4 and 7 are planned, with completion expected in 2035; phase 2 of Vinh Phuoc – Cay Kho Road is only at the proposal stage.
Price levels in Saigon South
According to market materials issued by the developer in July 2026, apartments in Saigon South (District 7, Nha Be) are typically offered at VND 81–220 million/m². The Lucis tower's starting price of VND 69 million/m² is based on gross area, excluding VAT, under the standard payment method.
Housing and rental demand around the project
3 minutes to central Phu My Hung, 5 minutes to RMIT University, Crescent Mall and SC VivoCity; SSIS, Lawrence S. Ting, Canadian International School and FV Hospital are nearby. 35.24 m² studios and 1-bedroom units suit professionals working in Phu My Hung; CBRE is the management consultant.
When you want to resell or rent out
After handover, you can consign your property for resale or rent with HPR: HPR verifies the documents, surveys the property, advises on the asking price, then markets it and shows it to prospective buyers or tenants.
Risks to check for yourself
The project does not yet have an eligibility-for-sale document or a unit-by-unit price list. The current policy expires on 30 November 2026. Infrastructure and handover may fall behind the expected schedule. Dao Su Tich road has flooded deeply at high tide — see it for yourself and ask about the ground elevation and flood protection for the 2 basement levels (how to check). Foreigners can buy only once the project is approved for foreign ownership.
TT Genesis Project Overview
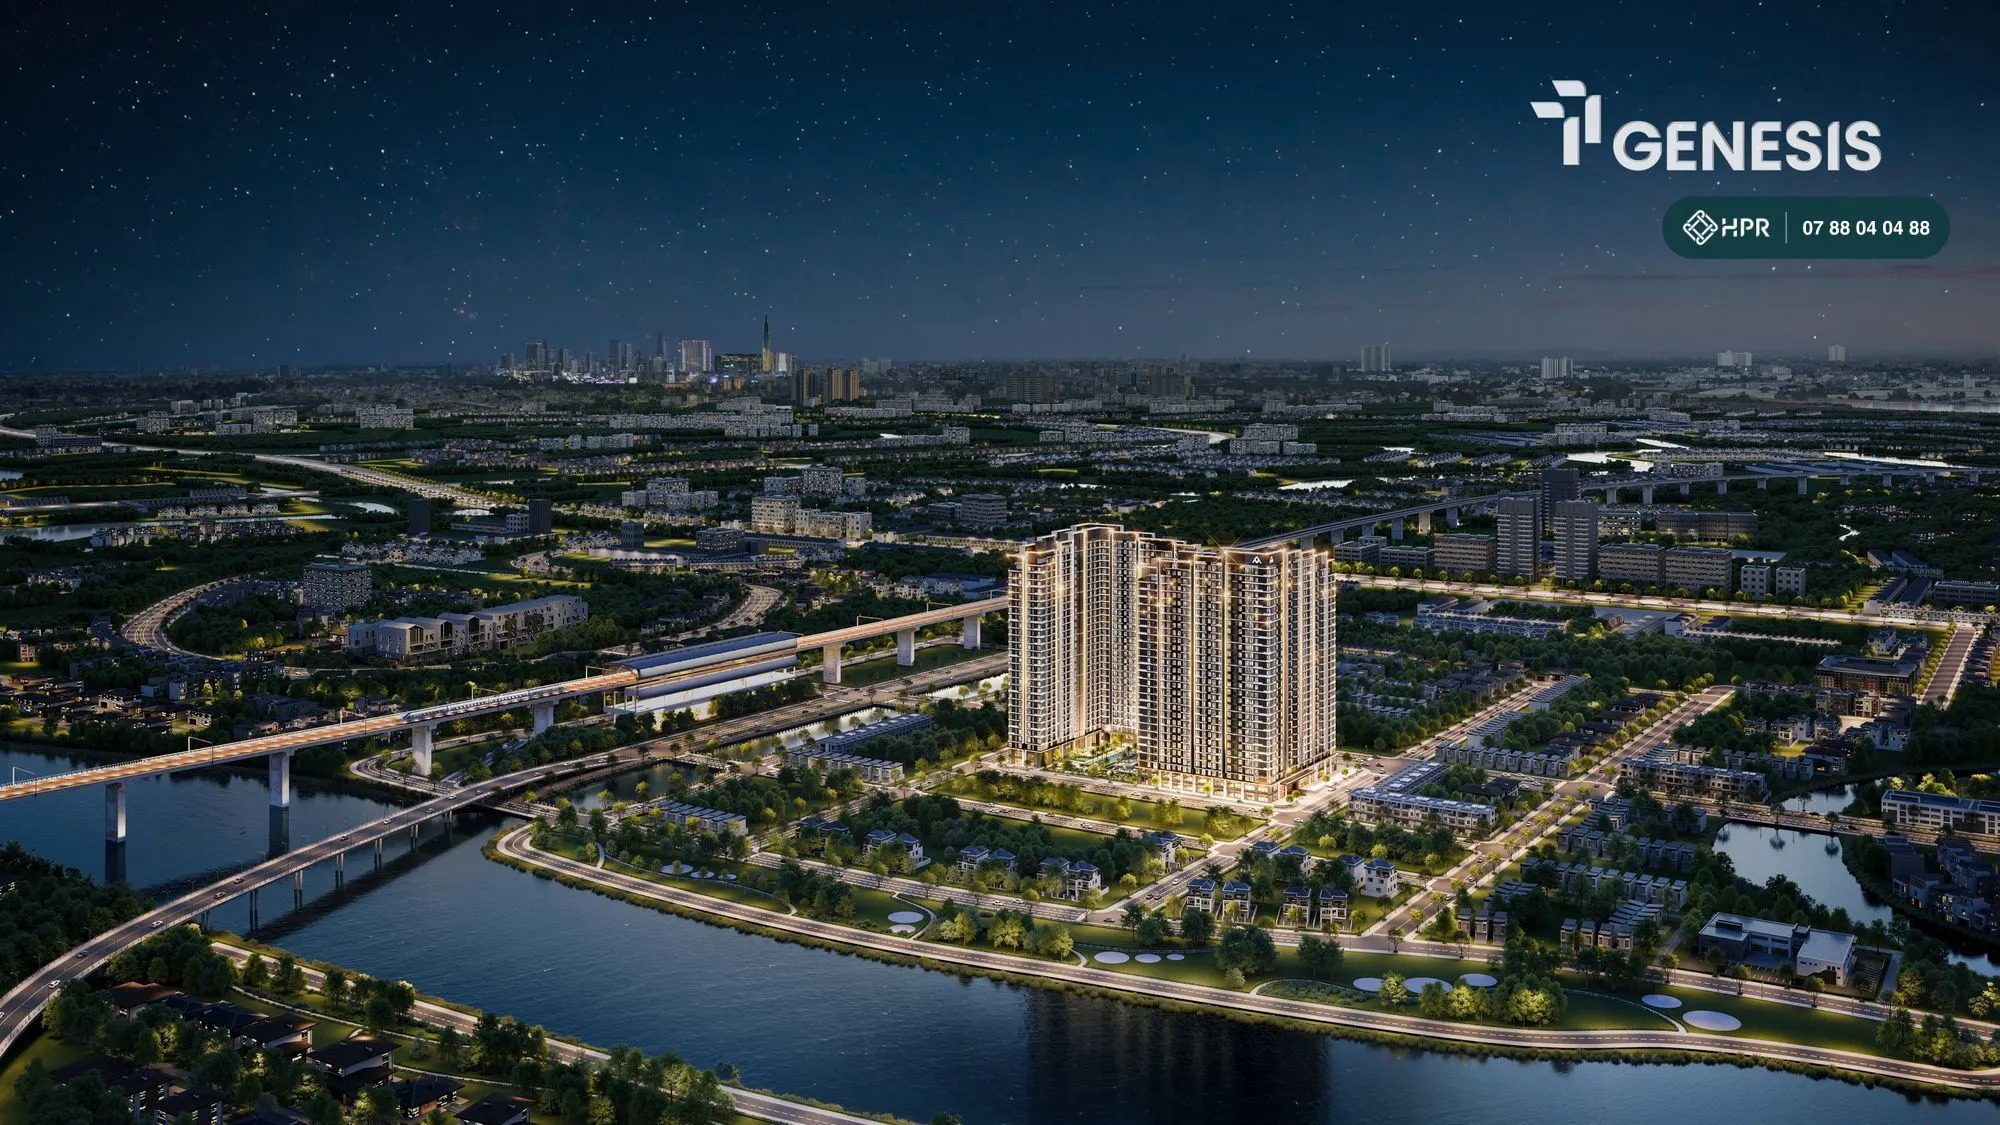
TT Genesis is a high-end apartment project, legally named Dao Su Tich Apartment Complex, comprising two towers, The Maris (water) and The Lucis (light), on a site of nearly 1.9 ha in Saigon South. The project's slogan: "Japanese knowledge apartments in Saigon South".
- Project name
- TT Genesis — legal name: Dao Su Tich Apartment Complex
- Address
- Fronting a 30 m road (Le Van Luong parallel road), Dao Su Tich Residential Area, Nha Be Ward, Ho Chi Minh City (formerly Phuoc Kien Commune, Nha Be District)
- Developer
- Phuc Long – Phuoc Kien Real Estate JSC
- Investment and development
- a joint venture of TT Capital (Vietnam), Cosmos Initia (Japan, a member of Daiwa House Group), Hinokiya Group (Japan), Koterasu Group (Japan) and Vietmax Capital (Singapore)
- Exclusive consultancy, distribution and marketing
- TT Genesis JSC
- Design & Build
- Ricons
- Architectural design
- TWOG Architecture
- Interior design
- Vertical Studio
- Supervision consultant
- Core Asia
- Property management consultant
- CBRE
- Green building consultant (EDGE)
- Ardor Green
- Total site area
- 18,881.8 m²
- Building density
- approx. 38.7% for the high-rise area
- Scale
- 2 towers of 30 storeys (2 podium floors, 28 tower floors), 2 shared basements of about 31,927 m²
- Number of units
- 1,438, including 1,363 apartments (floors 3–30), 42 duplexes (floors 1–2), 9 penthouses, 12 garden apartments and 12 townhouses
- Apartment types
- Studio, 1, 2 and 3 bedrooms, garden apartments, penthouses, podium apartments
- Apartment areas (gross)
- Studio 35.24 m², 1BR 52.92 m², 2BR 69–73.96 m², 3BR 94.55–119.57 m²
- Legal status
- pink book with long-term ownership for Vietnamese buyers; 50 years for foreign individuals (the project is applying for approval to sell to foreigners)
- Guarantee bank
- VPBank
- Groundbreaking
- 3 July 2026
- Sale and purchase agreement signing
- expected Q3 2027
- Handover
- expected Q3 2029 — apartments with basic finishing; penthouses and podium apartments handed over as bare shell
TT Genesis Apartment Types
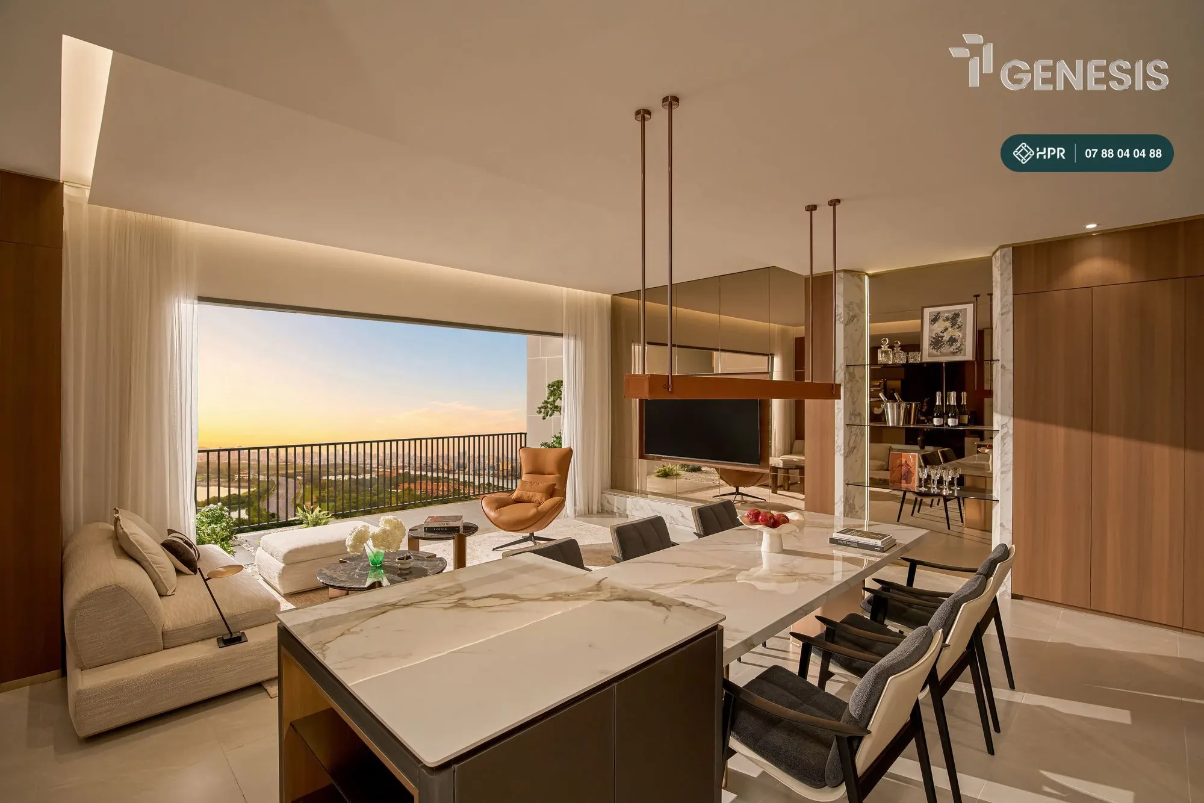
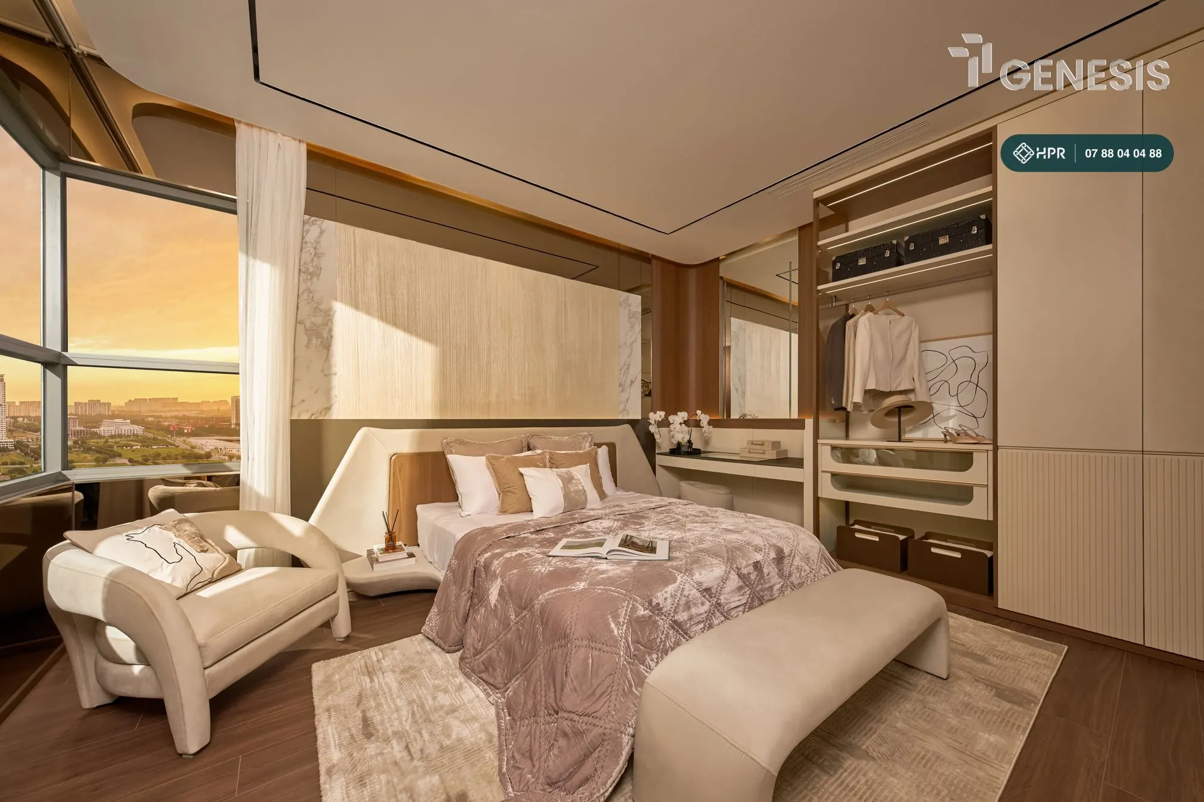
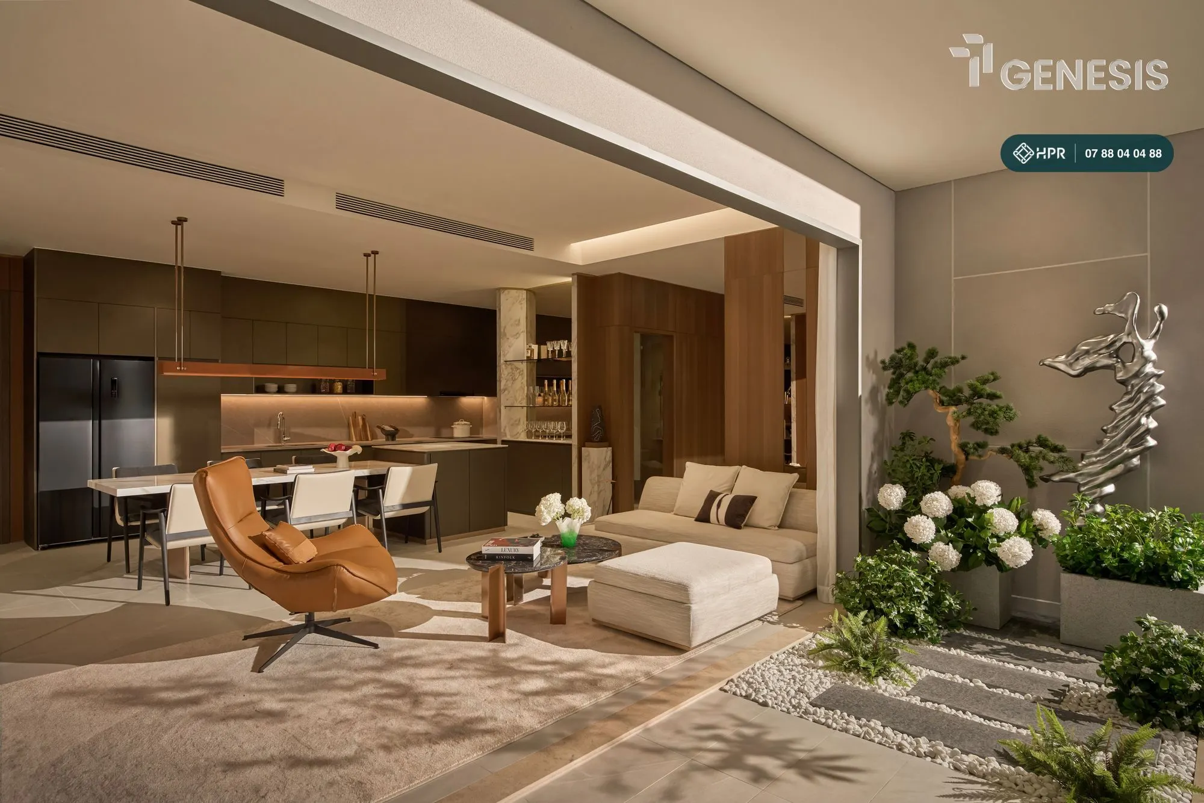
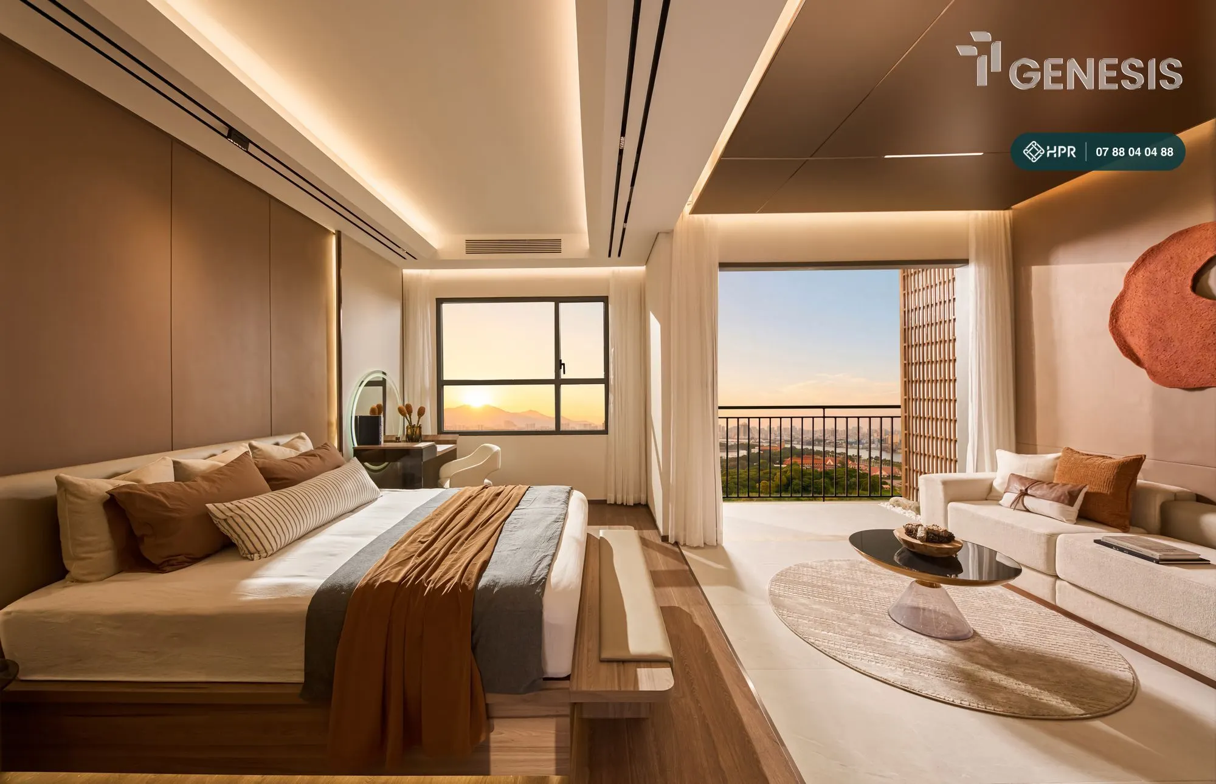
The Lucis tower has 7 unit layouts, with gross areas from 35.24 m² to 119.57 m². Every unit has a balcony or loggia; units with 1 bedroom or more have a separate laundry yard. Apartments are handed over with basic finishing: Low-E double-glazed windows, TOTO/GROHE sanitary ware, HAFELE/TEKA induction hob and hood, YALE/HAFELE electronic lock, ARISTON/STIEBEL ELTRON water heater (or equivalent).
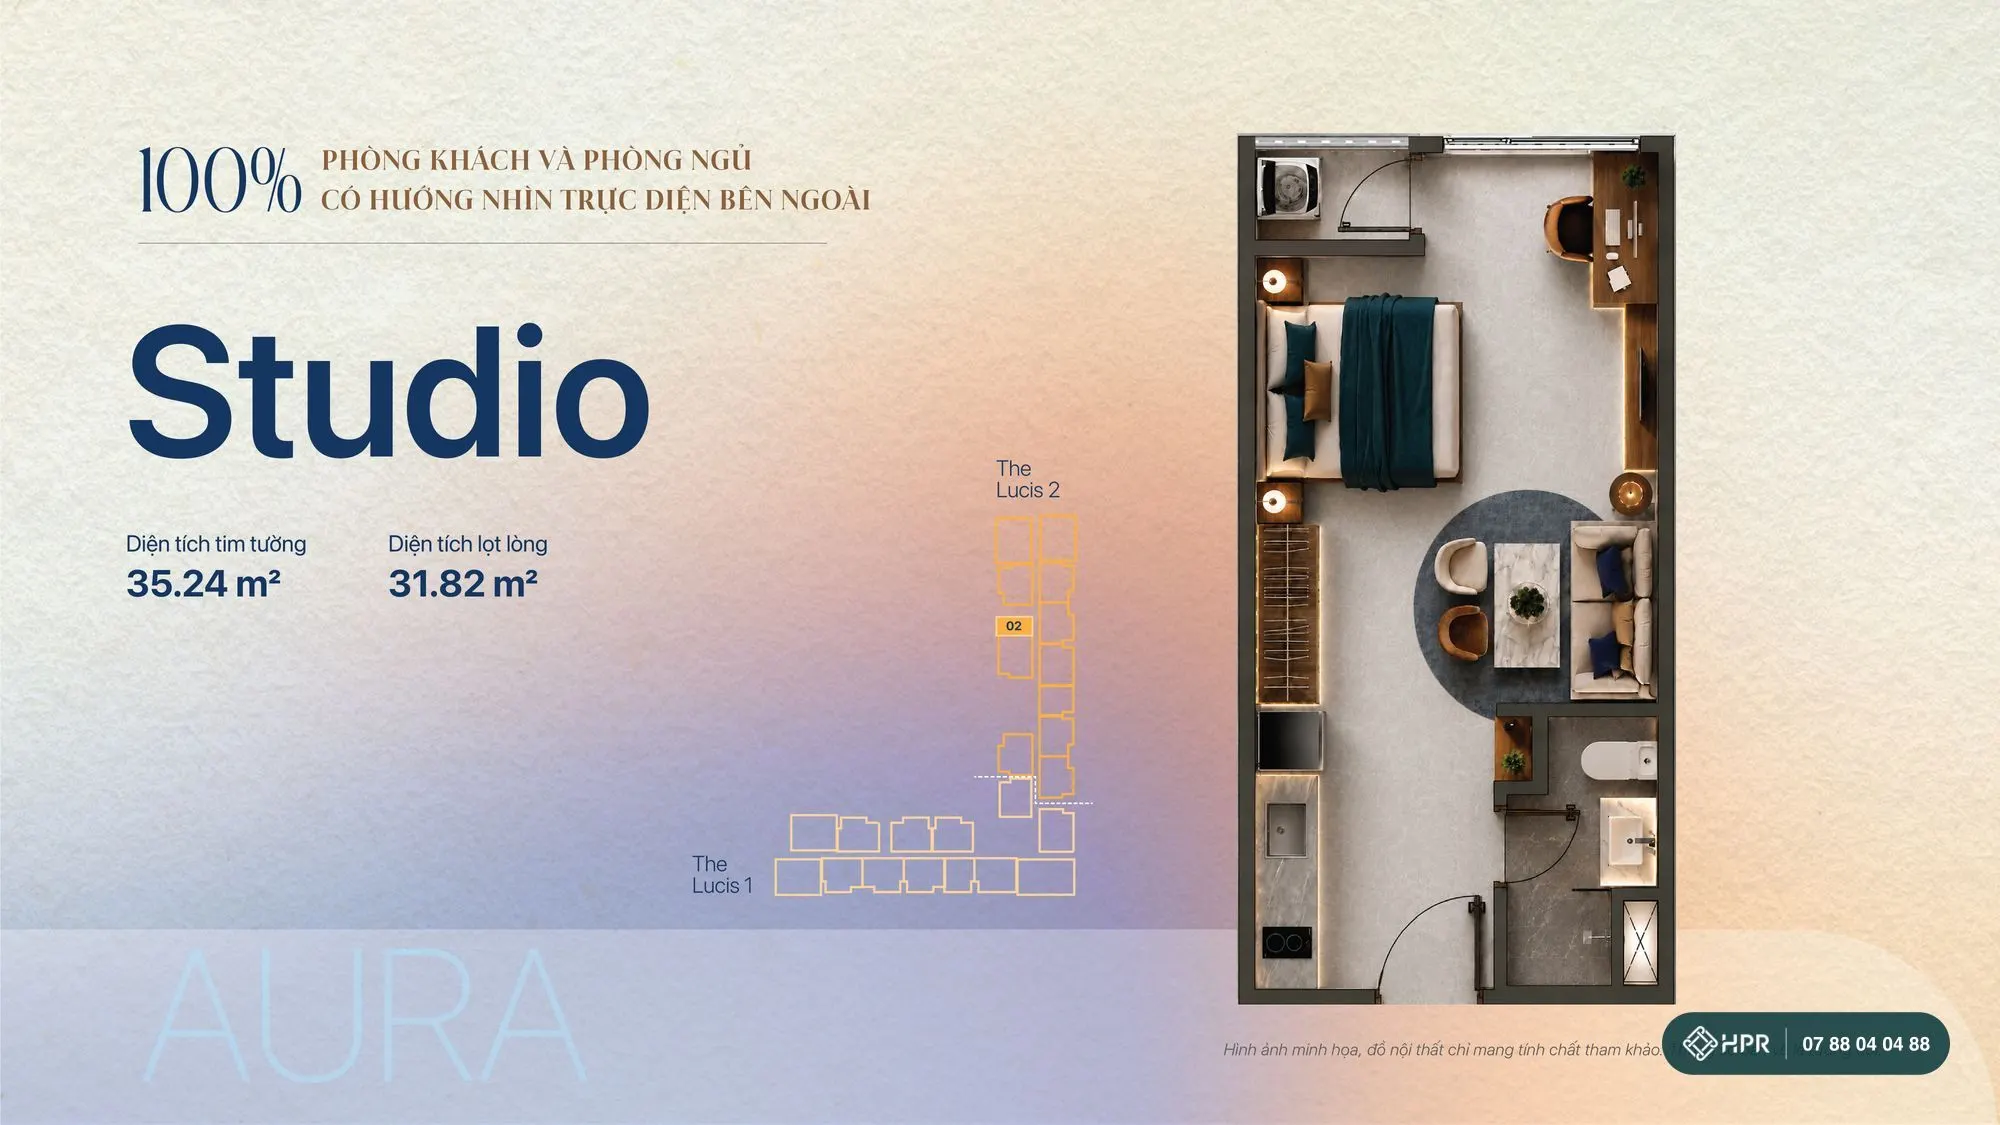
Studio — 35.24 m²
Net area 31.82 m². One seamless space for singles, expats working in Phu My Hung or buyers looking to rent out.
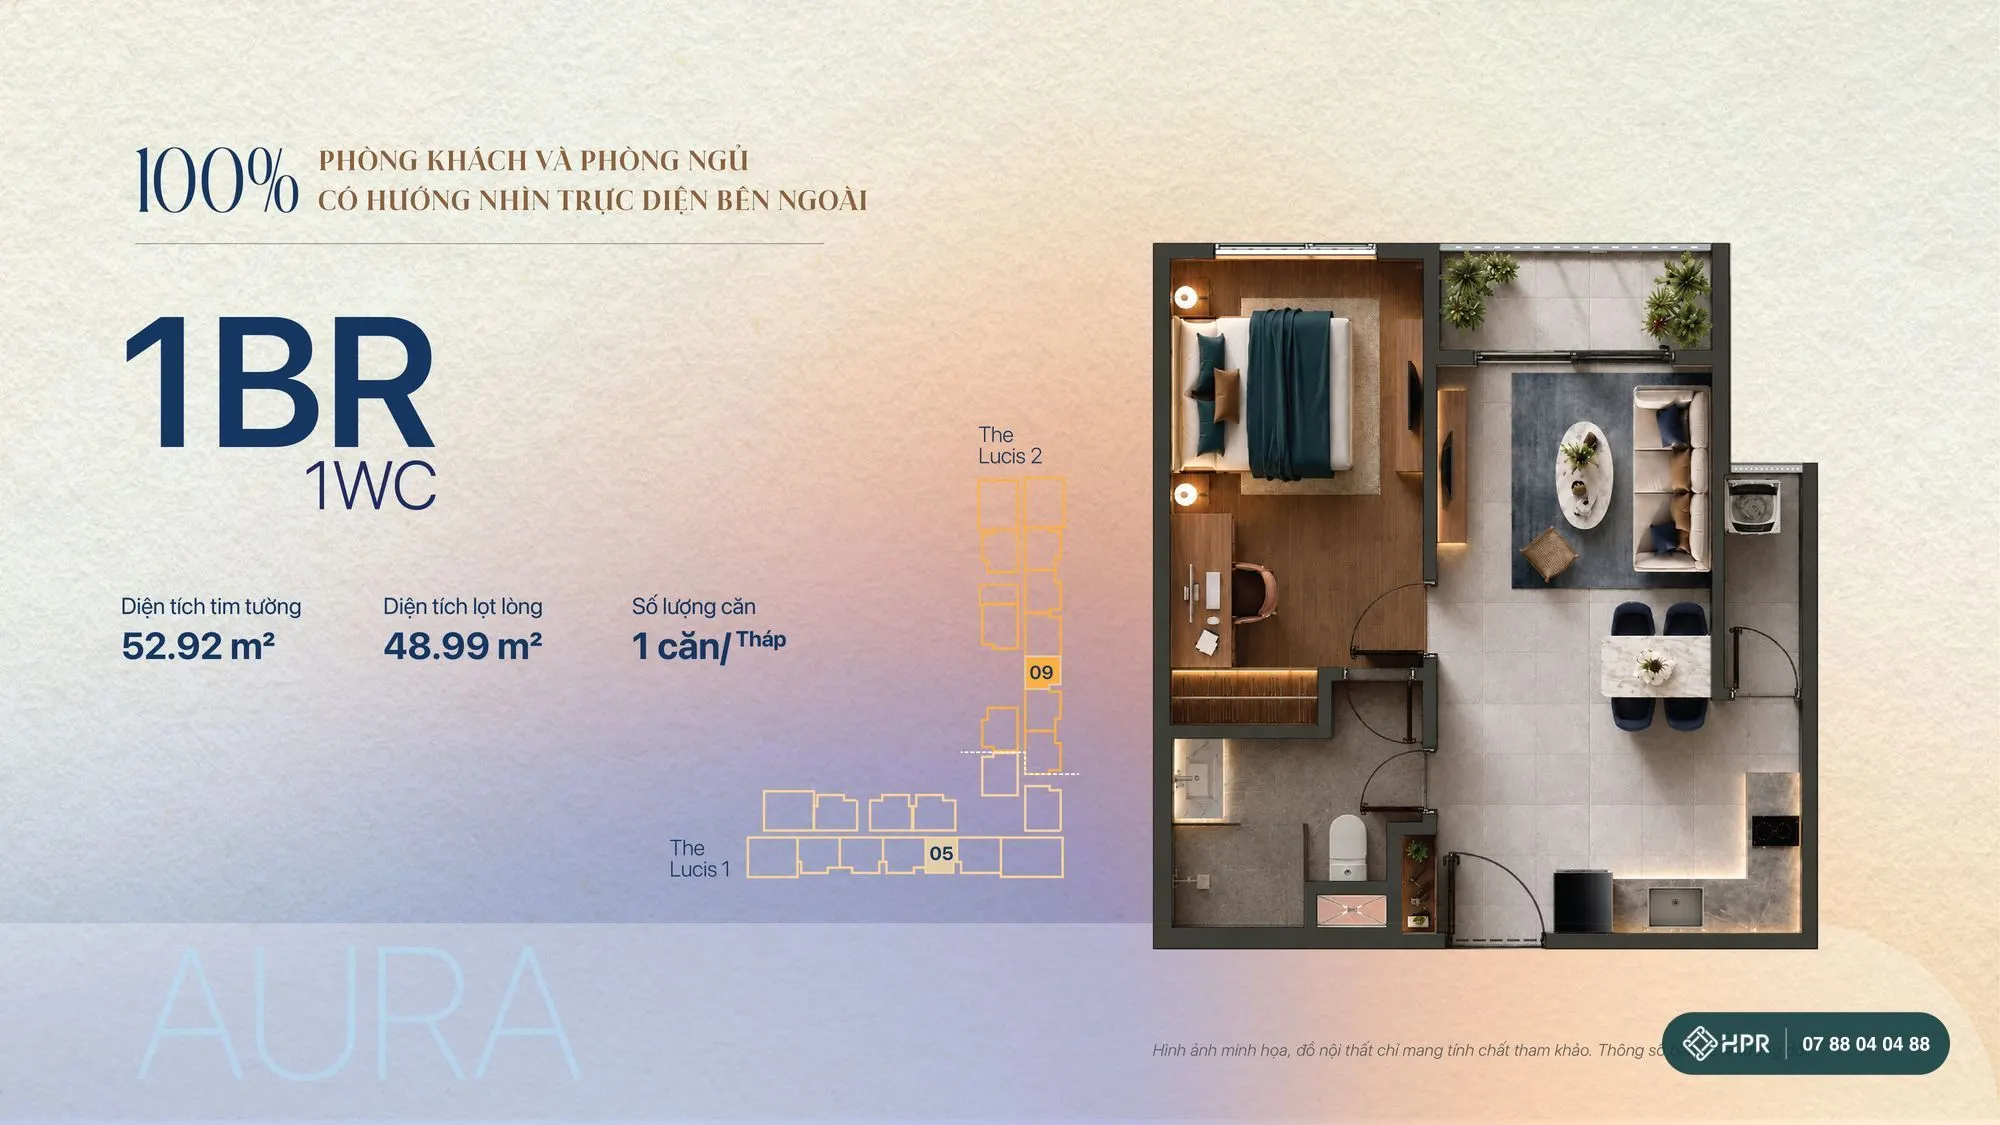
1 bedroom — 52.92 m²
Net area 48.99 m², 1 bathroom, 1 unit per tower wing. A separate bedroom, suited to young couples.
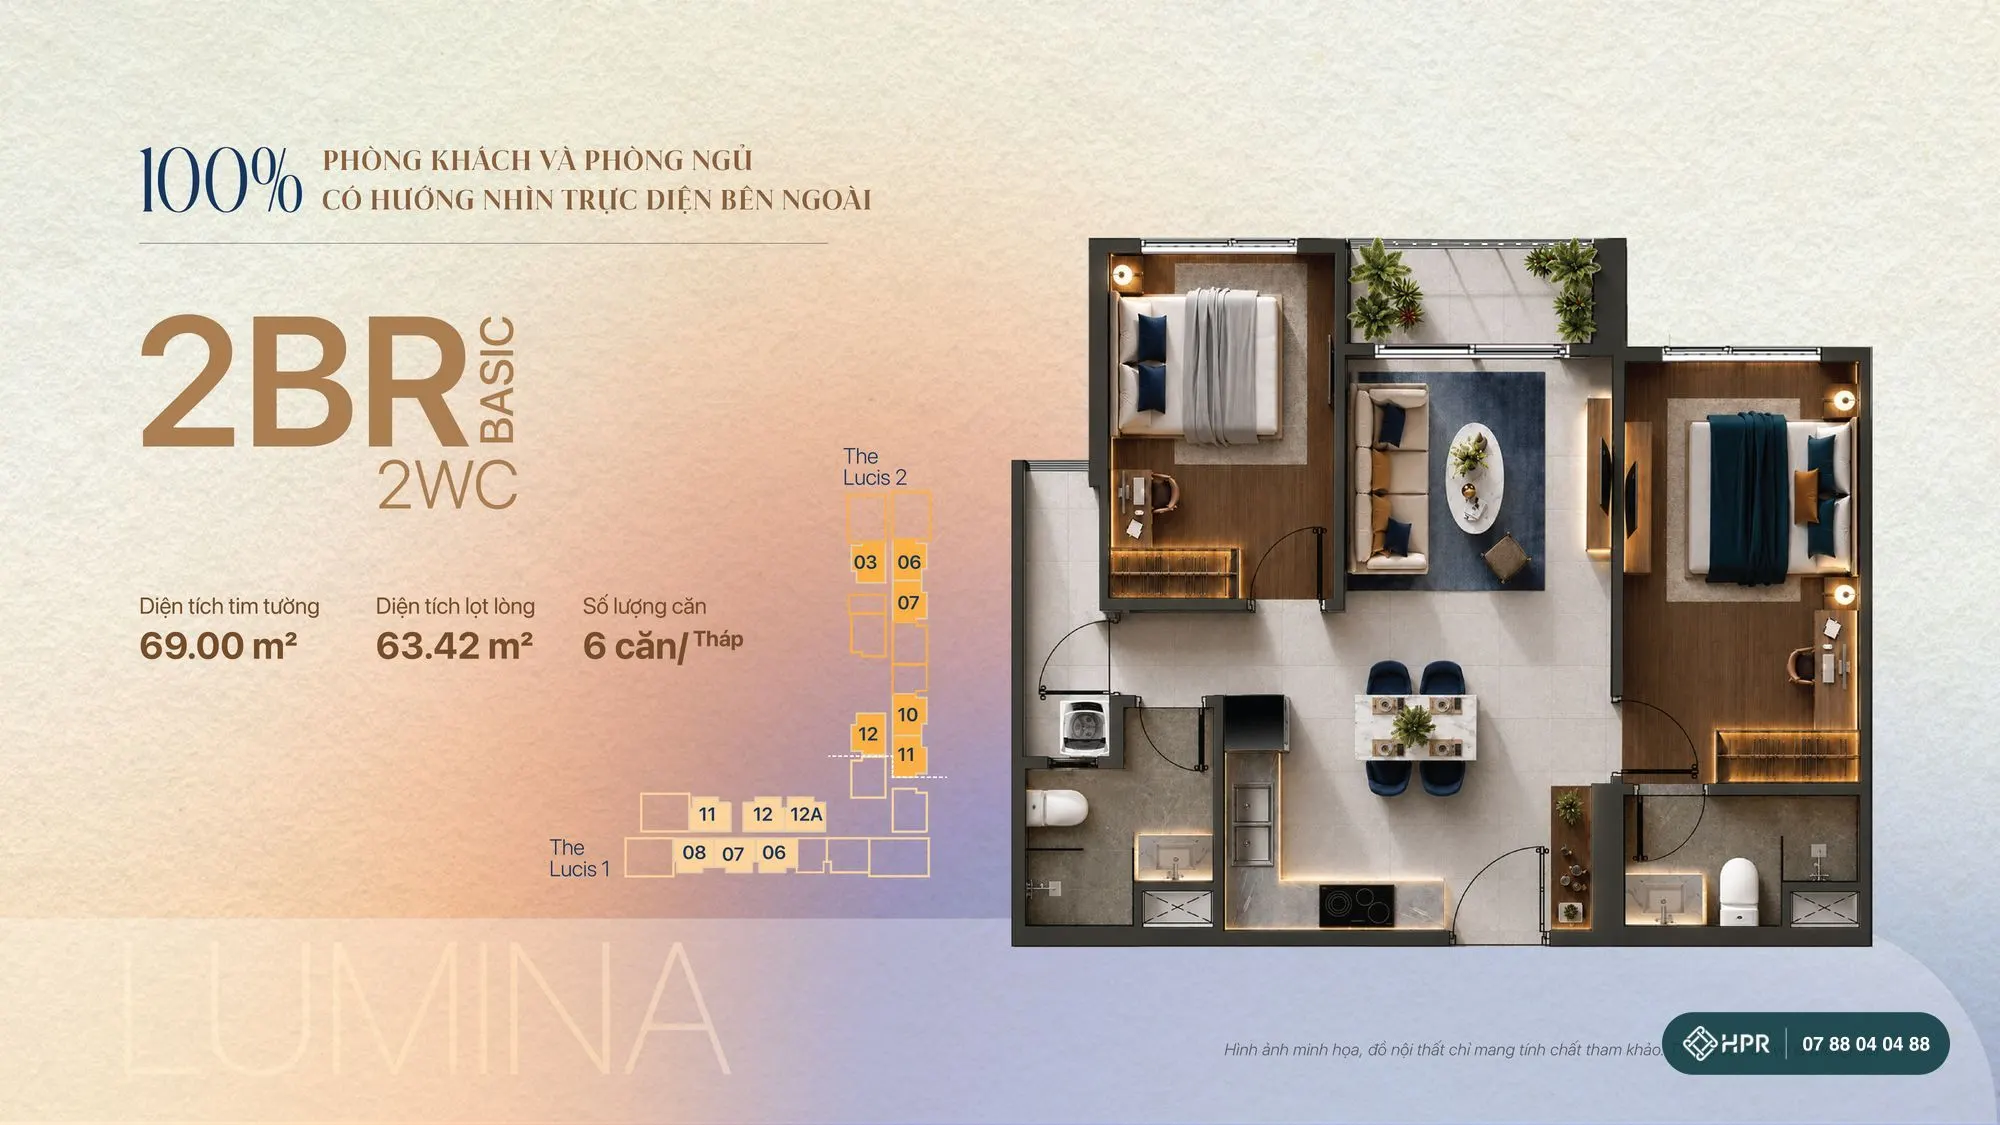
2 bedrooms Basic — 69 m²
Net area 63.42 m², 2 bathrooms, 6 units per tower wing — the most common layout. Suits families with one small child.
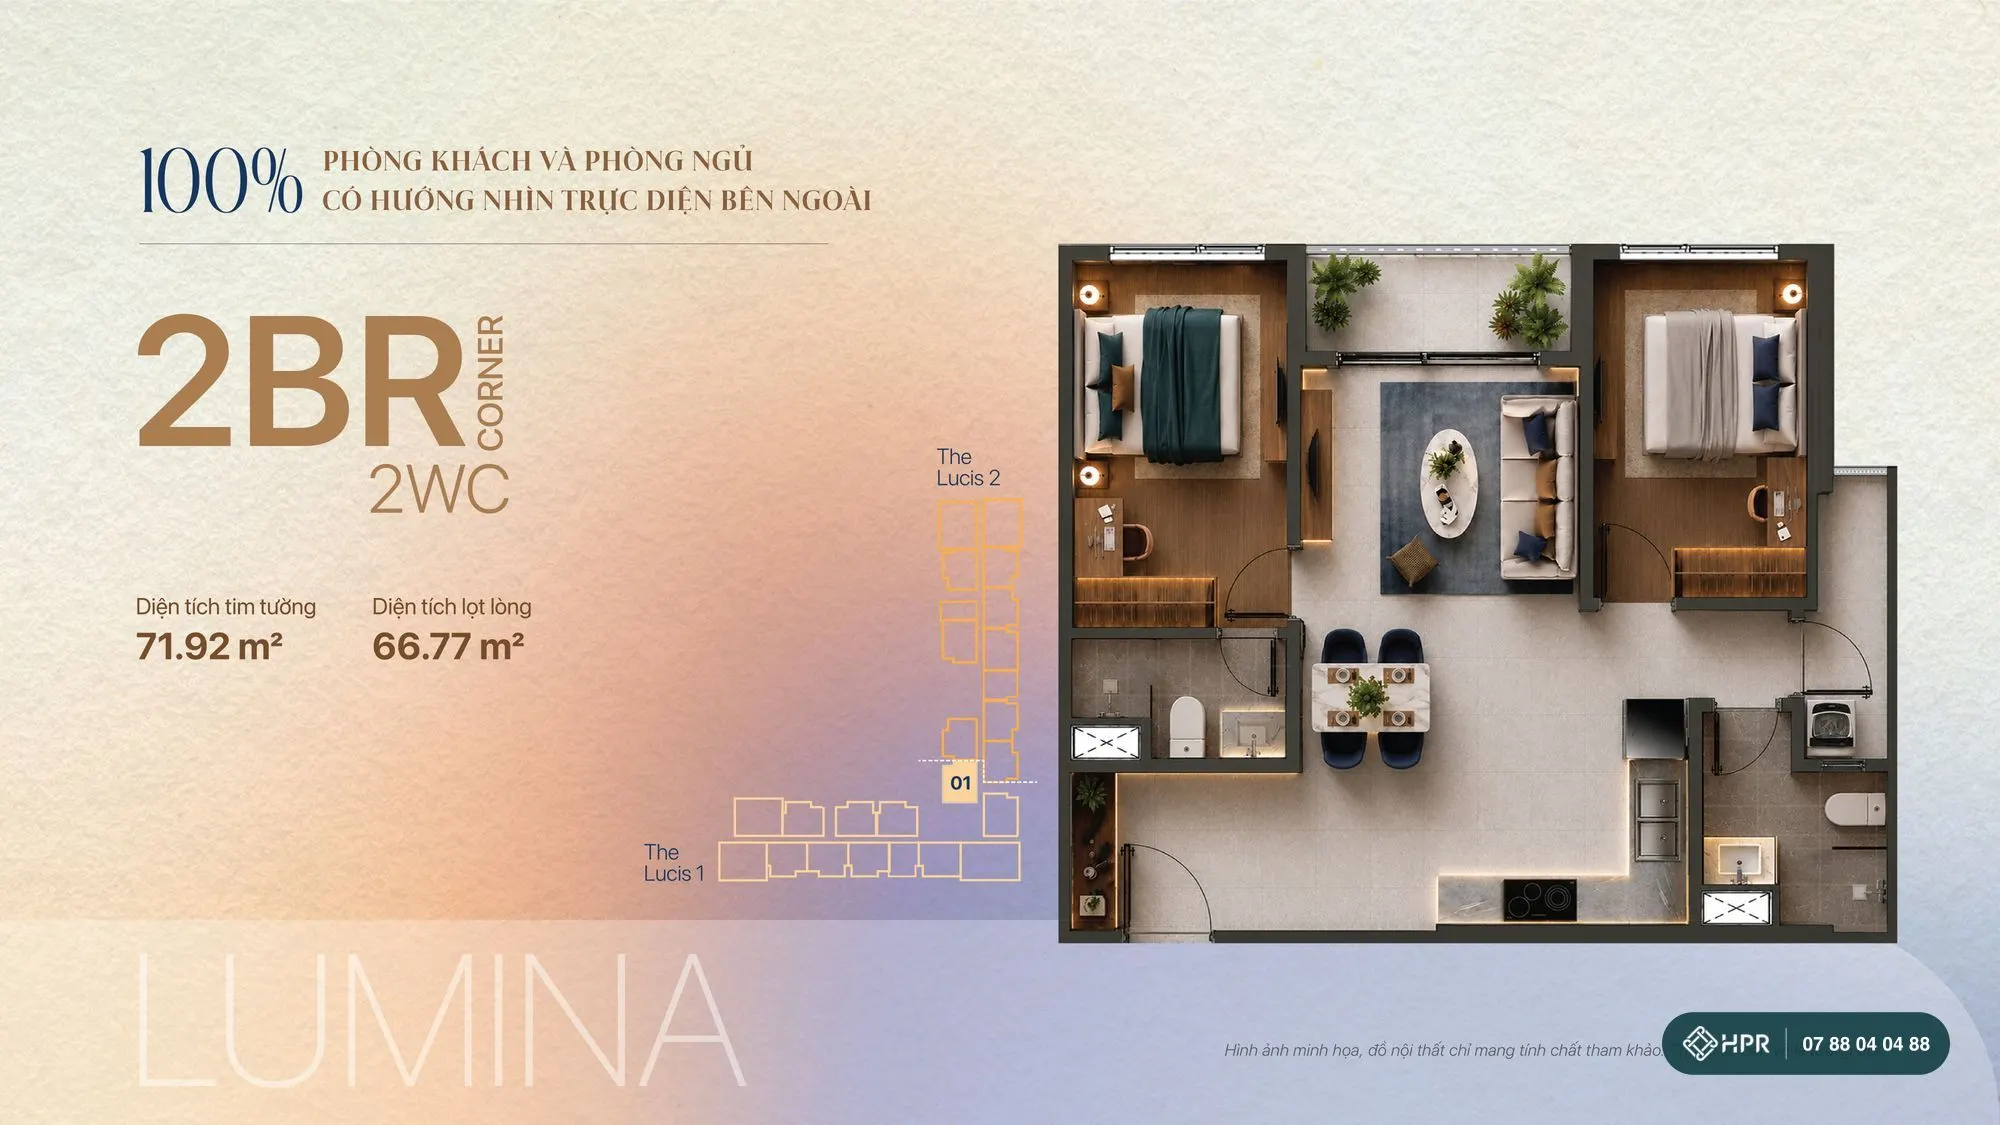
2 bedrooms Corner — 71.92 m²
Net area 66.77 m², 2 bathrooms, corner layout.
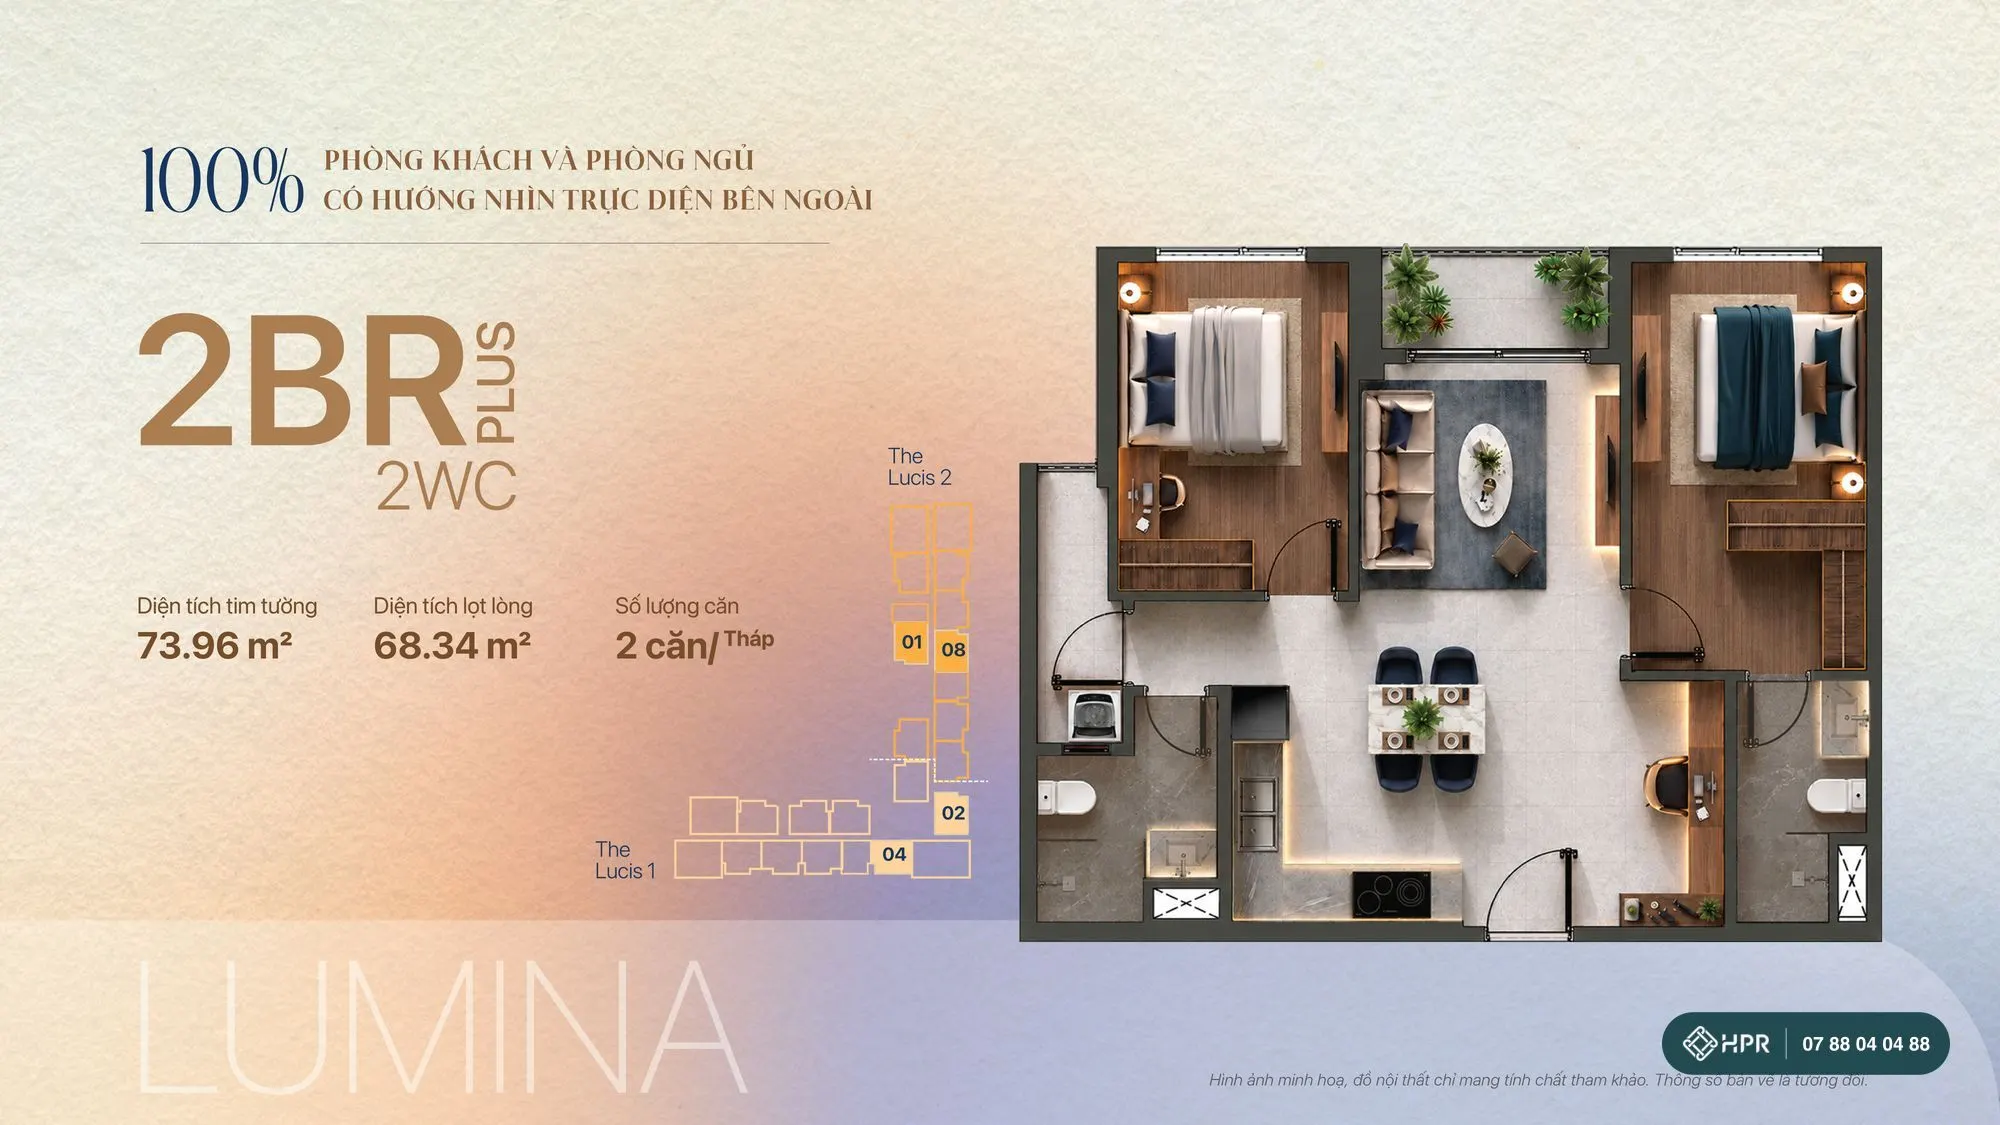
2 bedrooms Plus — 73.96 m²
Net area 68.34 m², 2 bathrooms, 2 units per tower wing. Nearly 5 m² larger than the Basic layout.
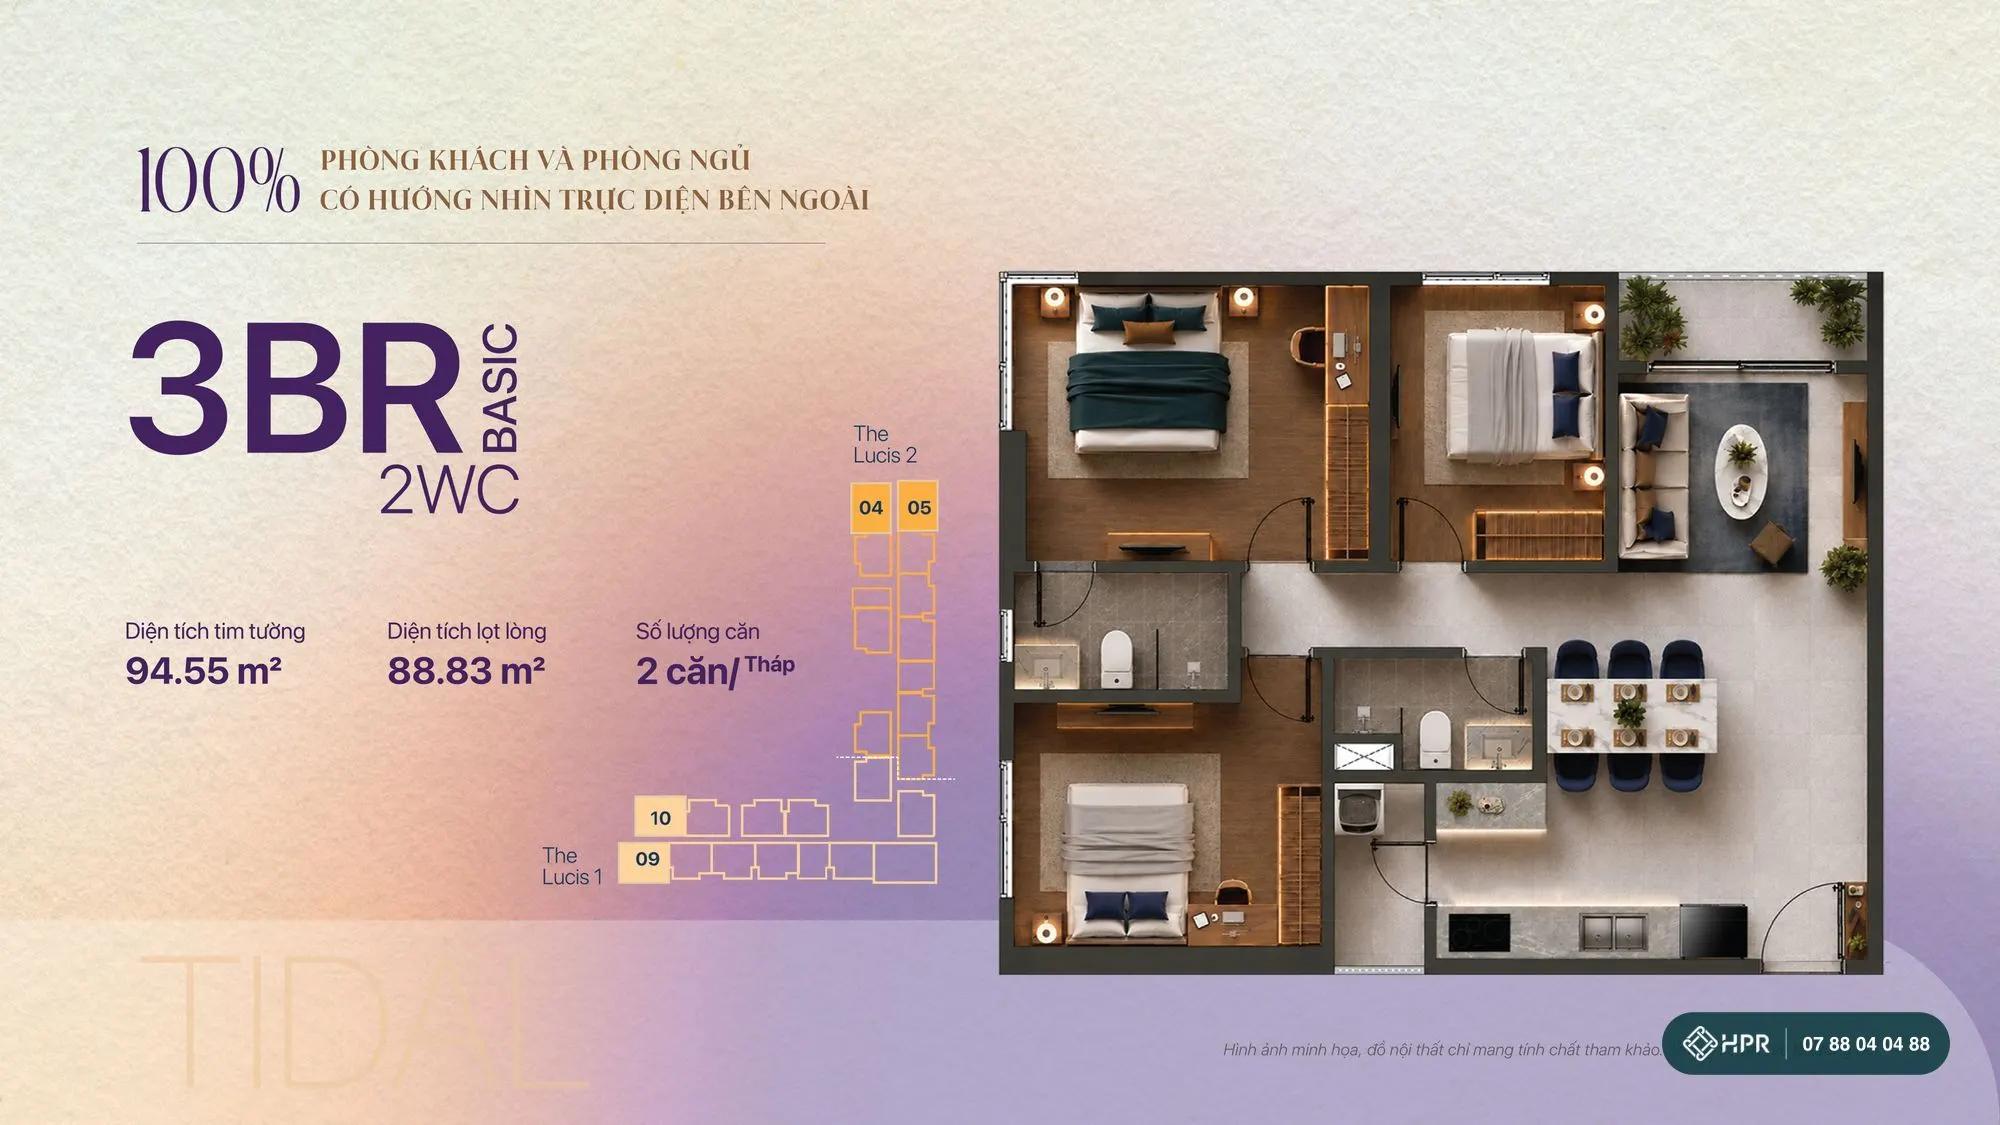
3 bedrooms Basic — 94.55 m²
Net area 88.83 m², 2 bathrooms, 2 units per tower wing. For families with 2 children or living with grandparents.
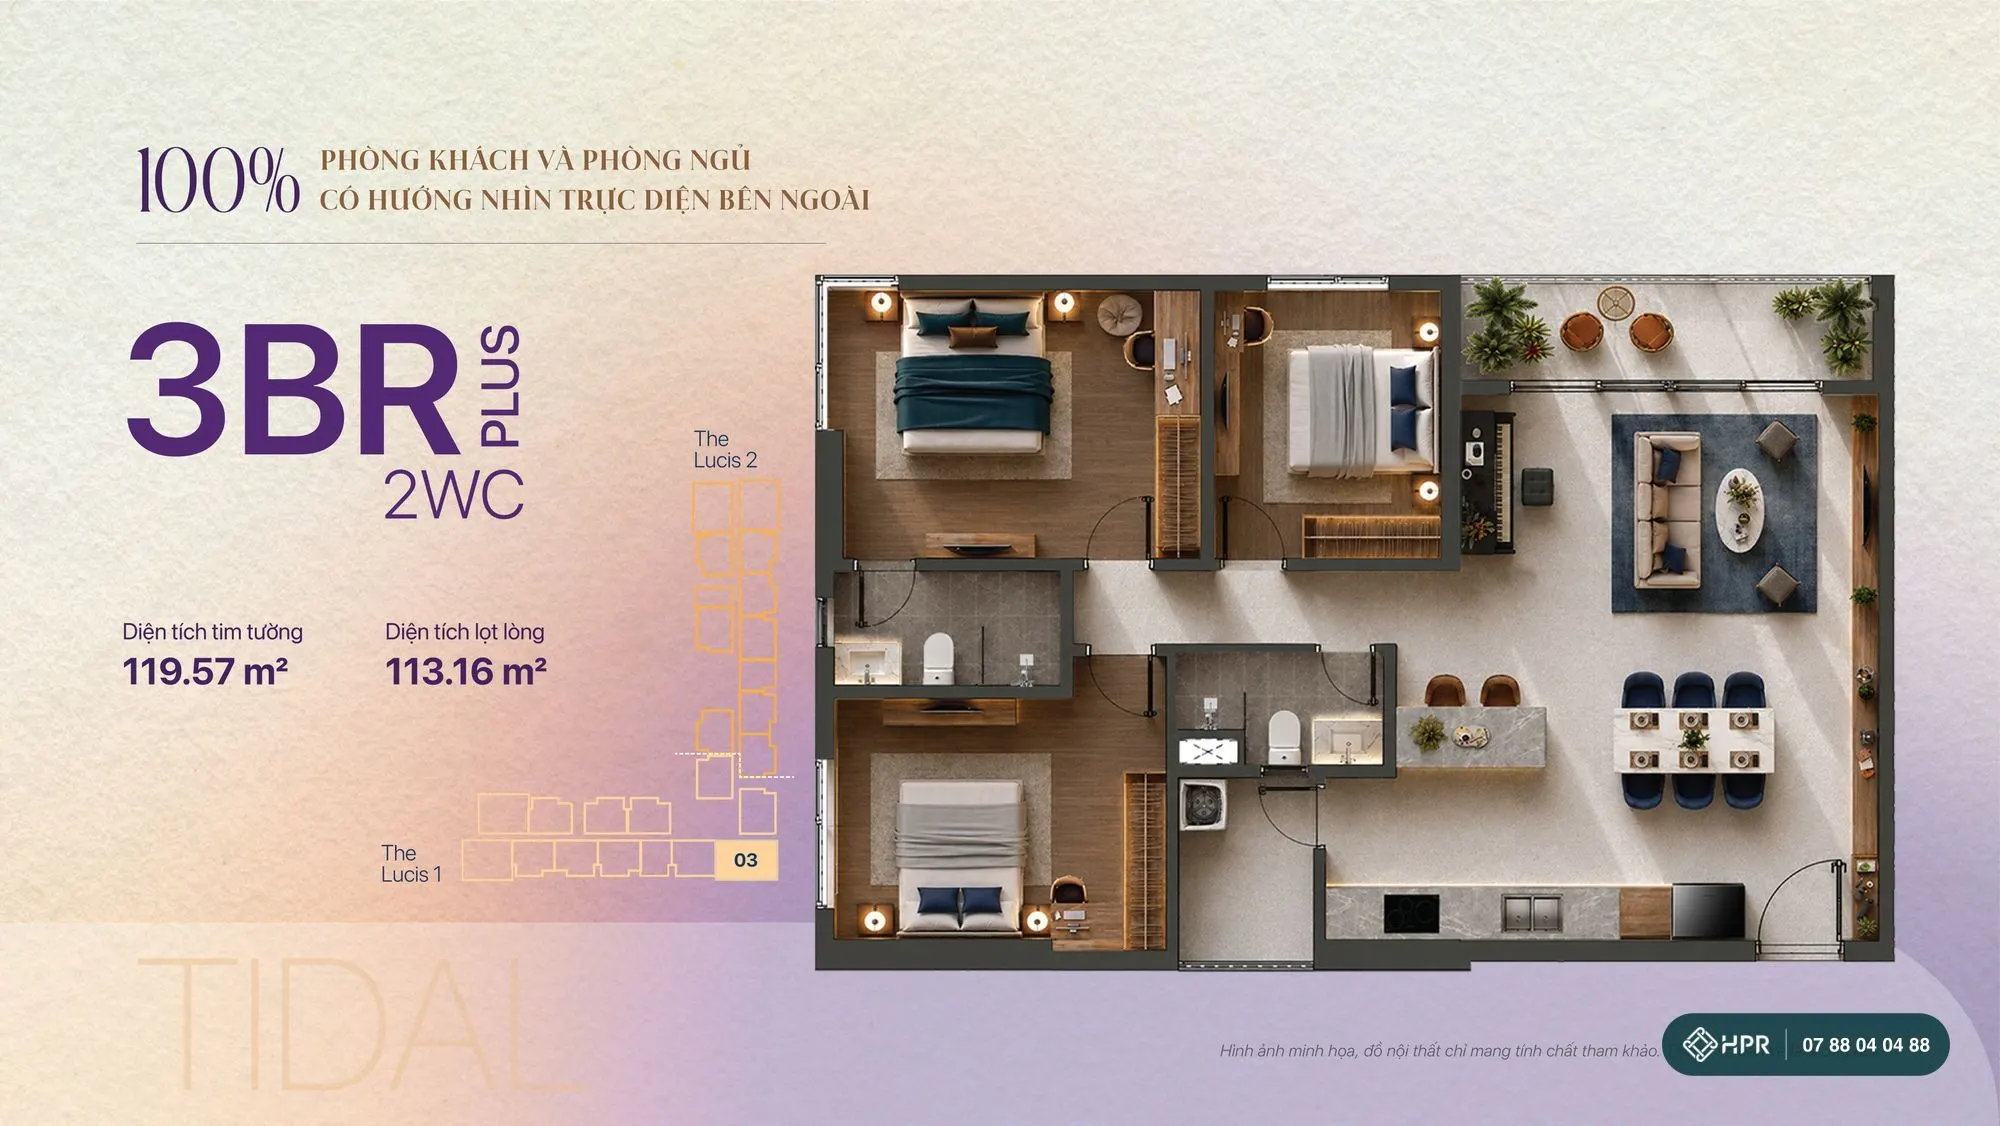
3 bedrooms Plus — 119.57 m²
Net area 113.16 m², the largest unit on a typical floor. Spacious living room and kitchen, suited to multi-generation families.
Garden apartments, penthouses and podium duplexes
Garden apartments of 108.2–111.07 m² on the top floors; 9 penthouses of 72.88–157.04 m² and podium apartments of 85.68–263.49 m² (handed over as bare shell). Contact an advisor for the list of available units.
TT Genesis Amenities
TT Genesis operates as a gated compound, with access through 2 controlled gates at the Maris and Lucis towers. Inside are 88 amenities: more than 8,000 m² outdoors and more than 2,800 m² indoors, grouped around the Body – Mind – Intellect needs of each family member. Comprehensive on-site amenities support long-term living and keep the project attractive to tenants.
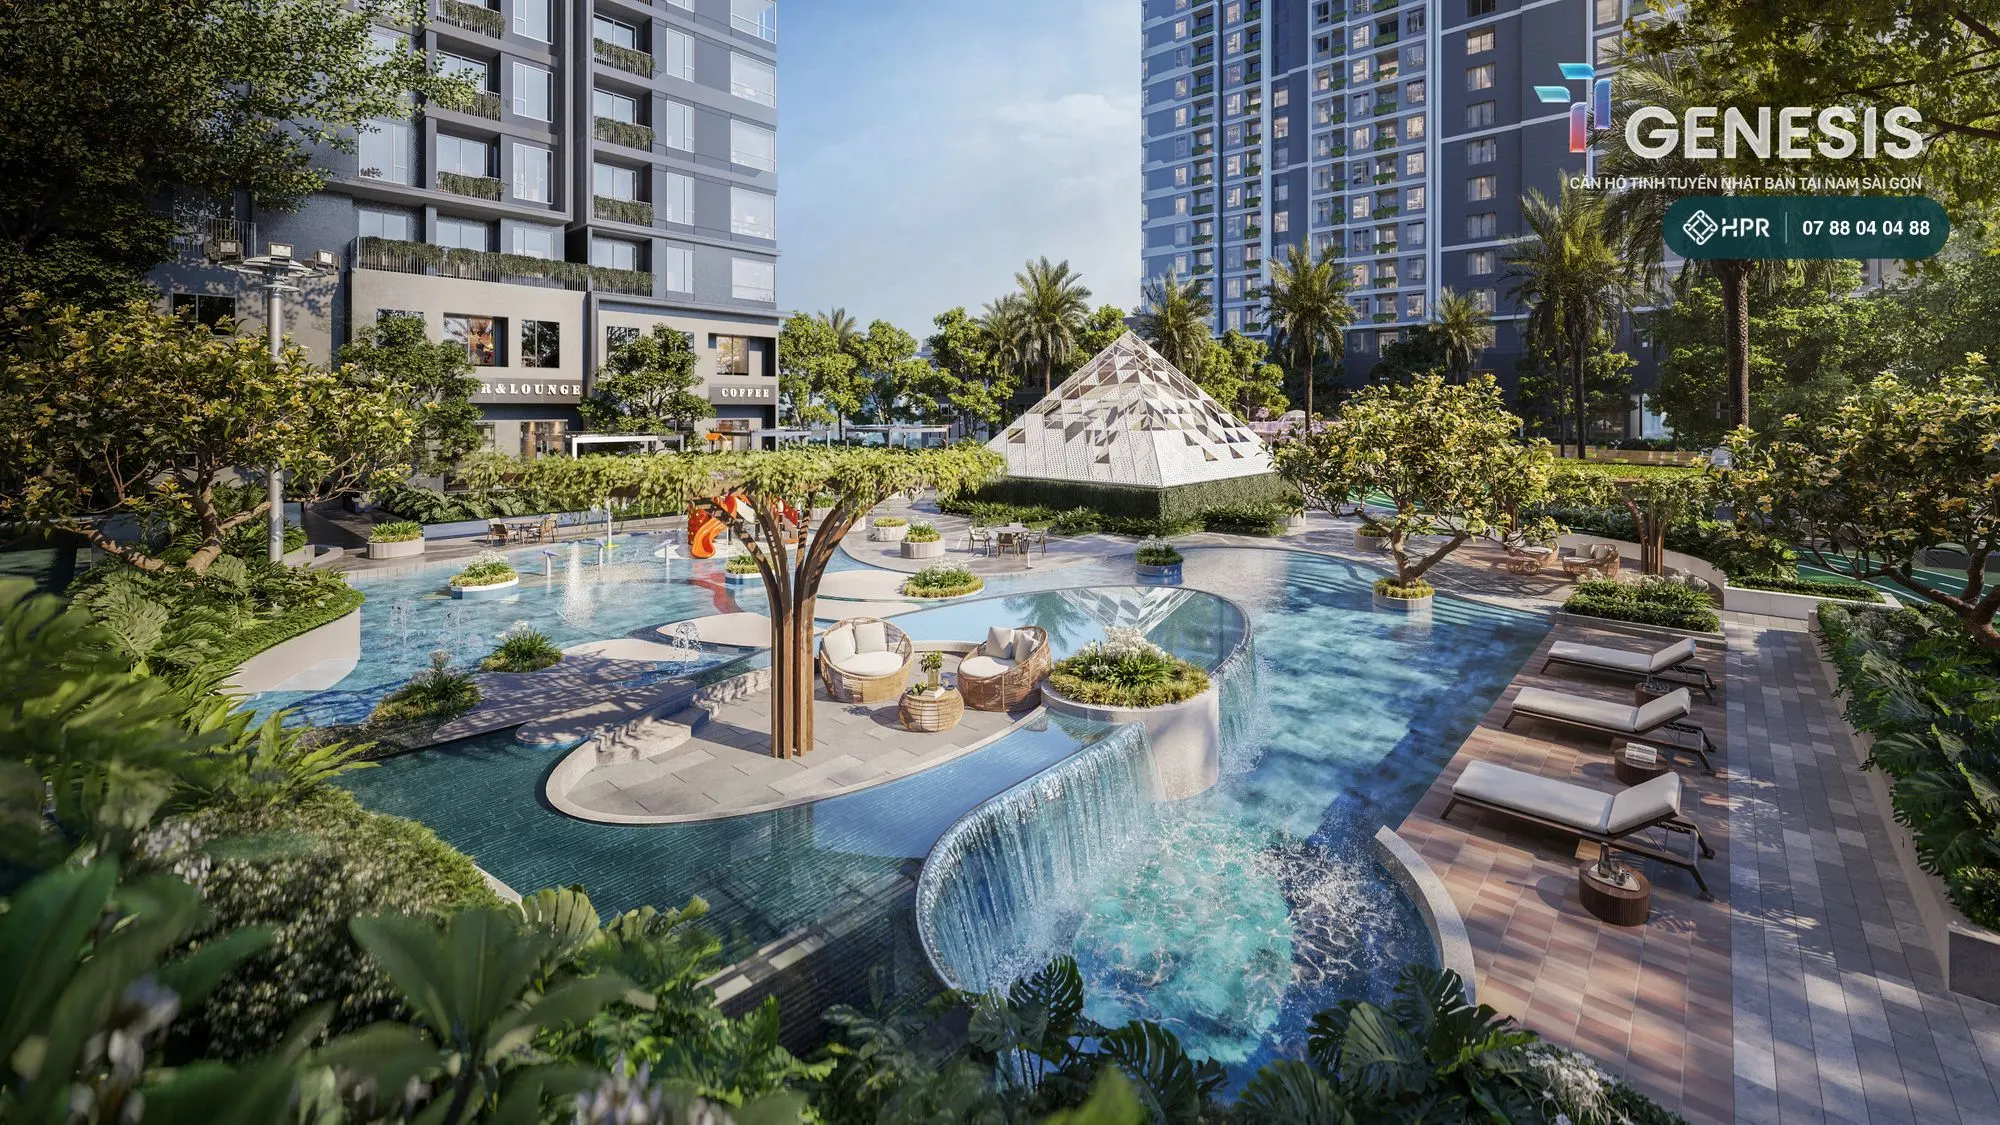
The Oasis aqua retreat — 1,358 m²
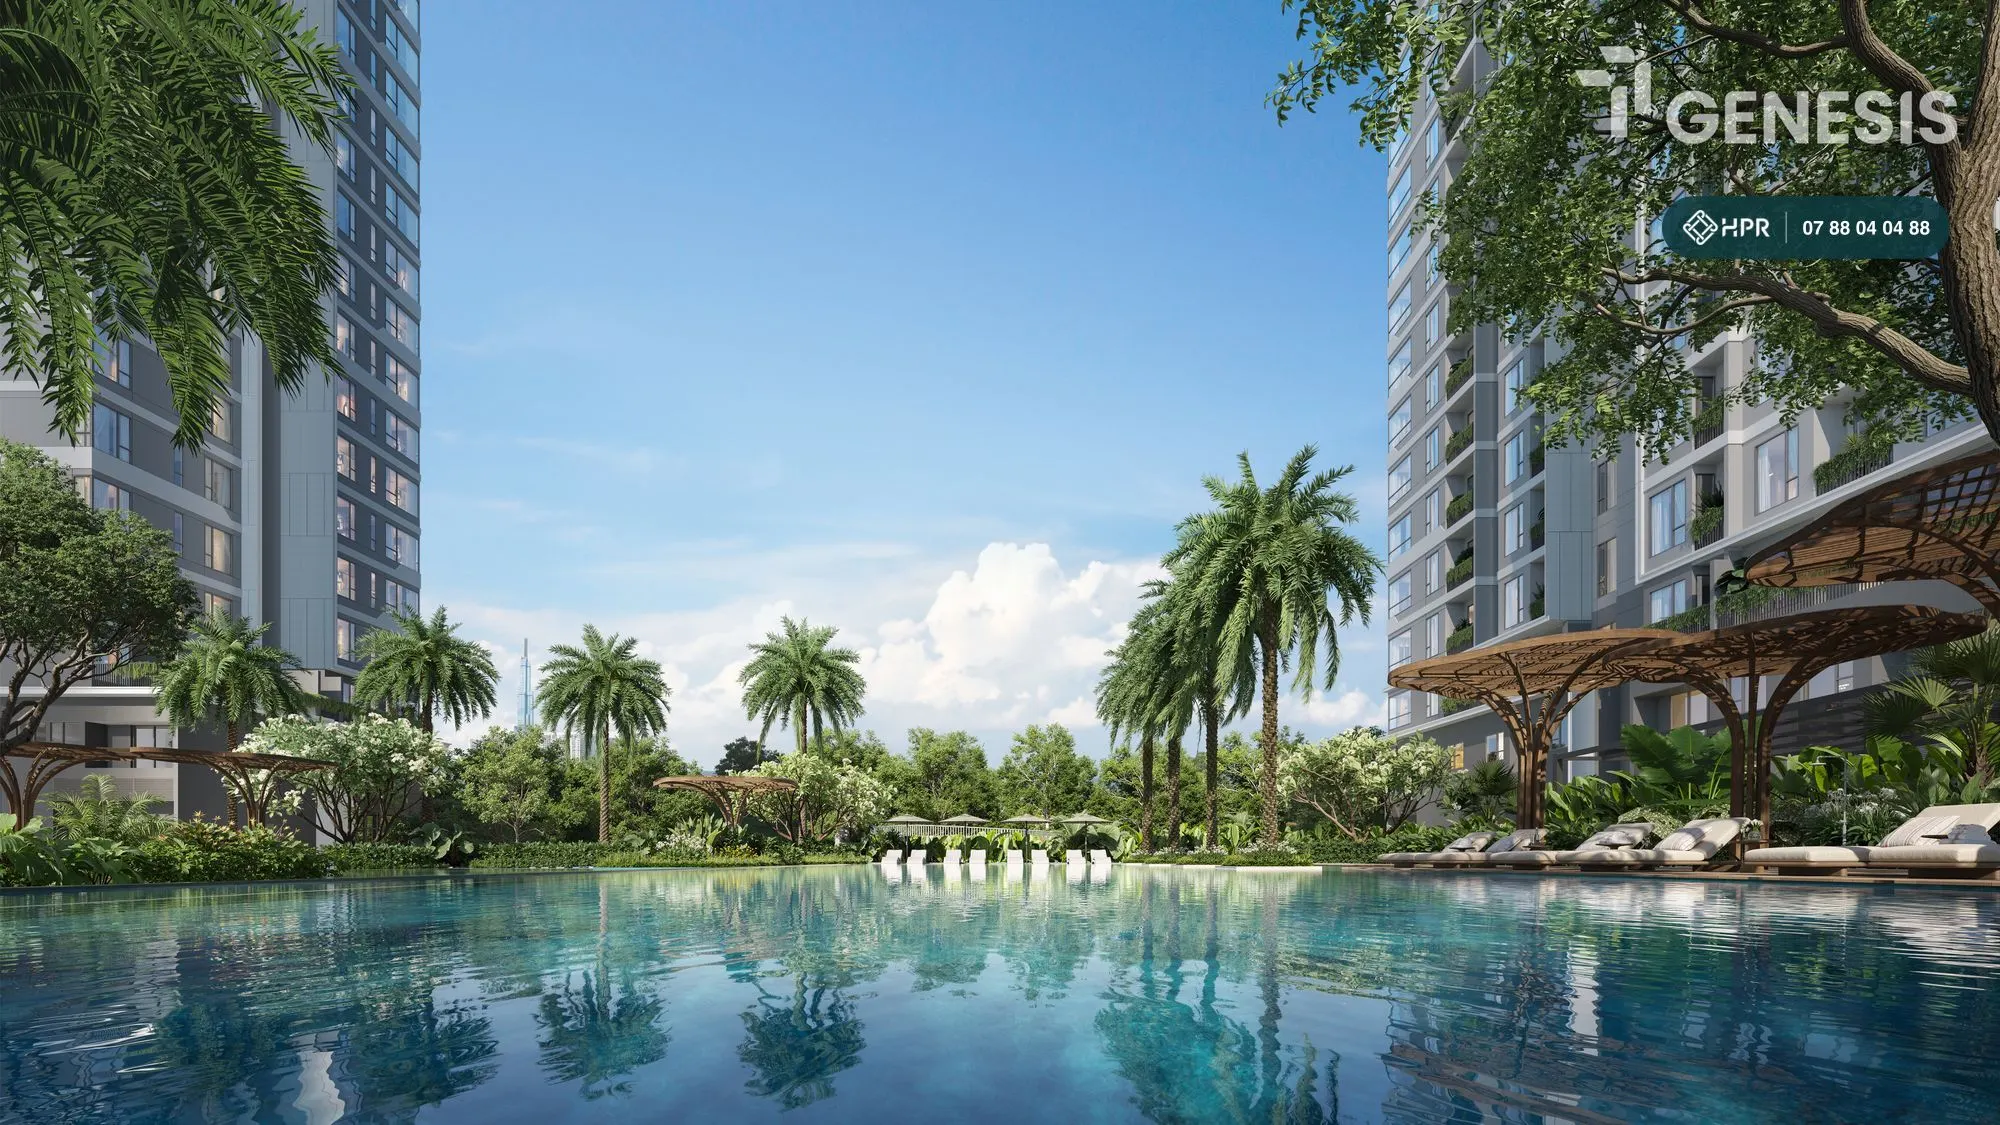
Mineral salt pool technology: a 39 m adult pool (water surface about 453 m²) and a kids' pool of about 275 m², with a jacuzzi, waterfall, viewing pavilions and a water play area for children.
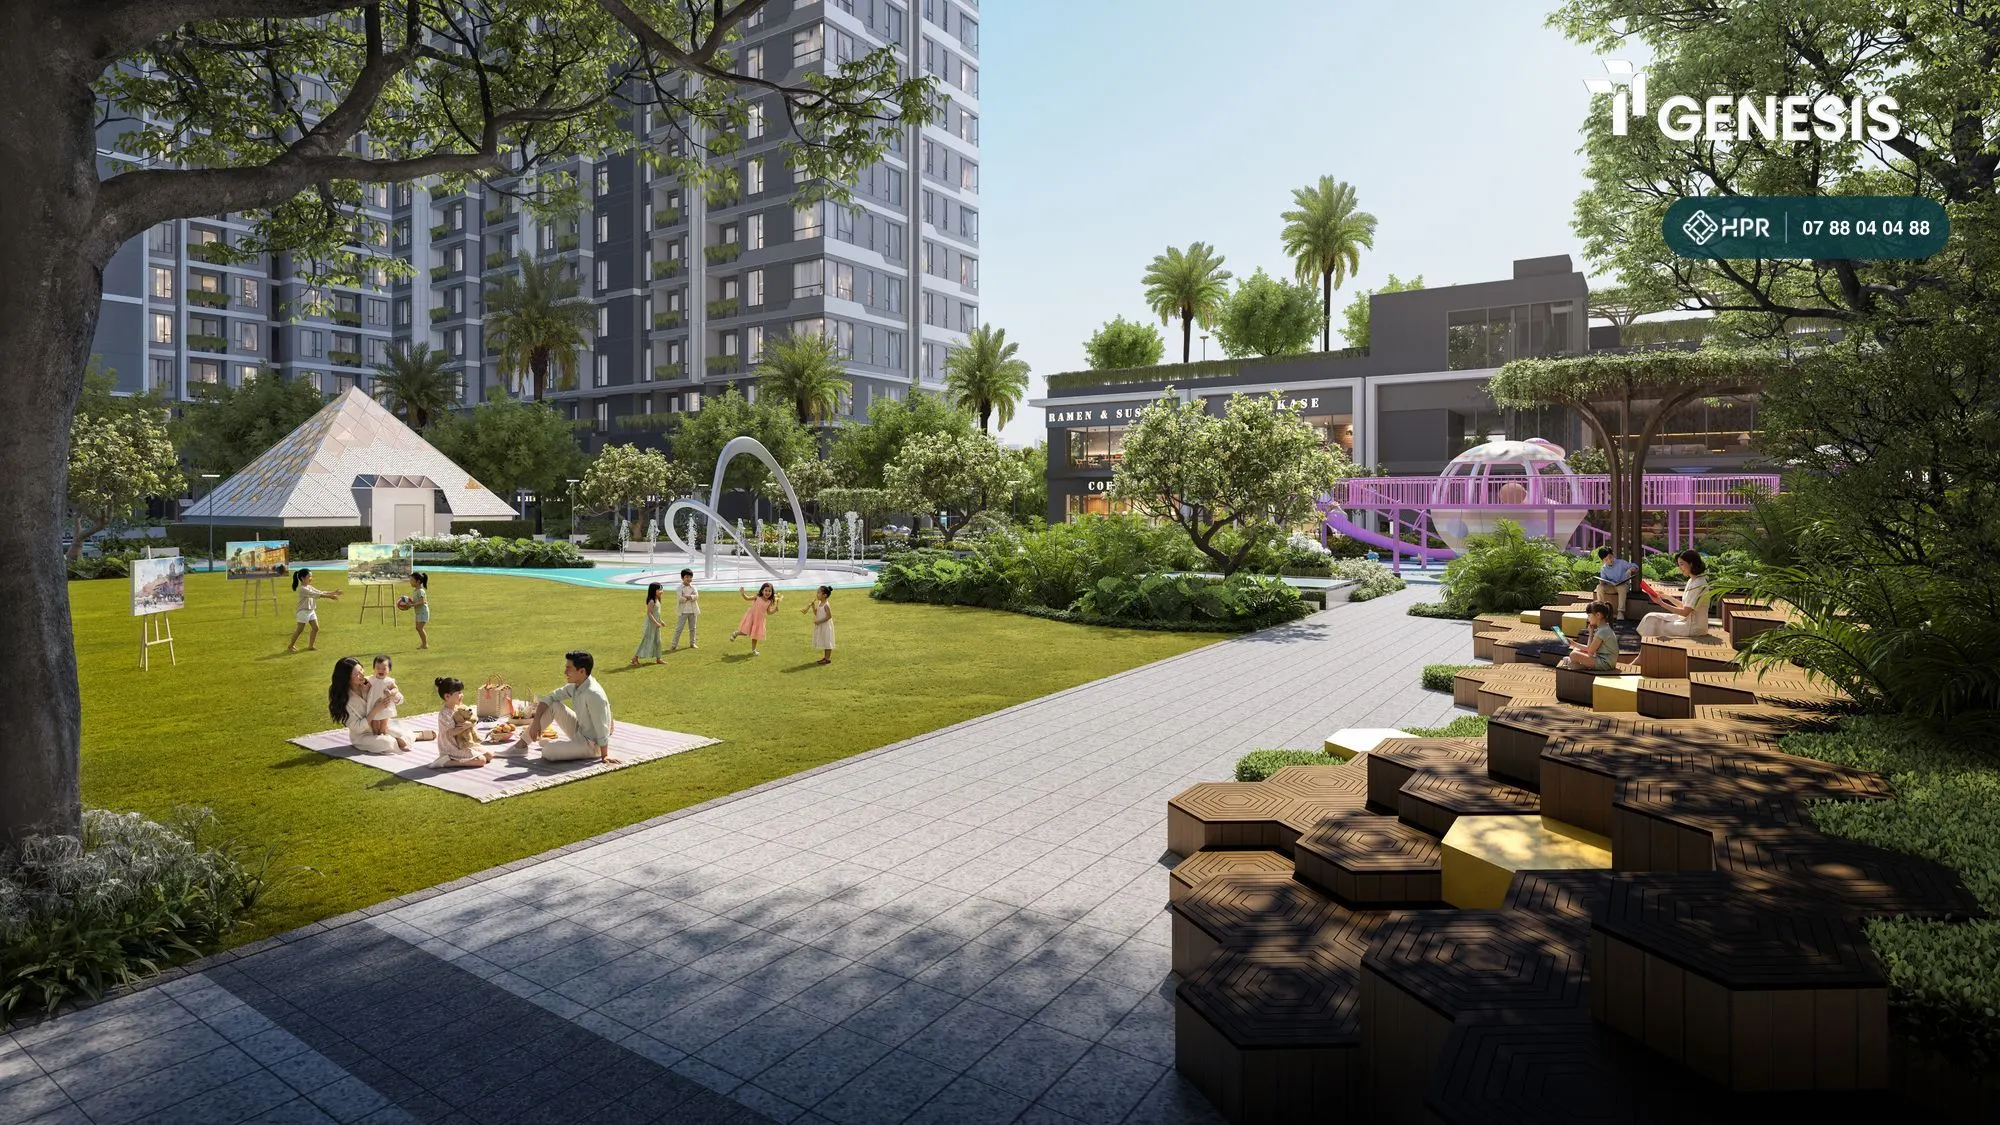
Apollo knowledge plaza — about 1,118 m²
A multi-purpose lawn, honeycomb seating and walkways around the light pyramid at the centre of the site (Pyramid, about 836 m²). A place for weekend family picnics and for residents to meet.
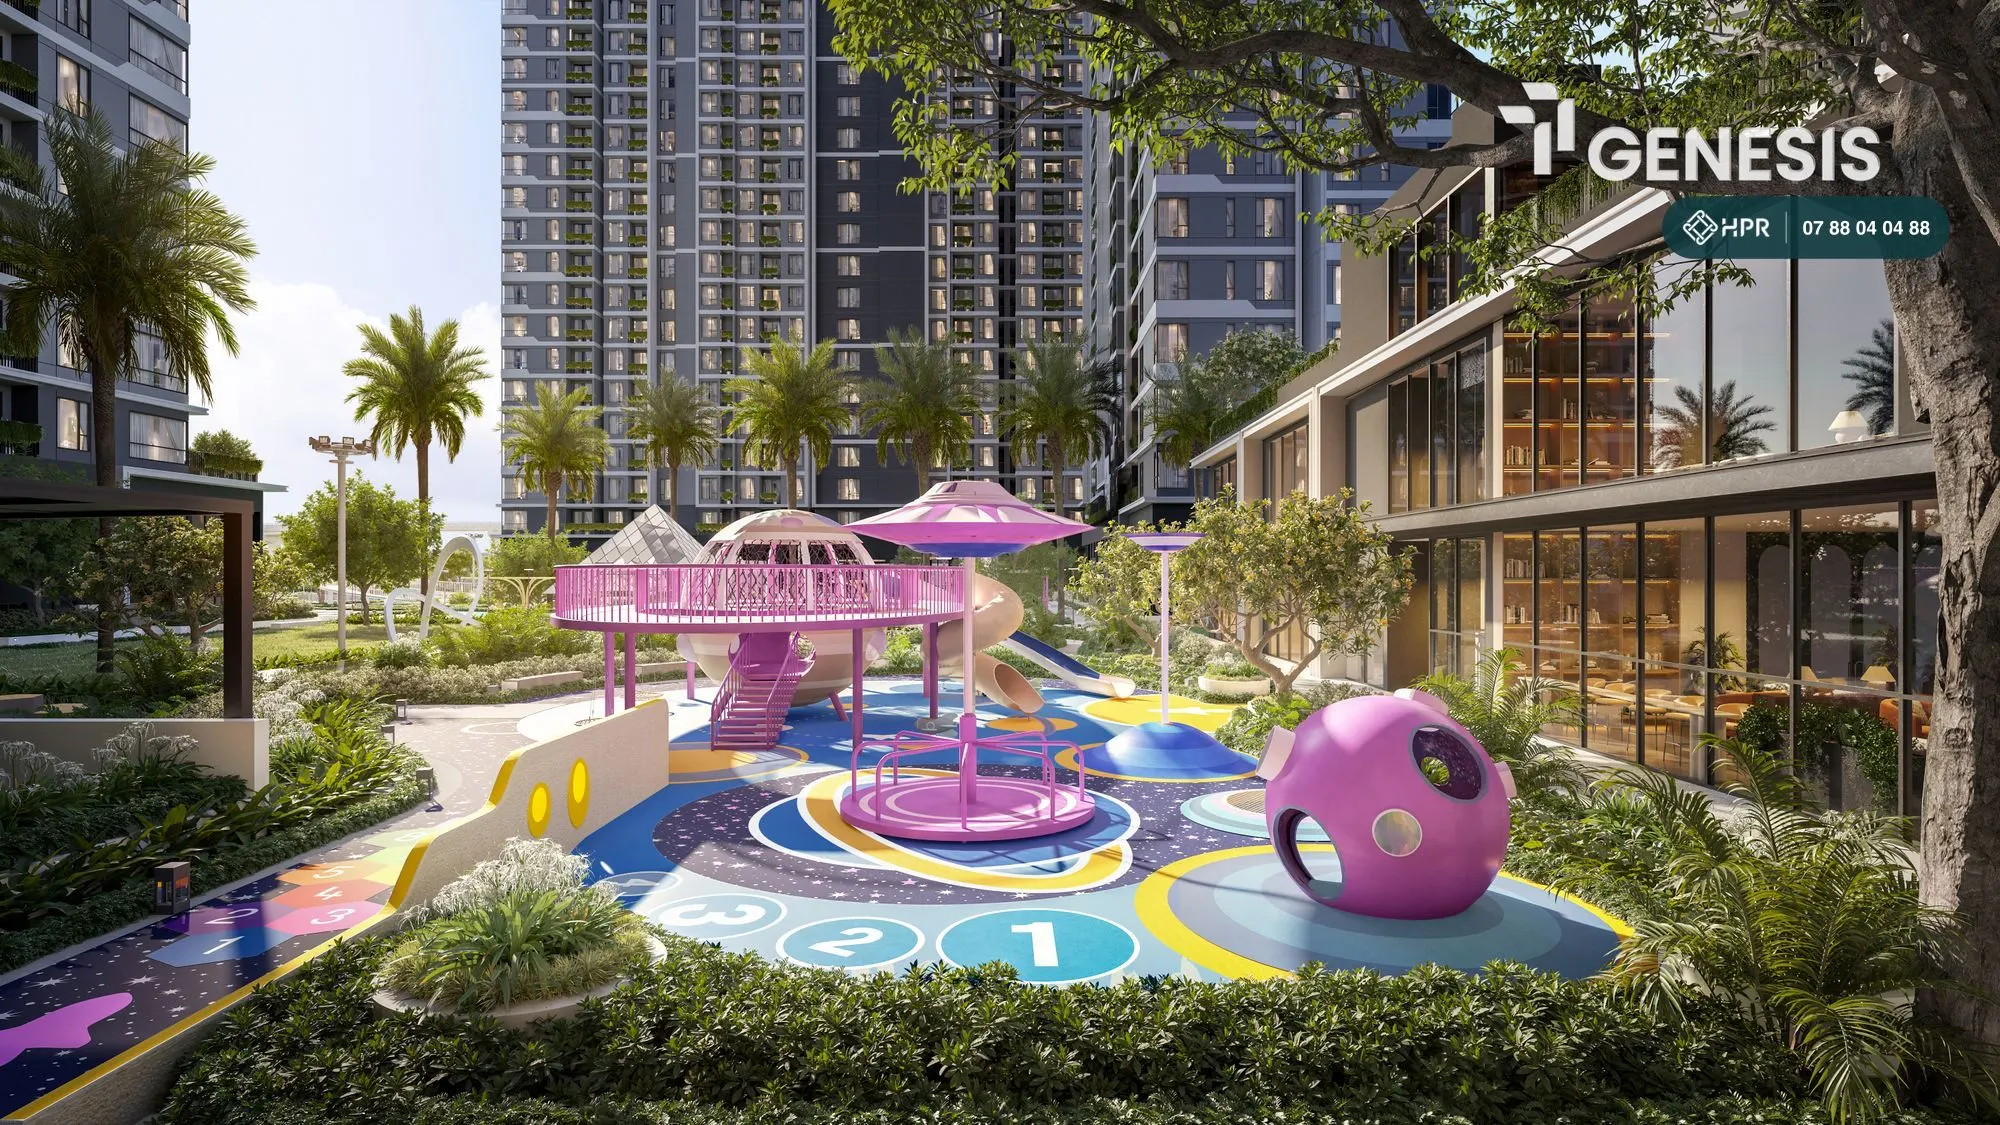
Galaxy discovery station — about 1,000 m²
An outdoor playground with slides, swings, a childhood garden and seating right next to it for parents watching their children.
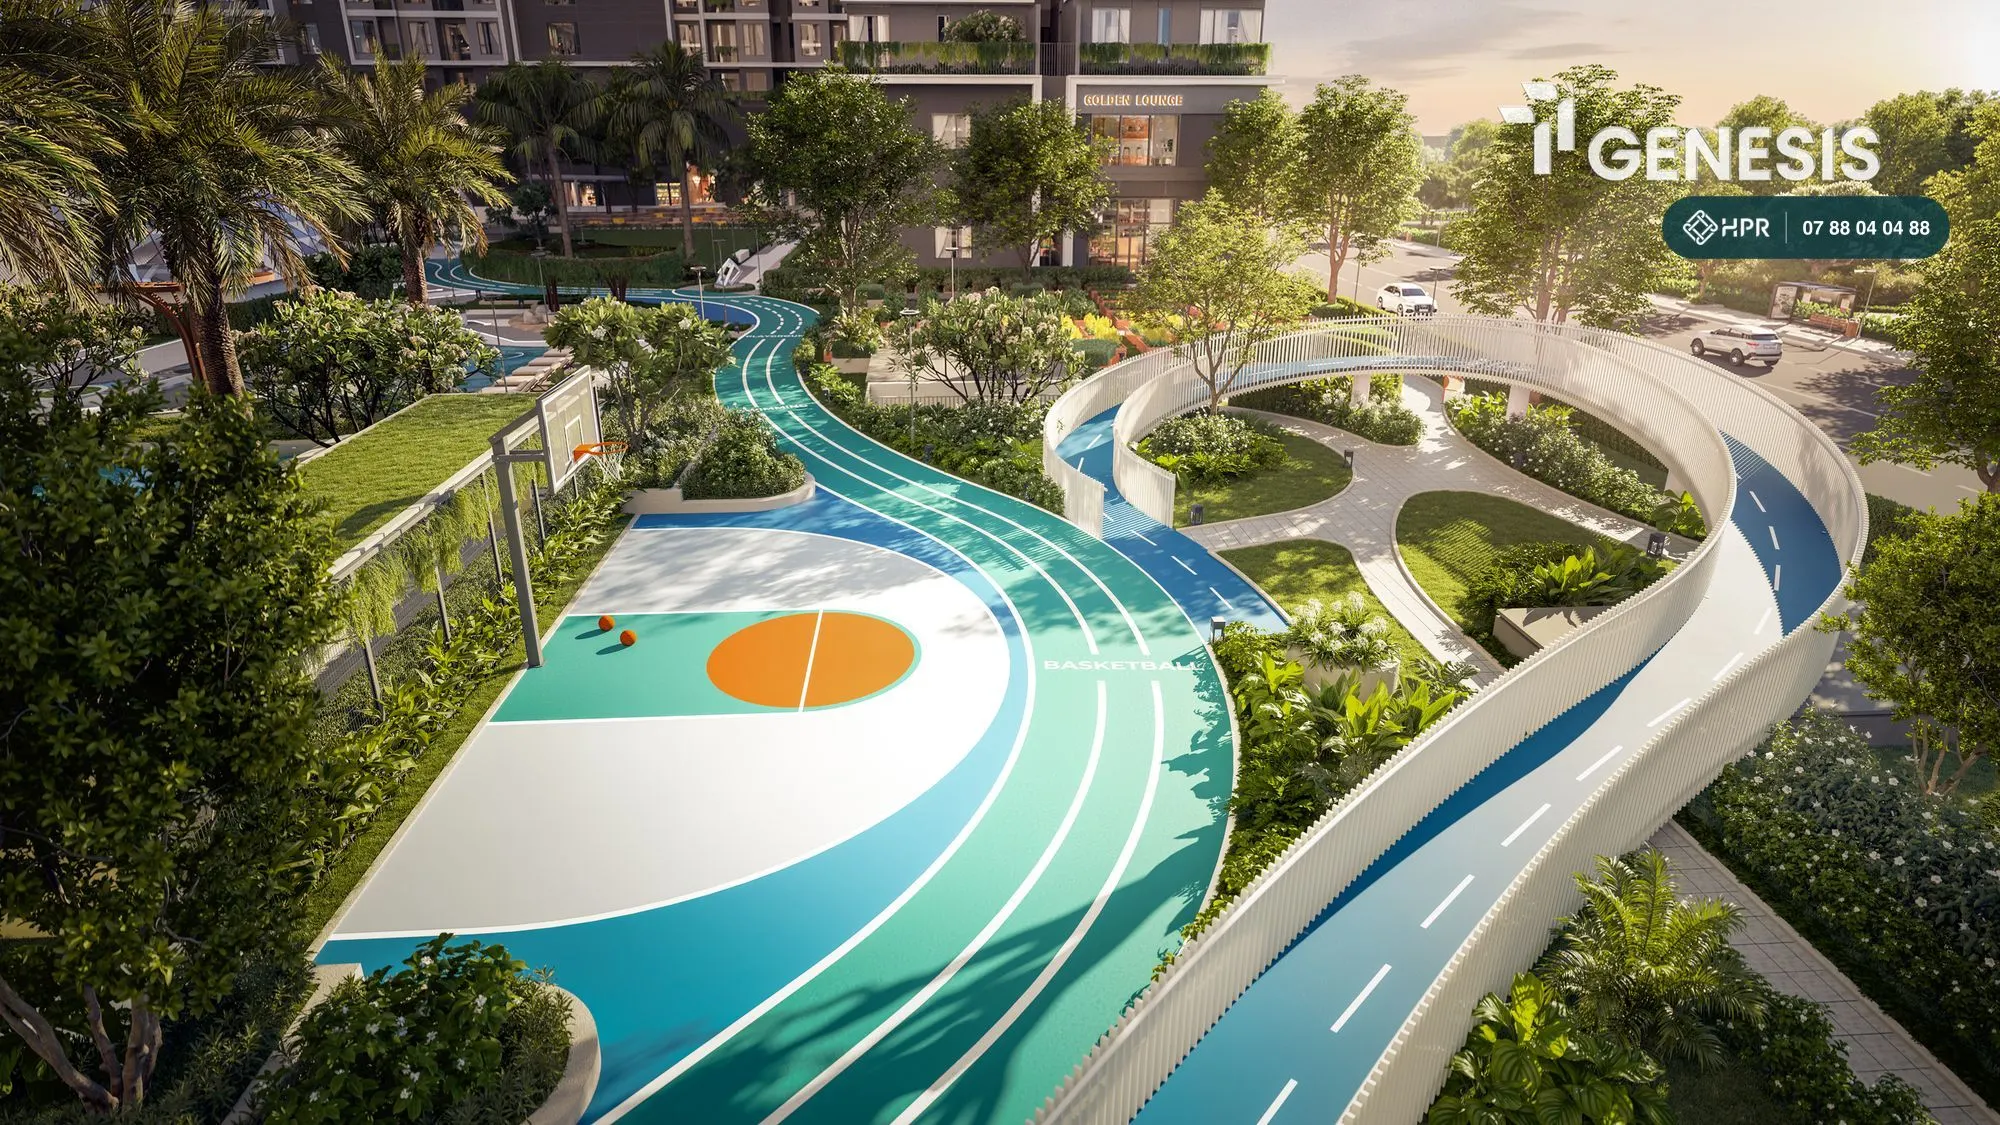
Olympic activity zone — about 870 m²
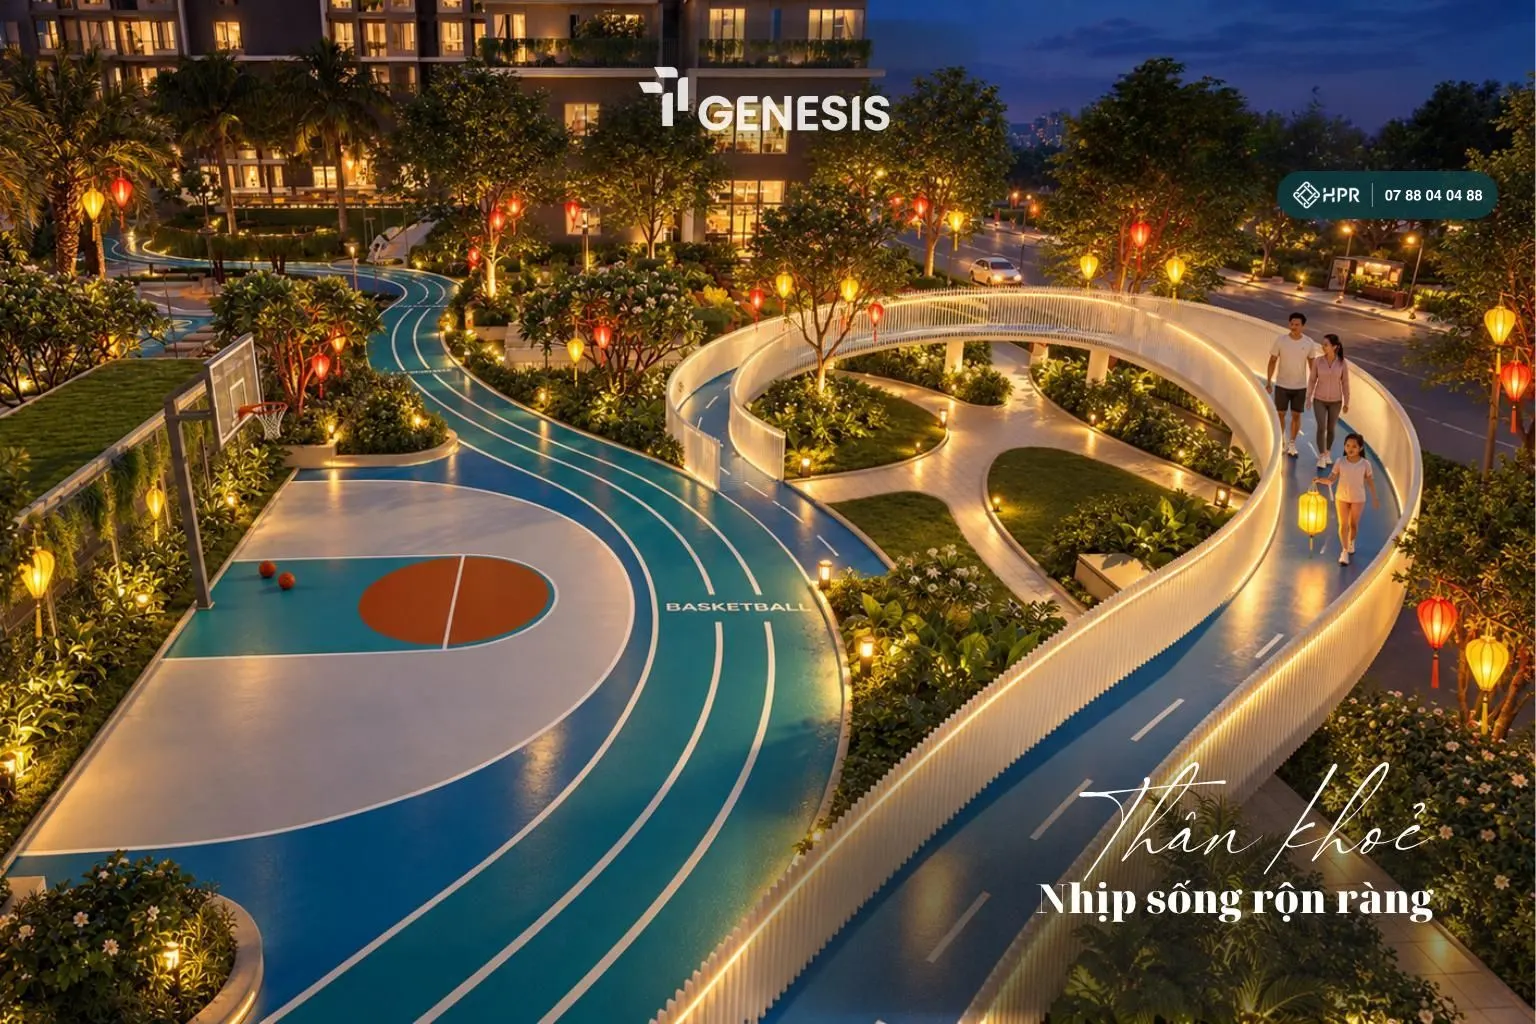
A winding jogging track, a basketball court and an outdoor fitness area. Morning workouts without leaving the compound.
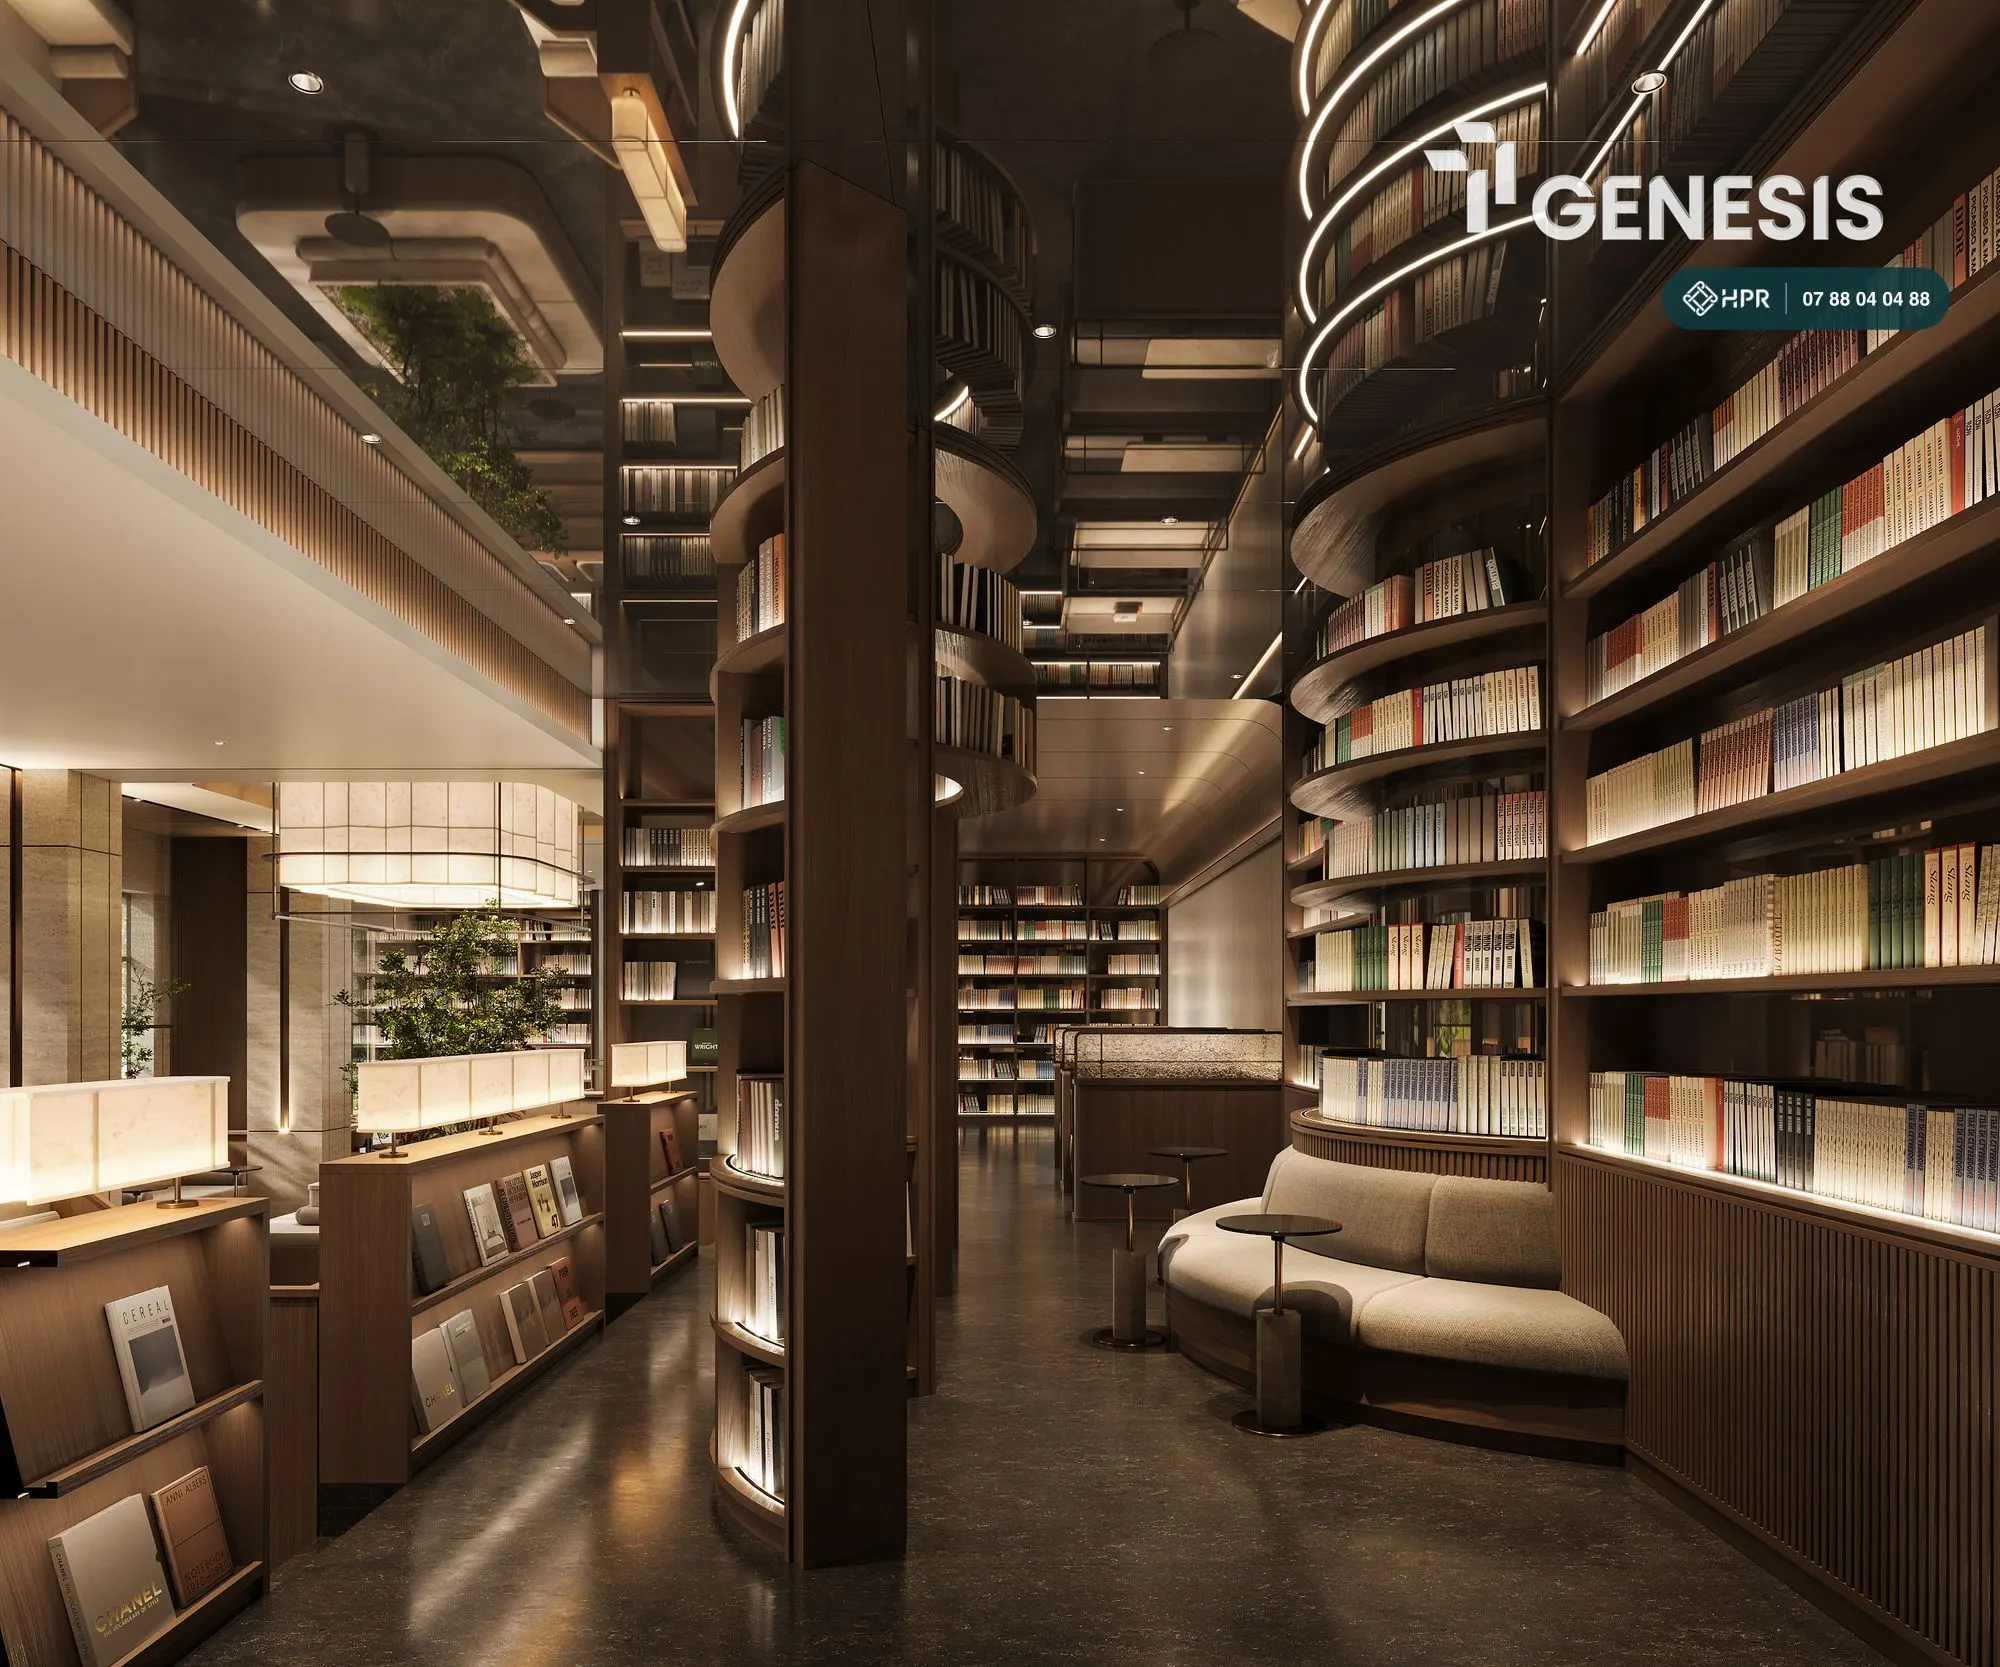
24/7 library and co-working
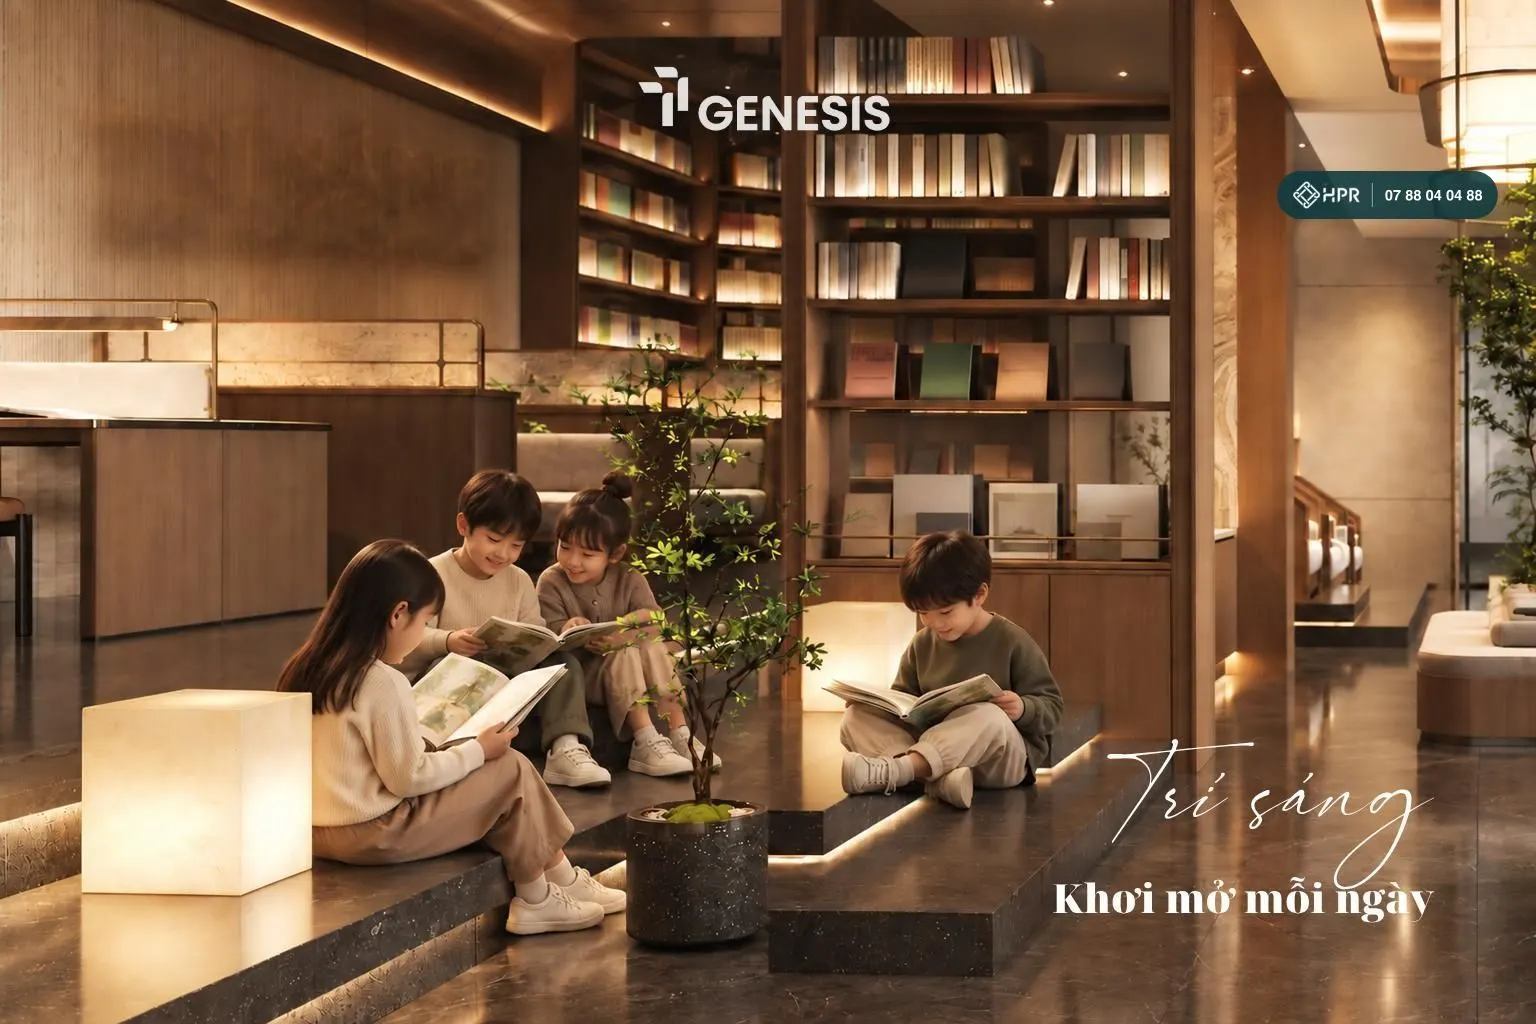
The Wisdom Floor has a 24/7 library, a self-study area, group work rooms and co-working. Students have a place to study and freelancers a place to work right downstairs.
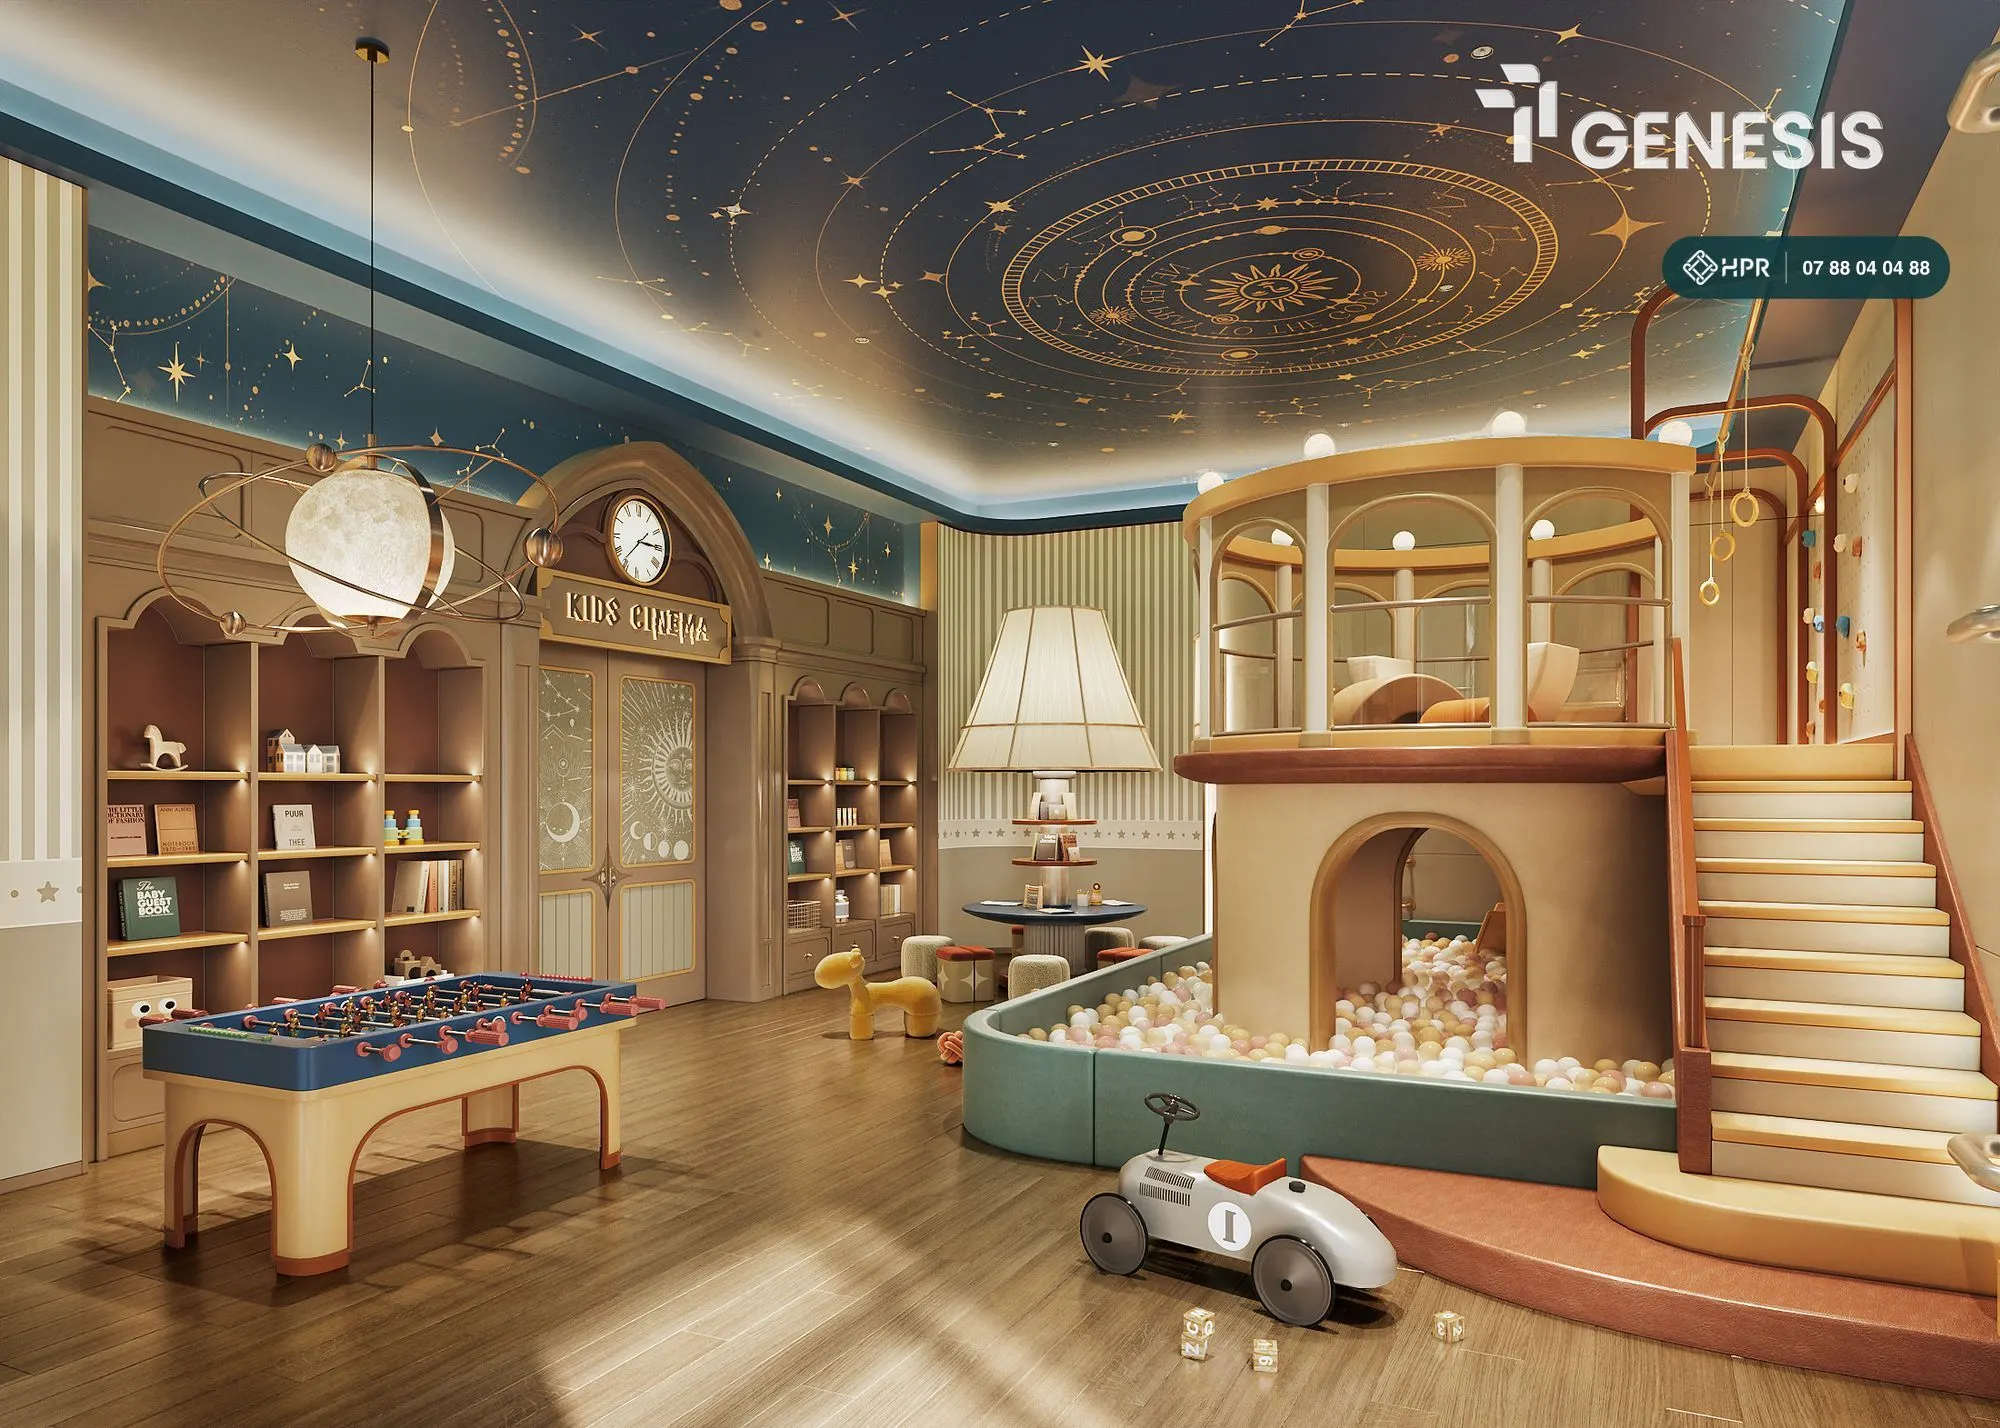
Kindergarten and indoor play area
A 2-storey kindergarten of about 1,400 m² in the Lucis tower, with its own entrance from outside. Indoors there is also a play area and a children's cinema.
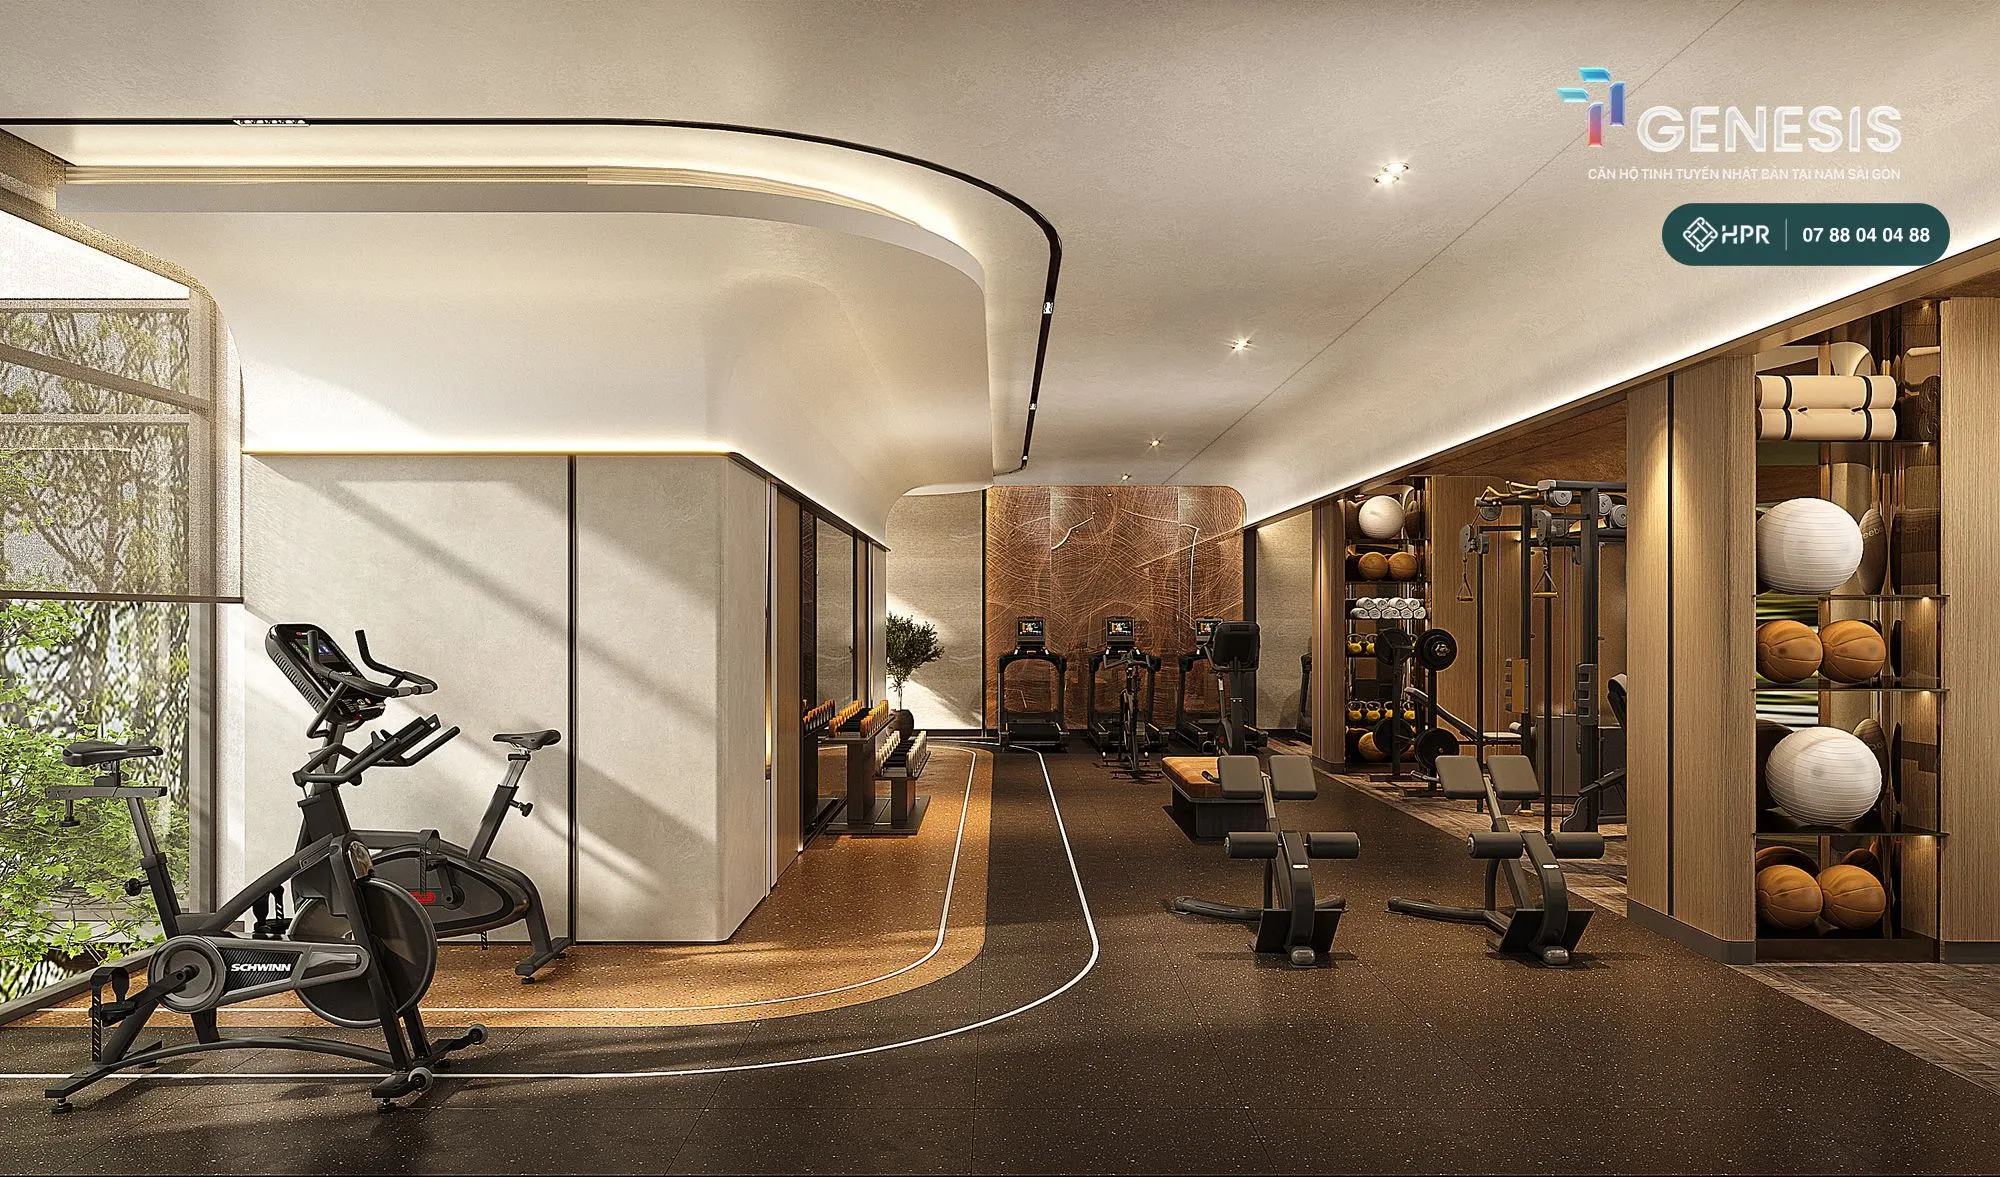
Gym, yoga and sauna
The Wellness Center includes a gym, a yoga – dance studio, a sauna and separate lockers for men and women.
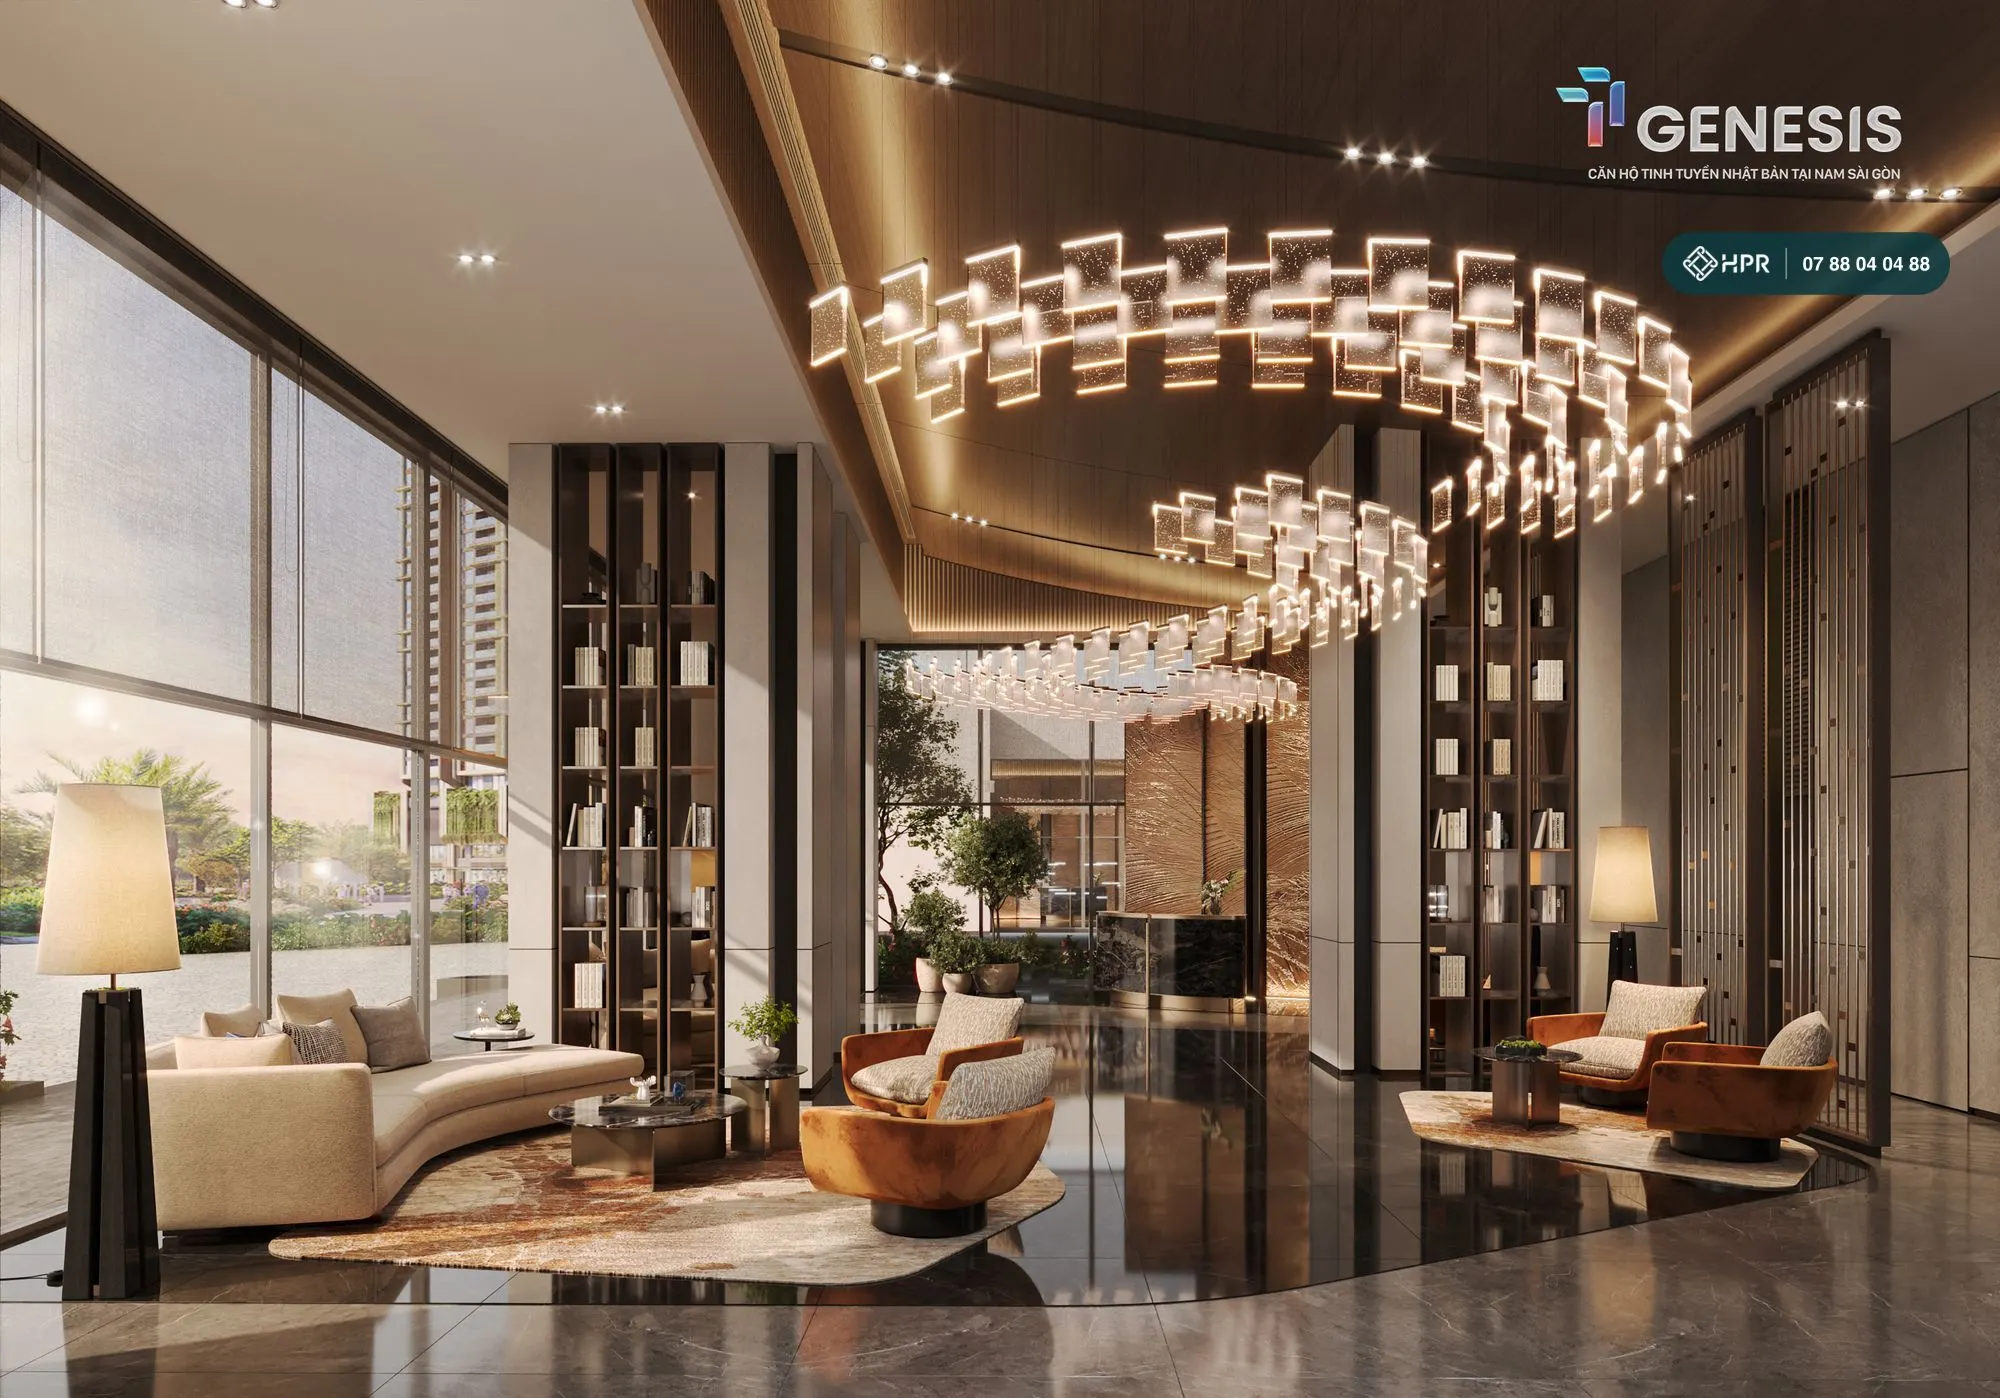
Reception lobbies and community rooms
4 reception lobbies (2 per tower); the Maris tower lobby has a ceiling height of about 7.5 m. More than 800 m² of community space plus large and small banquet rooms for family parties.
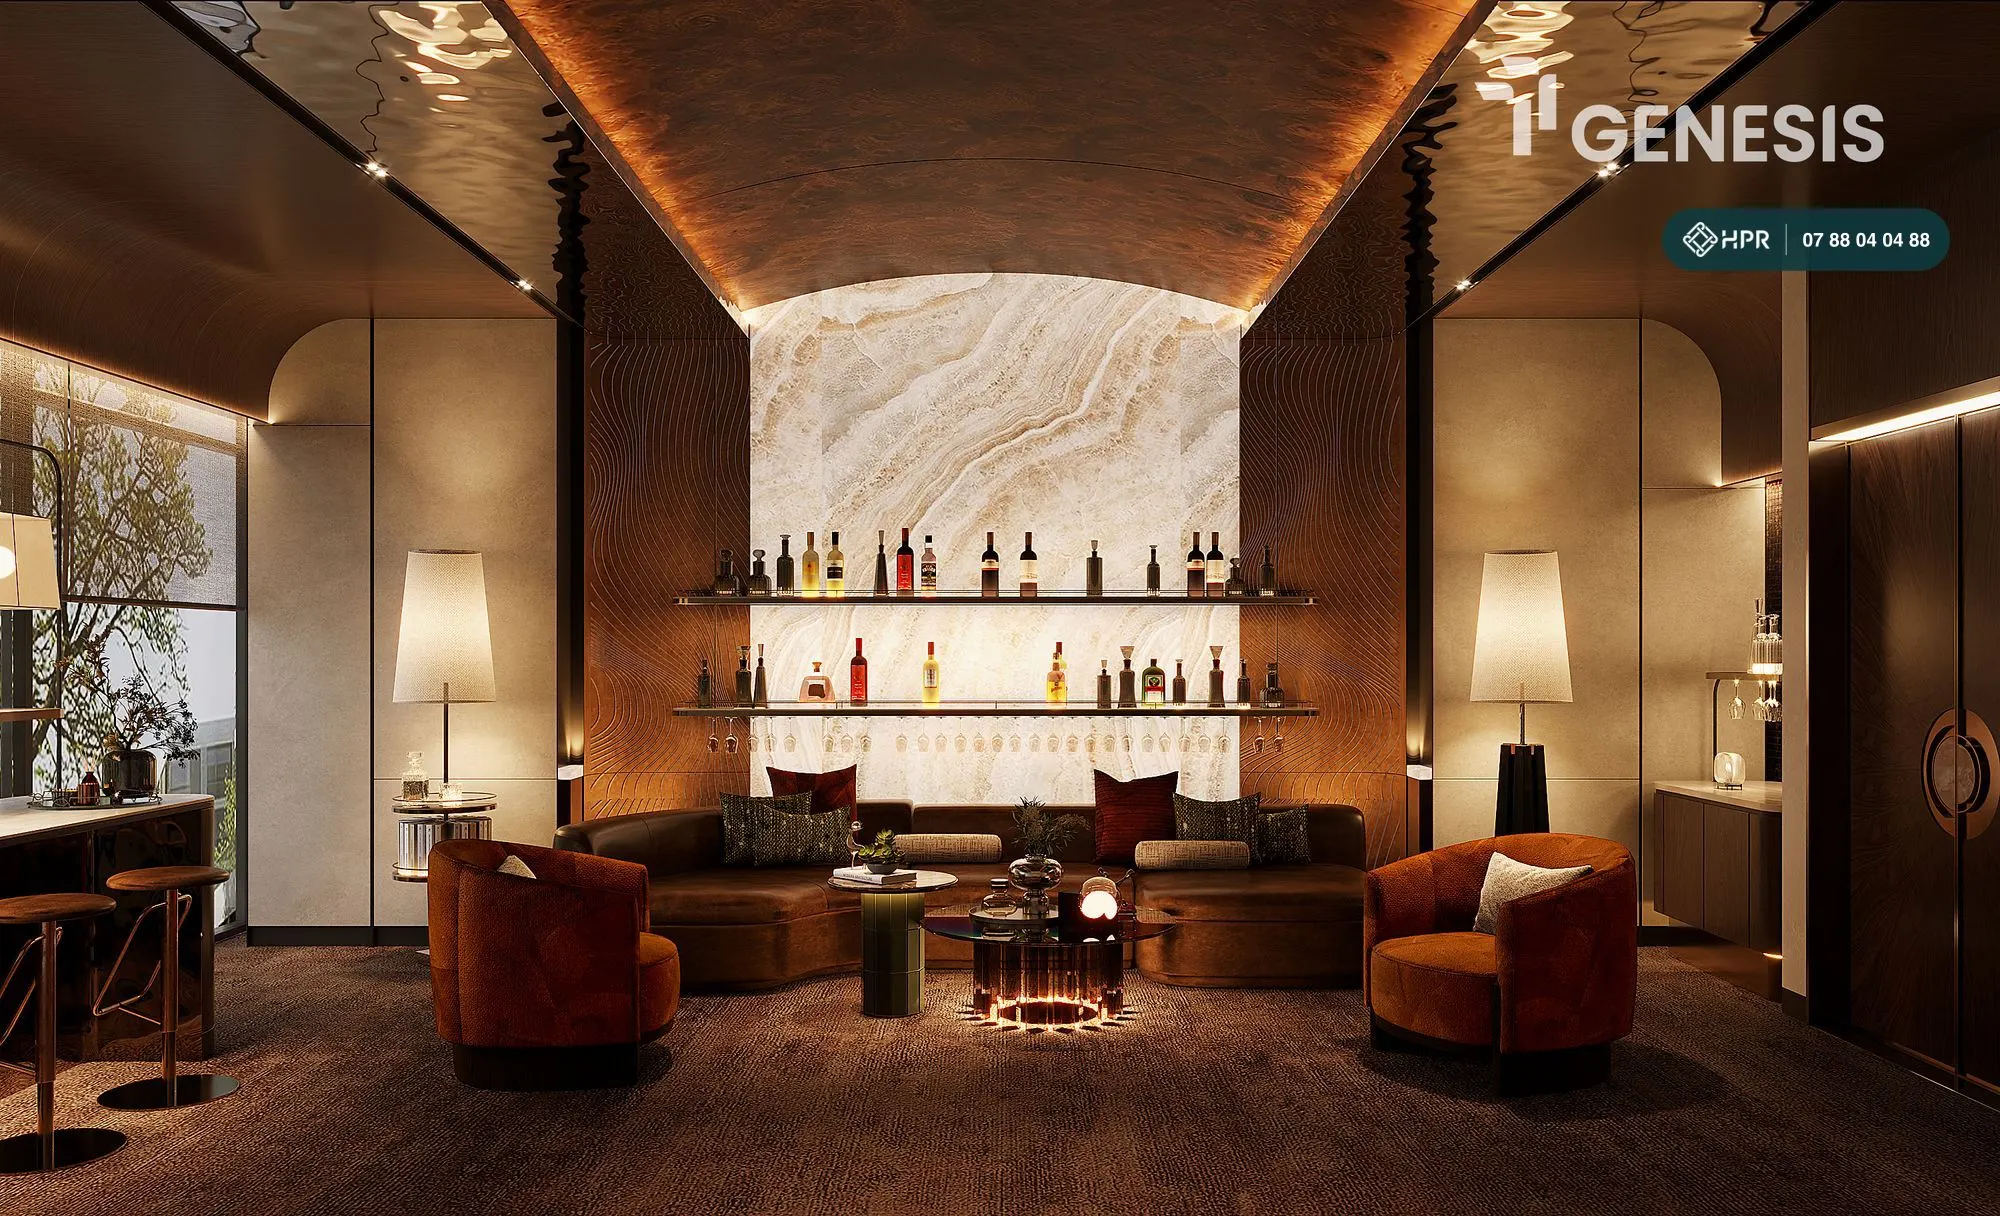
Cigar Lounge and 3D golf room
A private space for residents to receive guests, next to the 3D golf practice room on the amenity floor.
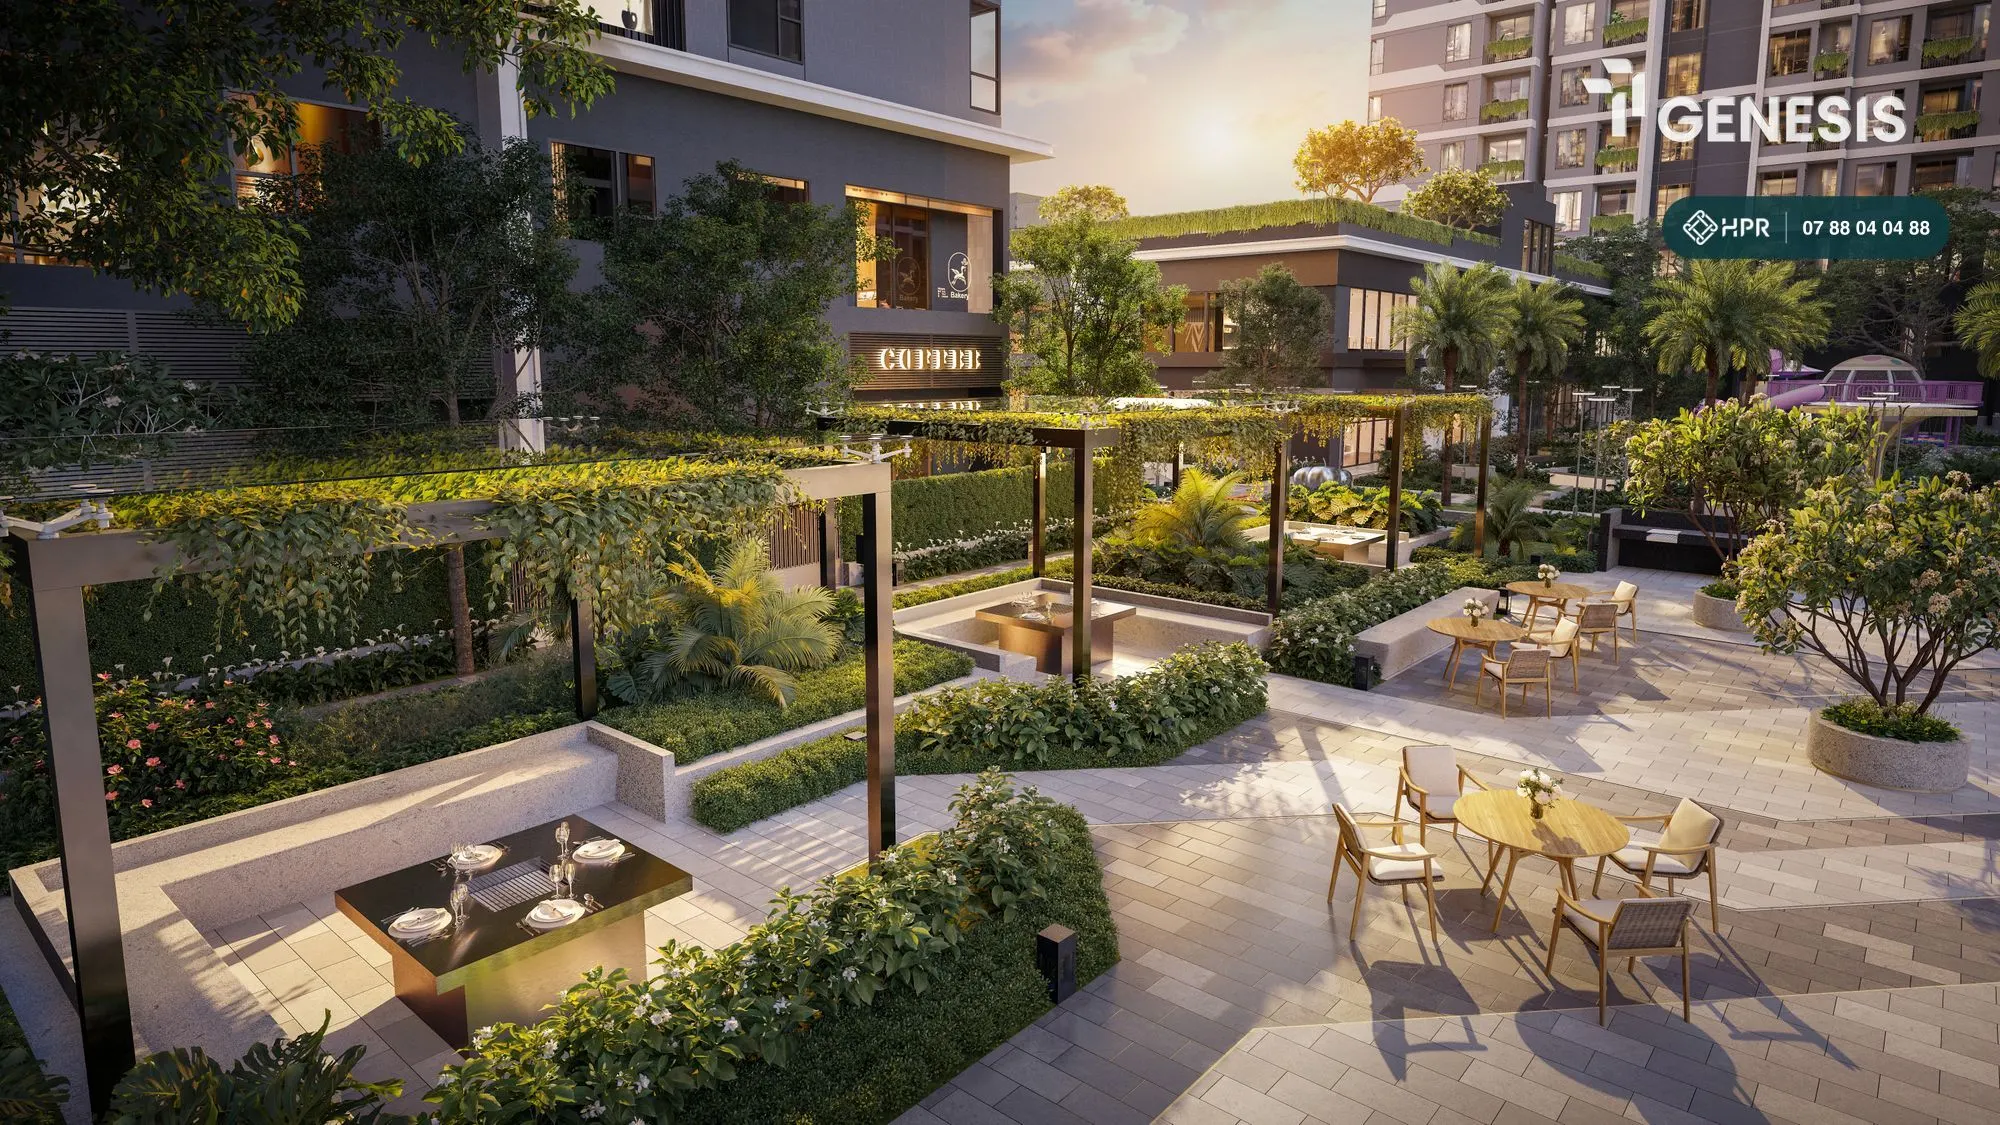
BBQ area and wellness gardens
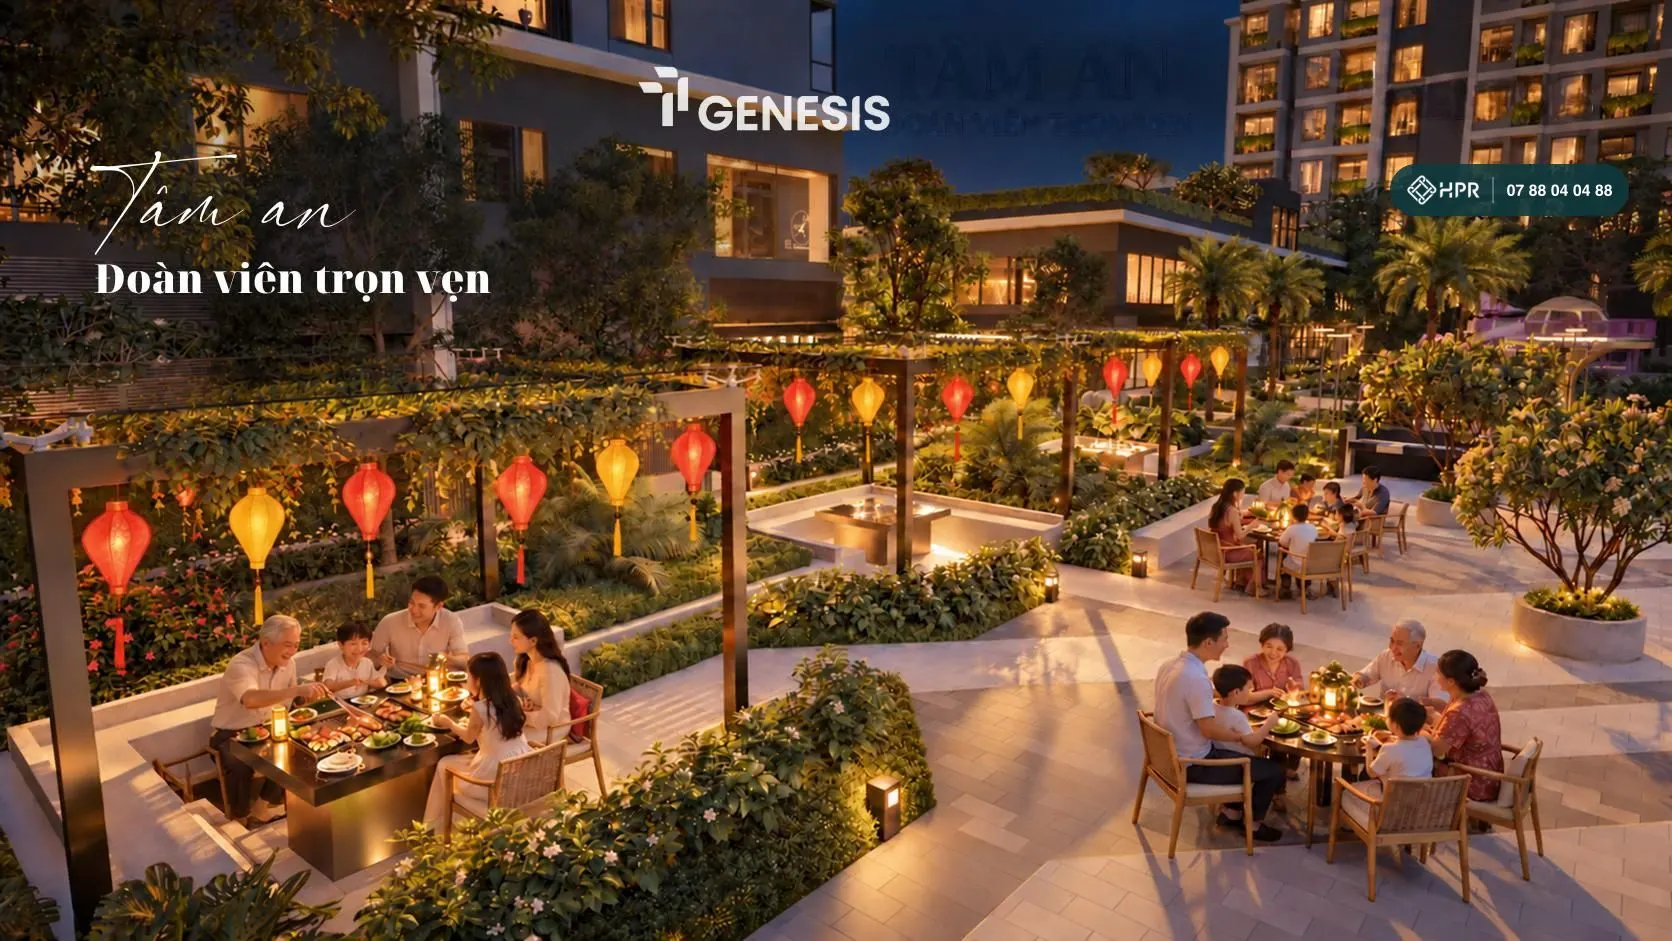
A covered BBQ area, the Flourish Garden wellness garden (yoga, chess, fitness equipment) and the Healing Garden with vegetable and herb gardens and a pet area.
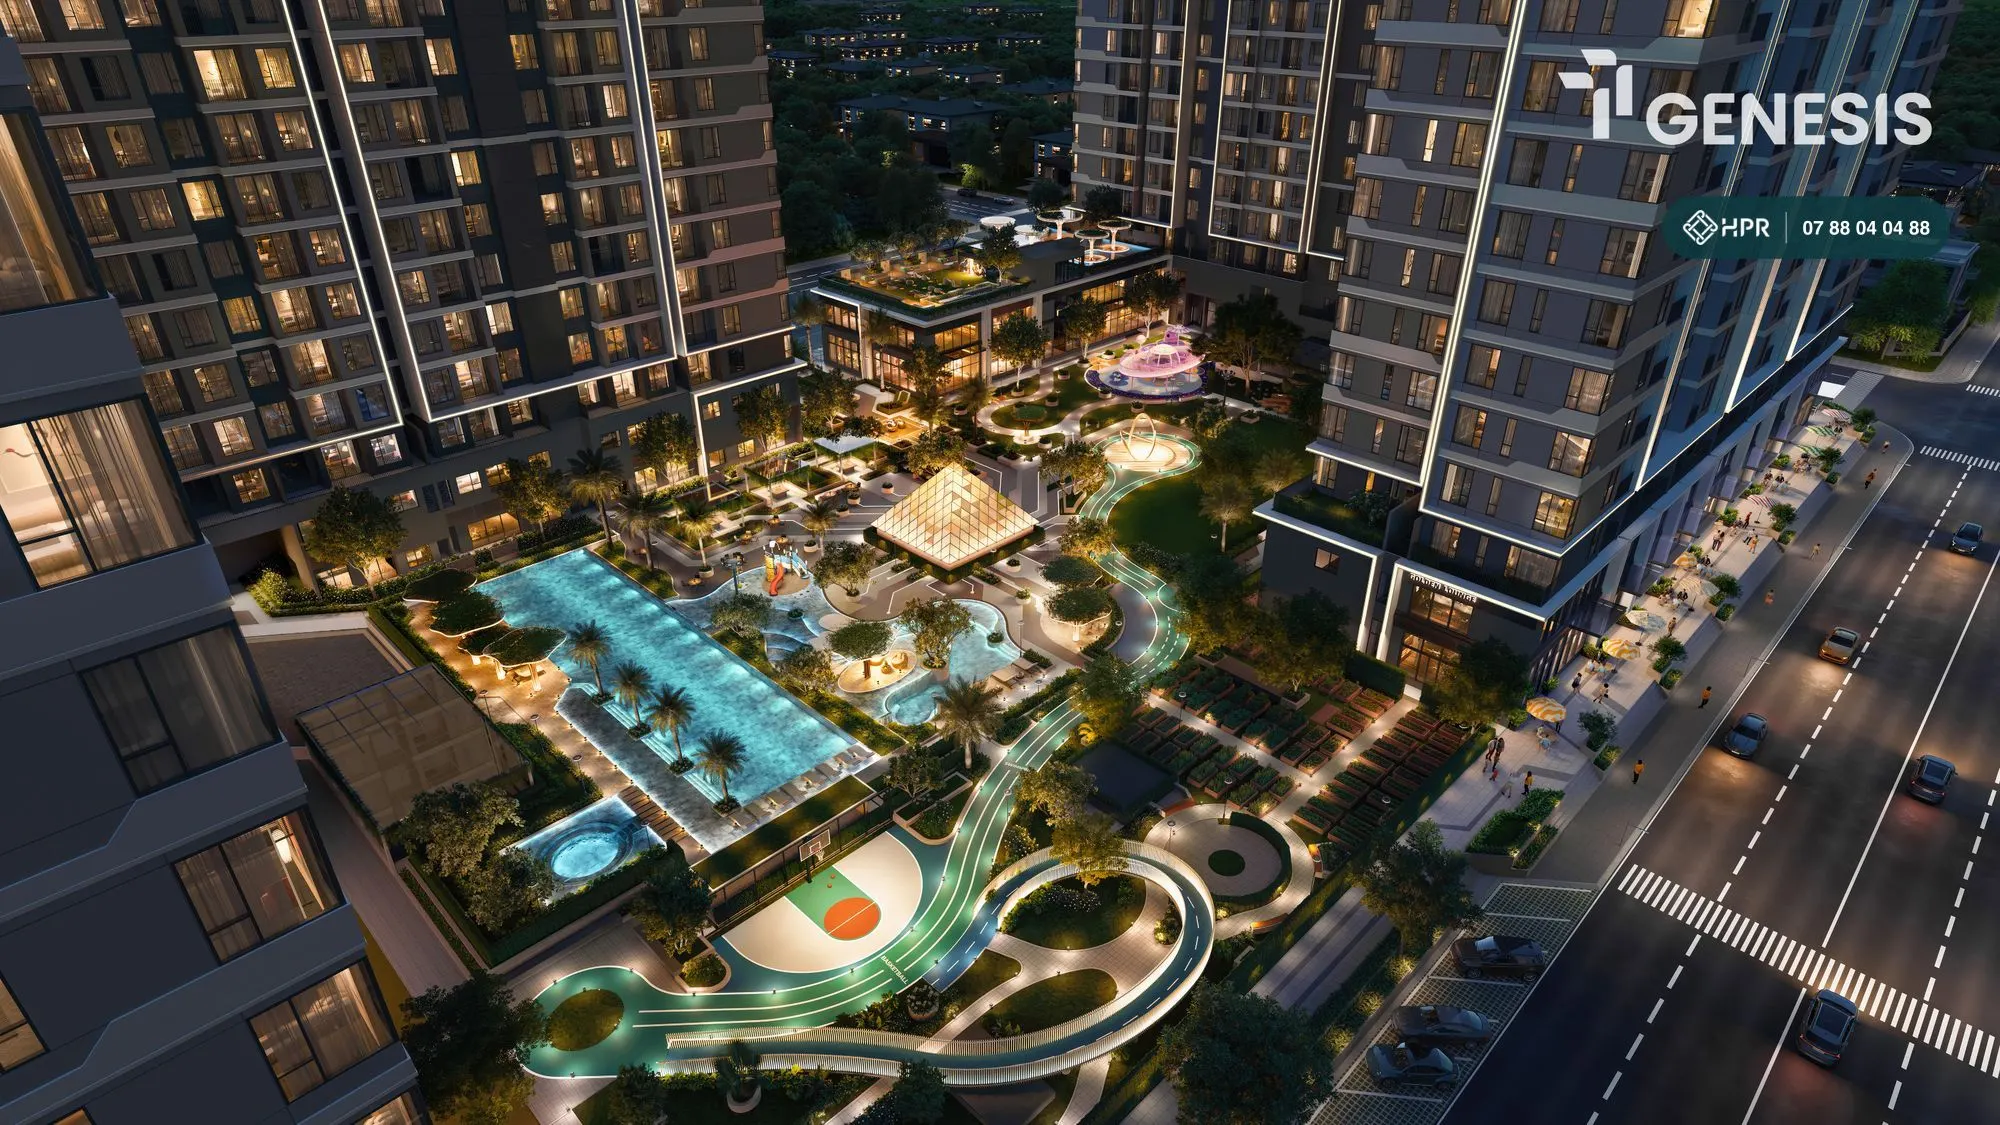
Sunset Skyzone sky deck — about 726 m²
Elevated amenities: a walking path, landscape pool, bar kiosk, outdoor cinema and mini golf course for watching the sunset over the river.
Security and shared conveniences
Face ID in lobbies, an Intercom app in each apartment, CCTV in public areas and lifts. Drinking water from the tap and free Wi-Fi in public areas; public restrooms in the basement, lobbies and amenity floor.
TT Genesis Floor Plans
The two towers form an L shape around the central amenity area. The distance between the two tower blocks ranges from about 56 m to over 100 m. Each floor has 12–13 units sharing 6 lifts; 100% of living rooms and bedrooms face outwards.
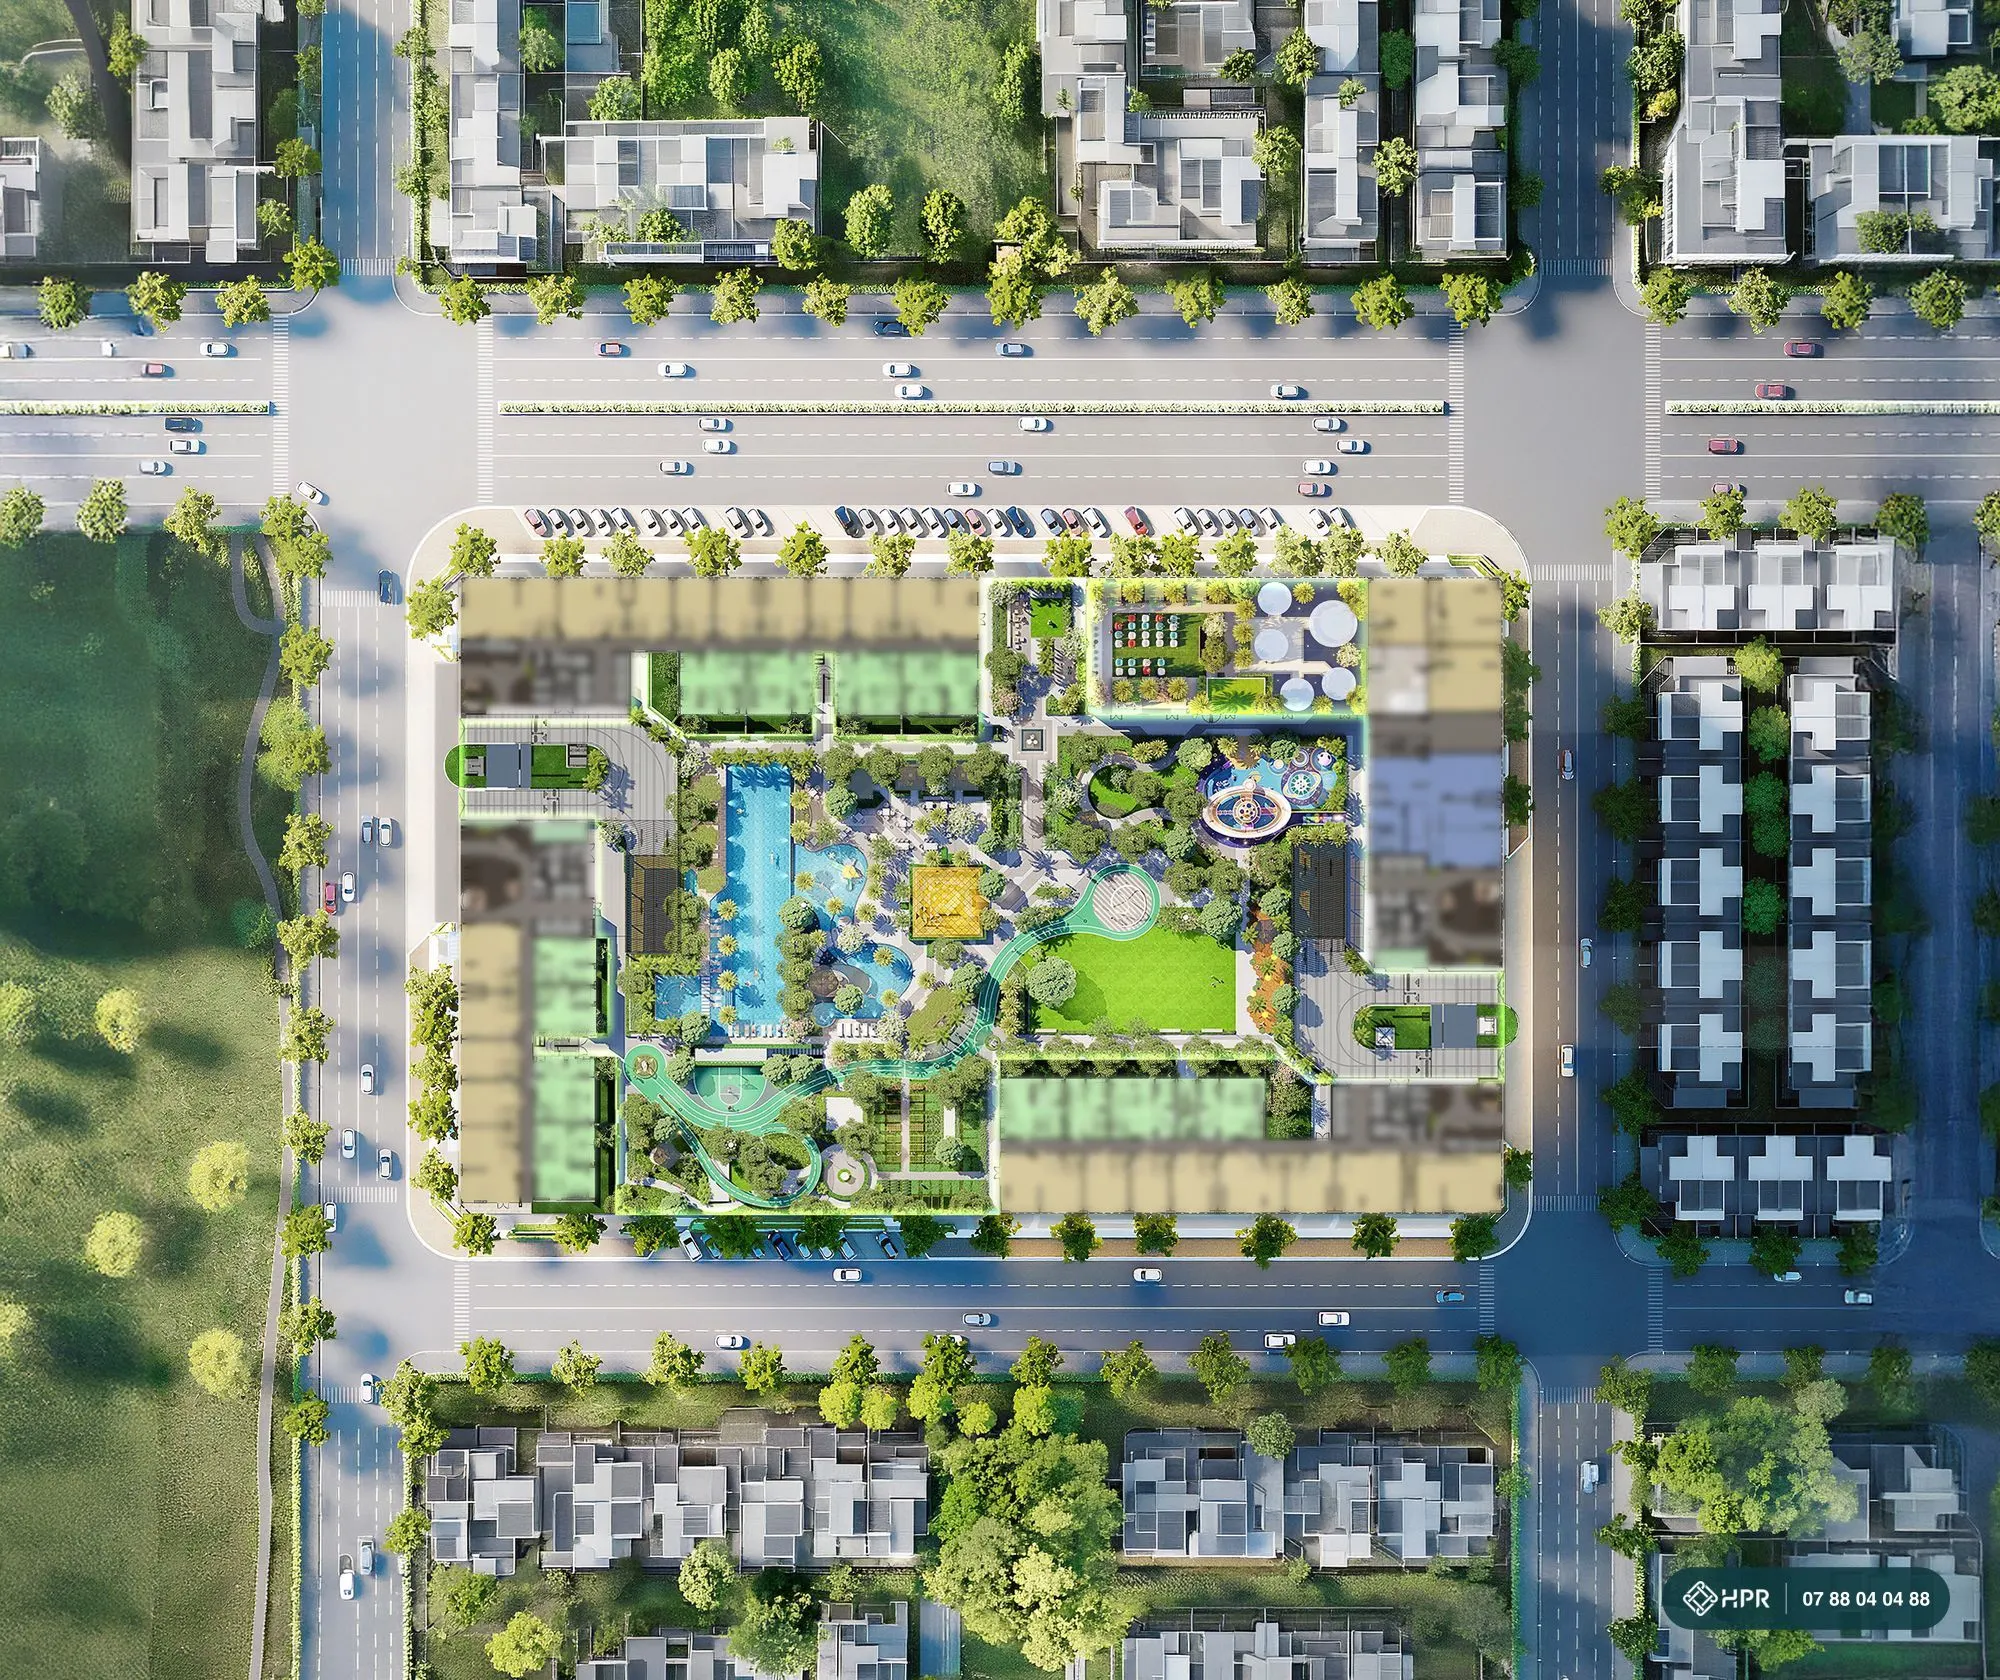
Master plan
The 18,881.8 m² site has 4 road frontages: road D1 with a 30 m right-of-way on the main side, and roads N1, N2, N3 with a 13 m right-of-way. The outdoor amenity area of more than 8,000 m² lies between the two towers; the 12 low-rise townhouses stand separately and can be registered for business. Two shared basements provide more than 5,000 m² of additional car parking on top of the required spaces.
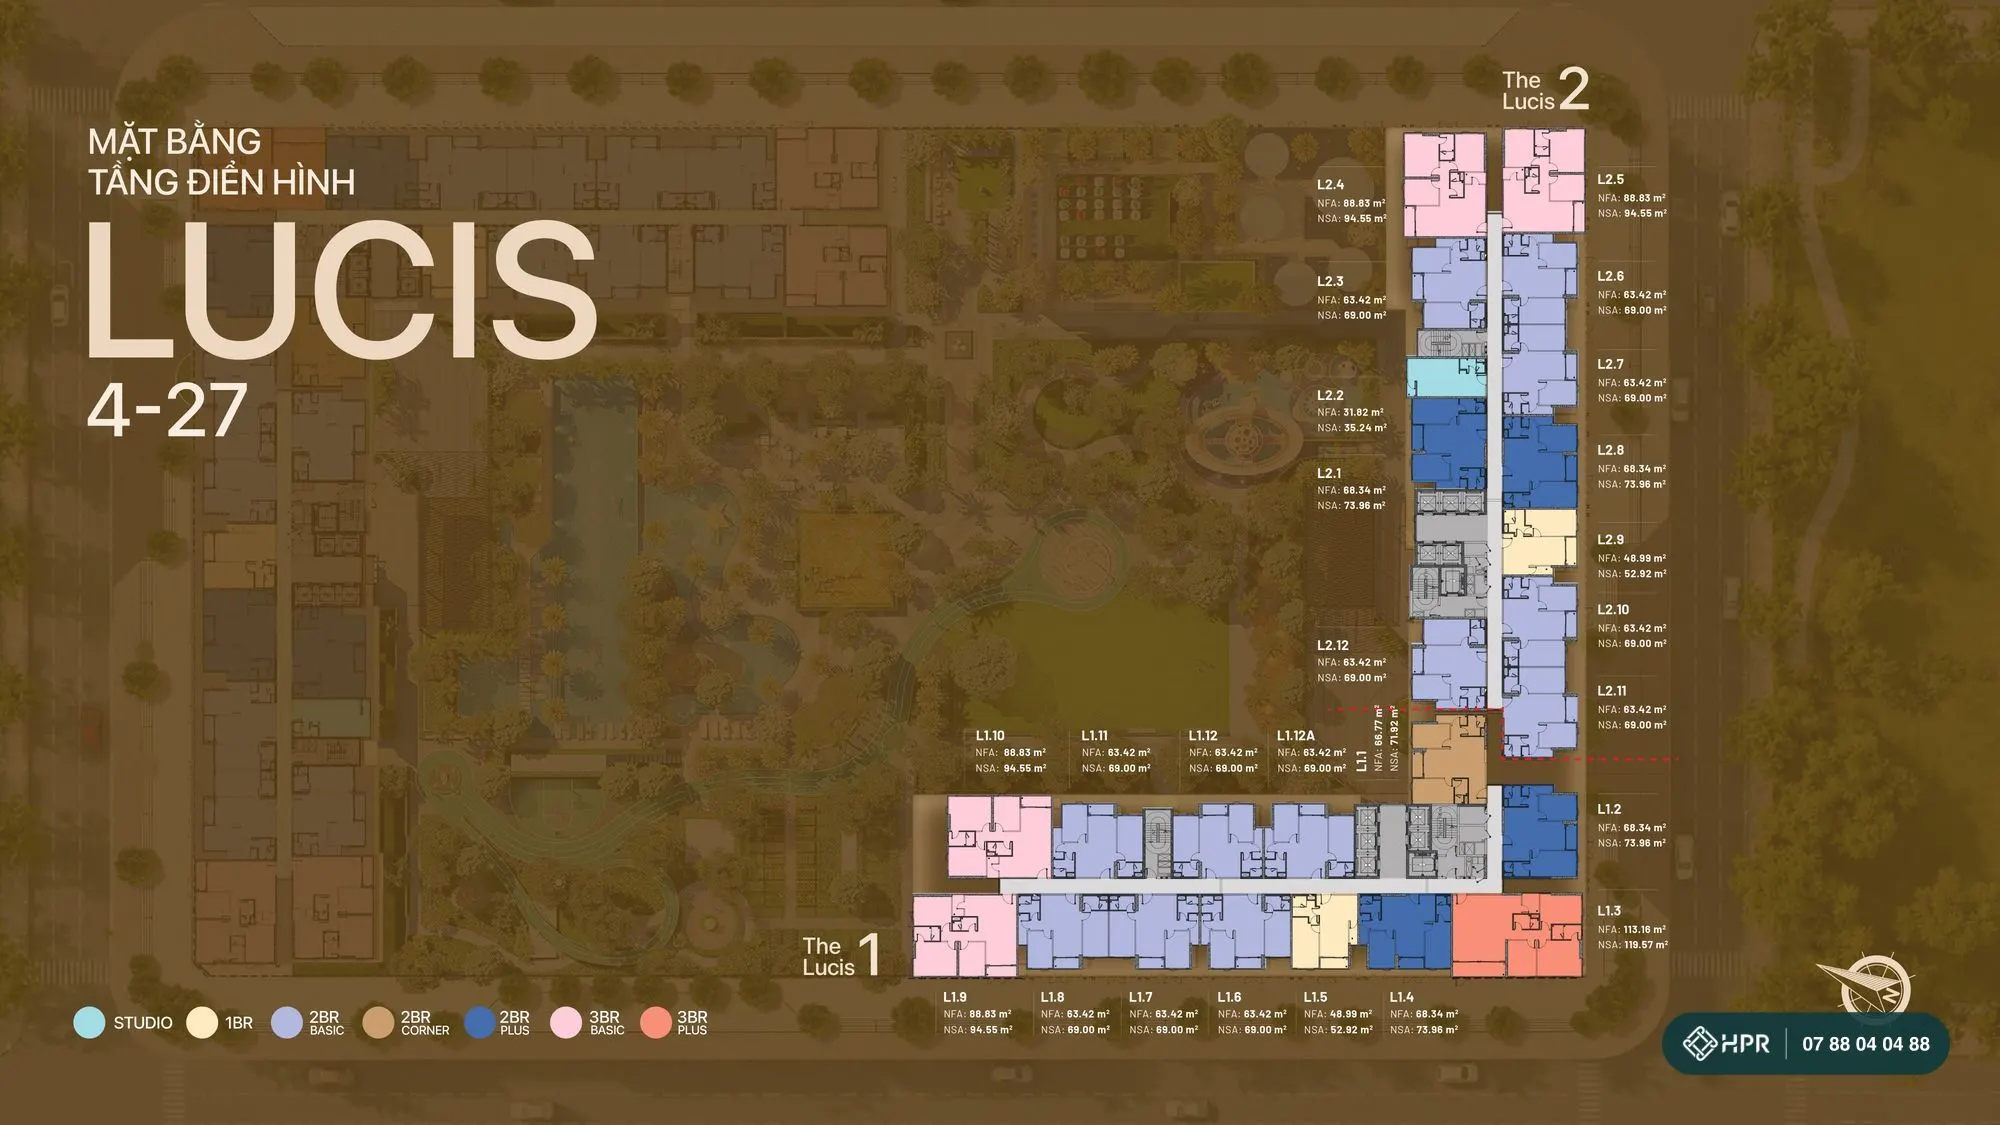
Lucis floors 4–27
The Lucis tower has two wings, Lucis 1 and Lucis 2. Each typical floor has Studio, 1BR, 2BR (Basic, Corner, Plus) and 3BR (Basic, Plus) units. The current sales policy applies to the Lucis tower.
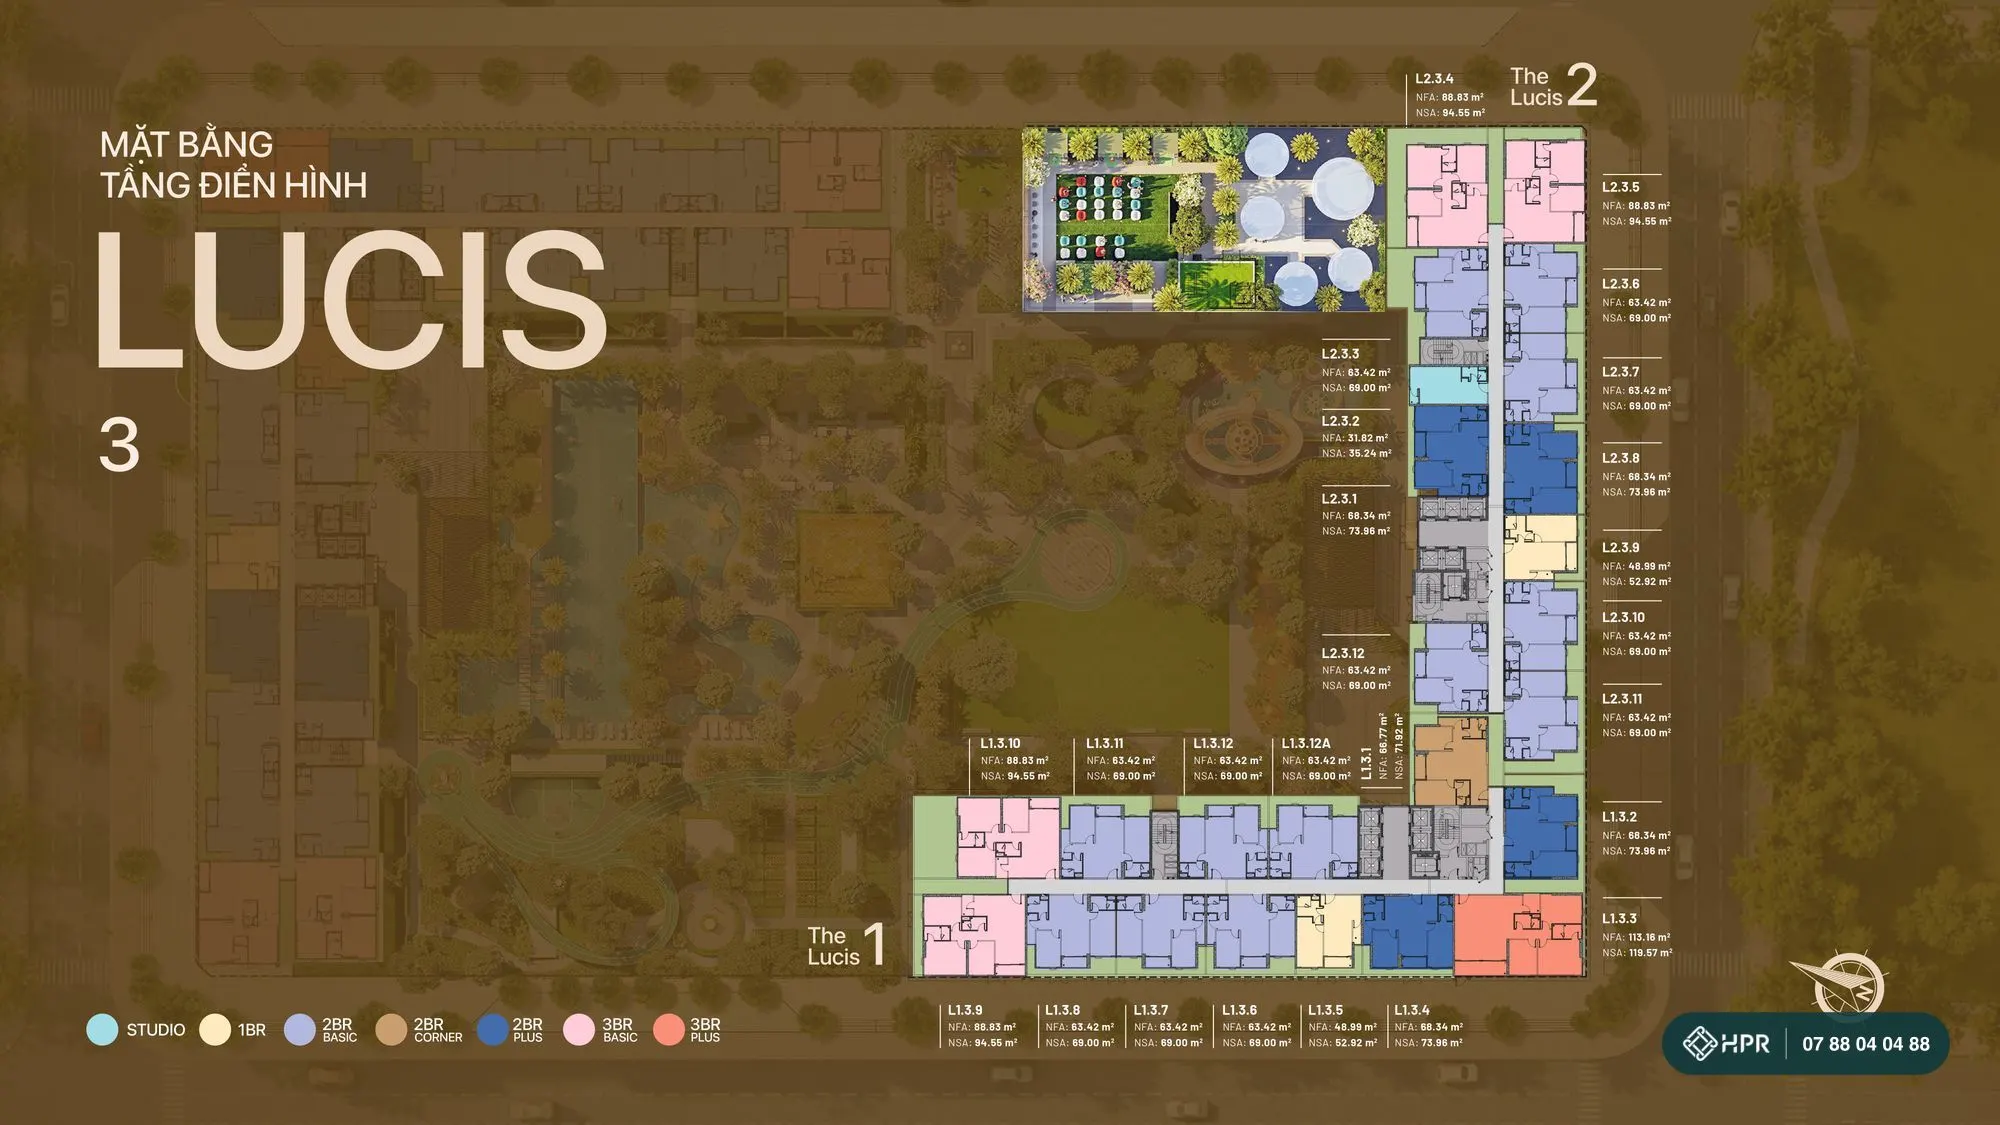
Lucis floor 3
The first apartment floor, directly above the 2-storey podium housing the lobbies, indoor amenities and duplex apartments.
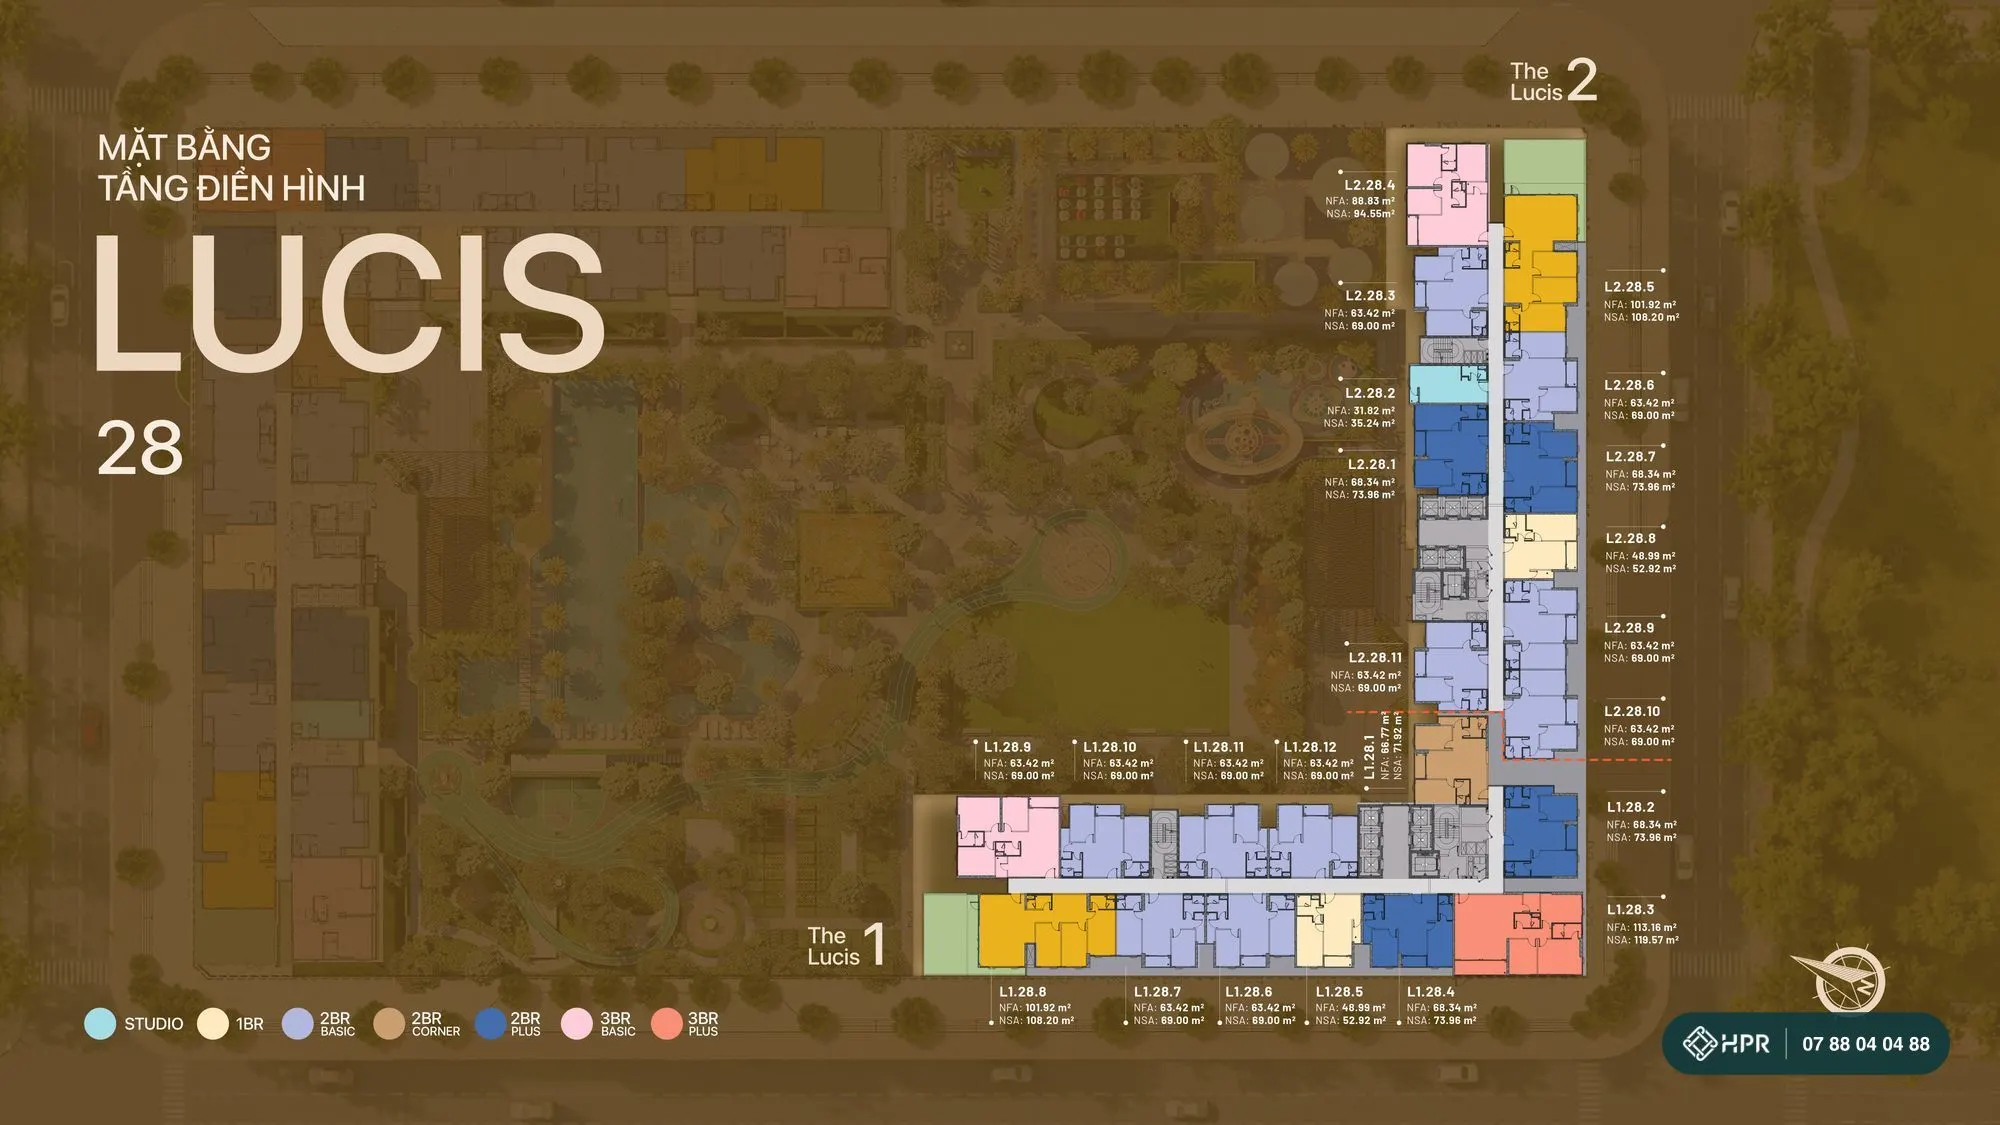
Lucis floors 28–29
The top floors have garden apartments of 108.2–111.07 m². Floors 27–29 are 3.5 m floor to floor; floors 3–26 are 3.25 m.
The Maris tower
The Maris (sea) tower has a lobby with a ceiling height of about 7.5 m and its own entrance from road N1. The developer has not yet announced a sales policy for the Maris tower; floor plans will be updated when materials become available.
TT Genesis FAQ
Updated 20 Oct 2026
The project has investment policy decision 3198/QĐ-UBND, the 1/500 master site plan (1918/UBND-KT), land allocation decision 3250/QĐ-UBND and construction permit exemption document 24718/SXD-QLXDCT; groundbreaking took place on 3 July 2026. The guarantee bank is VPBank. Buyers currently sign a reservation agreement; the sale and purchase agreement is expected to be signed in Q3 2027.
As announced by the developer on 16 September 2026, unit prices start from VND 69 million/m² (gross area, excluding VAT, standard payment method). Each unit's price varies by floor, orientation and unit type; contact an HPR consultant for the price list of available units.
Under the standard method, you pay 10% on signing the reservation agreement, 30% in total up to SPA signing, and 25% at handover in Q3 2029. Early payment of 30%, 50% or 70% earns a 3%, 5% or 8% discount (Notice 330/2026/TB-TTG, valid until 30 November 2026).
Fast payment of 70% earns an 8% discount on the price excluding VAT. The Financial Companion method: you pay 30% yourself up to SPA signing, the bank disburses 40%, and the developer provides interest-rate support of up to 11.5% per year and a 24-month principal grace period, but there is no fast-payment discount. An HPR consultant will send you a stage-by-stage cash-out comparison for the unit you choose.
Yes. VPBank, Vietcombank, VietinBank, MB and ACB finance buyers, lending 70–75% of the contract value for terms of up to 30–35 years. Under the Financial Companion method, the bank disburses 40% and the developer covers interest of up to 11.5% per year with a principal grace period for 24 months.
Handover is expected in Q3 2029, with apartments handed over with basic finishing (penthouses and podium units as bare shell). The 12 townhouses can be registered for business.
After handover, you can consign your property for resale or rent with HPR. HPR surveys the property and advises on an asking price based on the market at the time of consignment; HPR does not commit to a selling time, sale price or rent.
Nothing is guaranteed. The Nguyen Huu Tho elevated road, Nguyen Khoai Bridge and Thu Thiem 4 Bridge are expected to be finished in 2028, and Metro Lines 4 and 7 in 2035 — these are expected timelines as of the update date and may change. Infrastructure is only one factor and does not guarantee any price increase.
The project fronts a 30 m road in the Dao Su Tich Residential Area, Nha Be Ward, Ho Chi Minh City (formerly Phuoc Kien Commune, Nha Be District), bordering the Phu My Hung urban area. The WOW Center experience centre is also in the Dao Su Tich Residential Area.
According to Nhan Dan (November 2025), the high tide in early November 2025 left the whole of Dao Su Tich road (Nha Be commune) deeply flooded; according to Dai bieu Nhan dan (December 2025), Dao Su Tich and Le Van Luong are among the roads at risk of flooding when tides exceed alert levels. Ho Chi Minh City's tidal flood control project worth nearly VND 10,000 billion (including the Phu Xuan and Muong Chuoi sluice gates) is expected to begin operating in November 2026 (according to VTC News, October 2026); how much each road improves remains to be seen in practice. The developer materials HPR currently holds do not state the project's ground elevation or drainage; we recommend visiting at high tide and asking the developer to provide the ground elevation and basement flood protection plan in writing. See also: how to check flooding and high tides when choosing a project.
The developer is Phuc Long – Phuoc Kien Real Estate JSC. The project is invested in and developed by a joint venture of TT Capital, Cosmos Initia, Hinokiya Group, Koterasu Group and Vietmax Capital. TT Genesis JSC is the exclusive consultancy, distribution and marketing company.
Apartments are handed over with basic finishing (penthouses and podium units as bare shell). All units are eligible for permanent and temporary residence registration; the 12 townhouses can be registered for business. The structural warranty period is 60 months.
The project's legal team is applying for approval to sell to foreigners. If approved, foreign individuals may own for 50 years, up to 30% of the units in each building, and pay 100% at the handover instalment.
 TT Genesis Sales Agent
HPR advises on and distributes TT Genesis apartments. HPR advisors accompany you from your WOW Center visit, choosing a unit and a payment method, through to signing the sale and purchase agreement with the developer.
- Information backed by documentsEvery price and policy HPR sends states the developer's notice number and effective date. Copies of the legal documents can be viewed right on this page.
- Sign directly with the project's companiesThe reservation agreement is signed with TT Genesis JSC — the exclusive consultancy and marketing company; the sale and purchase agreement is signed with the developer, Phuc Long – Phuoc Kien.
- Compare payment methodsA cash-flow table for your unit under each method: standard, early payment, Easy Ownership or a loan with interest-rate support, so you can choose what fits living in or building savings.
- Loan application supportConnecting you with credit officers at VPBank, Vietcombank, VietinBank and MB, and preparing your loan application under the Financial Companion method.
Get the TT Genesis Price & Cash-Flow Sheet
Leave your phone number and an HPR consultant will send you each unit's price, the payment schedule and loan options via Zalo.
or contact us directly
Your information is used only for HPR to contact you. By submitting, you agree to our Privacy Policy.

