

 Tiếng Việt
 日本語
 中文(简体)
 한국어
 Русский
Invest in Monrei Saigon apartments — developed by Mitsubishi, near FDI industrial parks
The project has its land certificate and an MB guarantee, and the 1,106 units in the Onsen tower (A1) are eligible for sale. Under the June 2026 policy, a loan buyer needs only 15% of their own funds on signing, and the developer provides 0% interest support for up to 19 months on a loan of up to 35% of the price. Many FDI industrial parks surround the project.
Advised by HPR — project distributor
- From VND 1.97 billion
- Mio unit in the Onsen tower, October 2026 inventory (excl. VAT)
- 1,106 units
- Onsen tower eligible for sale (Department of Construction, 27 June 2025)
- Q1 2028
- Expected handover, Onsen tower on 2 January 2028
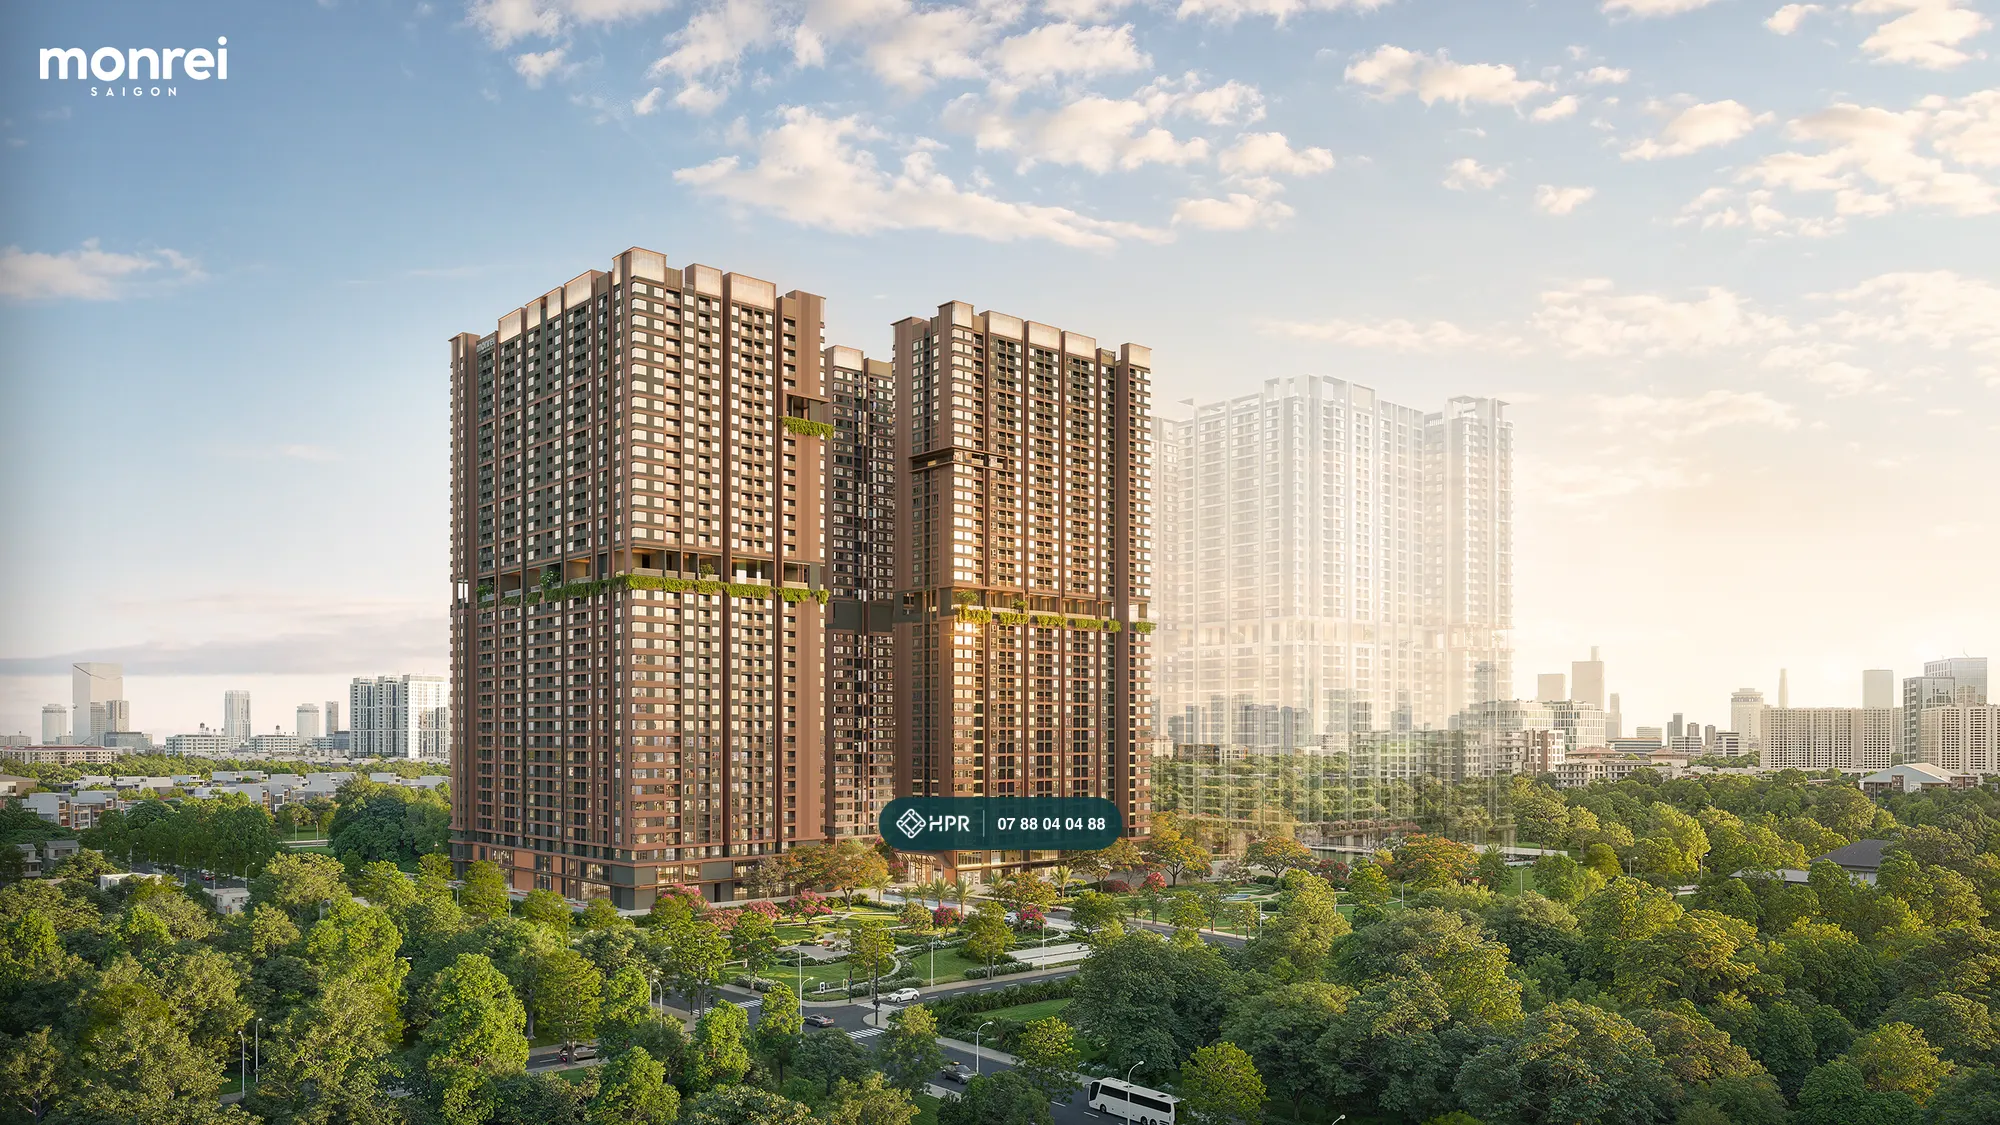
Monrei Saigon Prices
Updated 18 Oct 2026
List prices based on the available-unit inventory of the Onsen (A1) and Detox 2 (A3) towers, updated October 2026. Prices exclude VAT and the 2% maintenance fee and apply to the bank-loan plan with interest-rate support. Each unit's price varies by tower, floor, view and payment plan.
| Unit type | Gross area | Onsen tower (A1) from | Detox 2 tower (A3) from |
|---|---|---|---|
| Mio (studio) | 34–41 m² | VND 1.97 billion | VND 1.93 billion |
| Nido (2BR, 1BA) | 50–56 m² | VND 2.55 billion | VND 2.54 billion |
| Amo (2BR, 2BA) | 63–80 m² | VND 2.96 billion | VND 3.11 billion |
| Rico (3BR) | 87–89 m² | VND 4.11 billion | VND 4.51 billion |
Unit prices in the inventory range from about VND 51–64 million/m² of net area (excluding VAT). The Detox 1 tower (A2) has no published prices yet.
Example: Nido unit, 25th floor, Detox 2 tower
| Item | Value |
|---|---|
| Gross / net area | 52.16 m² / 47.25 m² |
| List price (bank loan, interest-rate support) | VND 2.54 billion — about VND 53.7 million/m² net |
| Standard progress-based payment | VND 2.44 billion |
| Early payment of 50% within 15 days | VND 2.39 billion |
| Expected handover | 14 January 2028 |
The figures above exclude VAT and the 2% maintenance fee (paid at handover).
What to weigh when considering the price
- Infrastructure around the project (milestones per the press): the Ring Road 3 section through the former Binh Duong reached about 64.3% of its volume in July 2026; the city targets completion within 2026, and the Department of Construction has proposed extending the implementation period to 2028 (Tien Phong, 11 July 2026). Widening of National Highway 13 on the Binh Trieu Bridge – former Binh Duong border section started on 29 August 2026 and is expected to be completed at the end of 2028 (CafeF, 29 August 2026). Metro Line 2 Thu Dau Mot – Tao Dan and the Metro Line 1 extension are expected to start construction at the end of 2026 and be completed in 2030 (CafeF citing VTC News, 5 October 2026; Bao Dau tu, 7 June 2026). Compared with the expected handover in Q1 2028, the widened National Highway 13 and the two metro lines will be completed later.
- Rental demand: the area has many FDI industrial parks, with foreign experts and engineers as the tenant base.
- Area comparison: according to the developer, Monrei Saigon's unit price is about 40% of the level of same-segment apartments in inner Ho Chi Minh City.
Infrastructure schedules may change and do not guarantee price increases. Please decide based on your needs for living or renting out and your financial capacity.
Price & loan calculator
Prices and offers change from time to time. Please contact our consultants for exact, up-to-date prices and offers.
Banks Financing Monrei Saigon Purchases
Partner banks of the project: Vietcombank, MB, BIDV, VPBank, MBV, VietinBank, Shinhan Bank, ACB. MB is the bank guaranteeing the developer's handover obligation. Under the loan plan, the developer provides 0% interest on loans of up to 35% of the price for 18–19 months.
MB — loans of up to 35 years
Loans of up to 75% of the SPA value, for up to 420 months. Principal grace period of up to 36 months with interest-rate support (48 months without). Fixed rates of 10% (12 months), 10.5% (18 months), 11% (24 or 30 months); thereafter the reference rate plus a 3.5% margin. Offer letter dated 29 May 2026.
Shinhan Bank — fixed from 9.5%
Loans of up to 80% of the SPA value (incl. VAT), for up to 50 years for borrowers aged 35 or under and 30 years for others; principal grace period of up to 60 months. Fixed rates of 9.5% (12 months) or 9.8% (24 months), down to 8.9% / 9.2% when using additional bank products.
MBV — loans of up to 70%, 5-year grace period
Loans of up to 70% of the collateral value, for 35 years, principal grace period of up to 60 months. Promotional rates of 10% (12 months), 10.5% (18 months), 11% (24 months). Notice dated 5 June 2026.
VietinBank — disbursement by progress
Loans of up to 75% of the collateral value (up to 100% of the SPA price with additional collateral), for 35 years, principal grace period of up to 36 months. Rates of 10.5% (12 months), 10.8% (18 months), 11% (24 months); thereafter the 12-month deposit rate plus 3.5%.
VPBank — application approval in 5 minutes
Loans of up to 70% of the SPA value (100% with additional collateral), for 35 years, principal grace period of up to 60 months. Fixed rates from 10.6% (6 months) to 11% (24 months); after the promotional period, the savings rate plus 3.2% per year.
ACB — 24-month principal grace period
Loans of up to 70% of the SPA value, for up to 30 years, with free valuation. ACB's offer letter states a fixed 0% rate for 24 months and a 24-month principal grace period; after handover, for the next 5 years the buyer repays only VND 150,000–200,000 of principal per month.
Cash-flow example: Nido unit at VND 2.54 billion
Borrowing 35% of the price under the interest-rate support programme: the buyer pays 15% from own funds at contract signing, the bank disburses 35% after 15 days, with 0% interest for 18 months paid by the developer. At handover, the buyer pays a further 5% plus VAT and the maintenance fee; the bank disburses the remaining 40%. After the support period, interest follows each bank's package. HPR advisors prepare a detailed calculation for the unit you choose. Figures are for reference only.
Monrei Saigon Sales Policy
Effective from 23 Jun 2026Updated 15 Oct 2026
Under Sales Policy No. 01/2026/TT-MR (tower A1, effective from 23 June 2026) and No. 03/2026/TT-MR (towers A2, A3, effective from 19 June 2026) of Thien Long Building Investment and Development Real Estate JSC. Both policies apply until replaced by a new policy. Each installment percentage is calculated on the VAT-inclusive price.
Deposit of VND 50 million per unit
Sign a deposit agreement of VND 50 million per apartment (VND 100 million per commercial unit); the deposit is deducted from the first installment. The sale and purchase agreement is signed within 7 days of the deposit, once the full 15% has been paid.
Bank loan: 0% interest for up to 19 months
The developer provides interest-rate support on loans of up to 35% of the price, at 0% for 19 months (tower A1) or 18 months (towers A2, A3) from the first disbursement. Banks lend up to 80% of the price, for up to 35 years, with a principal grace period of up to 60 months; no early repayment fee during the support period.
Standard progress-based payment
15% at contract signing, installments of 1–5% on the 20th of each month until December 2027 (35% in total), 45% at handover and 5% on receipt of the ownership certificate. The price under this plan is about 4% lower than under the loan plan.
Early payment of 50%: about 6% lower
Pay 50% of the price from own funds within 15 days of contract signing. The discount is deducted directly from the price before VAT and the maintenance fee; it cannot be combined with interest-rate support.
2-year management fee incentive
Management fee for the first 2 years after handover: VND 5,000/m²/month for the first 500 buyers, VND 10,000 for buyers 501–1,000 and VND 15,000 for buyers 1,001–1,500. From buyer 1,501 onwards, CBRE's standard fee applies. Conditions: deposit signed from the policy's effective date, SPA signed and the first installment paid in full.
Foreign buyers
Foreigners buying in tower A1 (and buyers in towers A2, A3 during the escrow phase) sign an escrow agreement: VND 50 million at signing, increased to 5% of the price excluding VAT within 7 days (Policy No. 02/2026/TT-MR dated 23 June 2026).
At handover, buyers bring their total payment to 95% of the price and pay 100% of VAT and 100% of the maintenance fee. Corporate buyers receive interest-rate support of up to the same level as individual buyers.
Monrei Saigon Legal Documents
Key legal documents of Monrei Saigon. Click the document number or the "View document" button to see a copy.
Decision approving the investment policy and the investor
Thuan An 1 High-rise Mixed-use Residential Area project, investor Thien Long Building Investment and Development Real Estate JSC. Project operating term of 50 years.
Decision approving the 1/500 master site plan
Notice of appraisal results for the Feasibility Study Report
Decision permitting the change of land use purpose
Notice confirming fulfilment of land-related financial obligations
Land use right certificate – plot 929 (lot A1)
Plot 929, map sheet 123, area 6,357.7 m², urban residential land, land use term until 21 December 2073. Apartments are owned on a long-term basis.
Land use right certificate – plot 928 (lots A2, A3)
Plot 928, map sheet 123, area 8,146.2 m², urban residential land, land use term until 21 December 2073.
Construction permit for foundations, piles and diaphragm walls
Grade I civil works.
Phase 2 construction permit – basement and superstructure
Construction permit for external technical infrastructure
9 technical infrastructure items on the 18,146.7 m² site.
Notice of inspection results for the diaphragm walls, piles and B3 basement foundation slab of tower A1
Guarantee notice for the sale of off-plan housing
MB refunds the amount paid by the buyer if the developer fails to hand over the home by the date in the sale and purchase agreement (up to the maximum guaranteed amount).
Information and data on the real estate project before it is put into business
Report under Form No. 9 submitted to the Binh Duong Provincial People's Committee and Department of Construction. Total investment of VND 6,032,685,037,081.
Notice that off-plan housing is eligible for sale or lease-purchase – block A1
1,106 apartments in block A1 (Onsen tower) are eligible for sale.
Copies provided by the developer for reference. The originals are held by the developer. Attached documents are the original Vietnamese versions.
Monrei Saigon Location
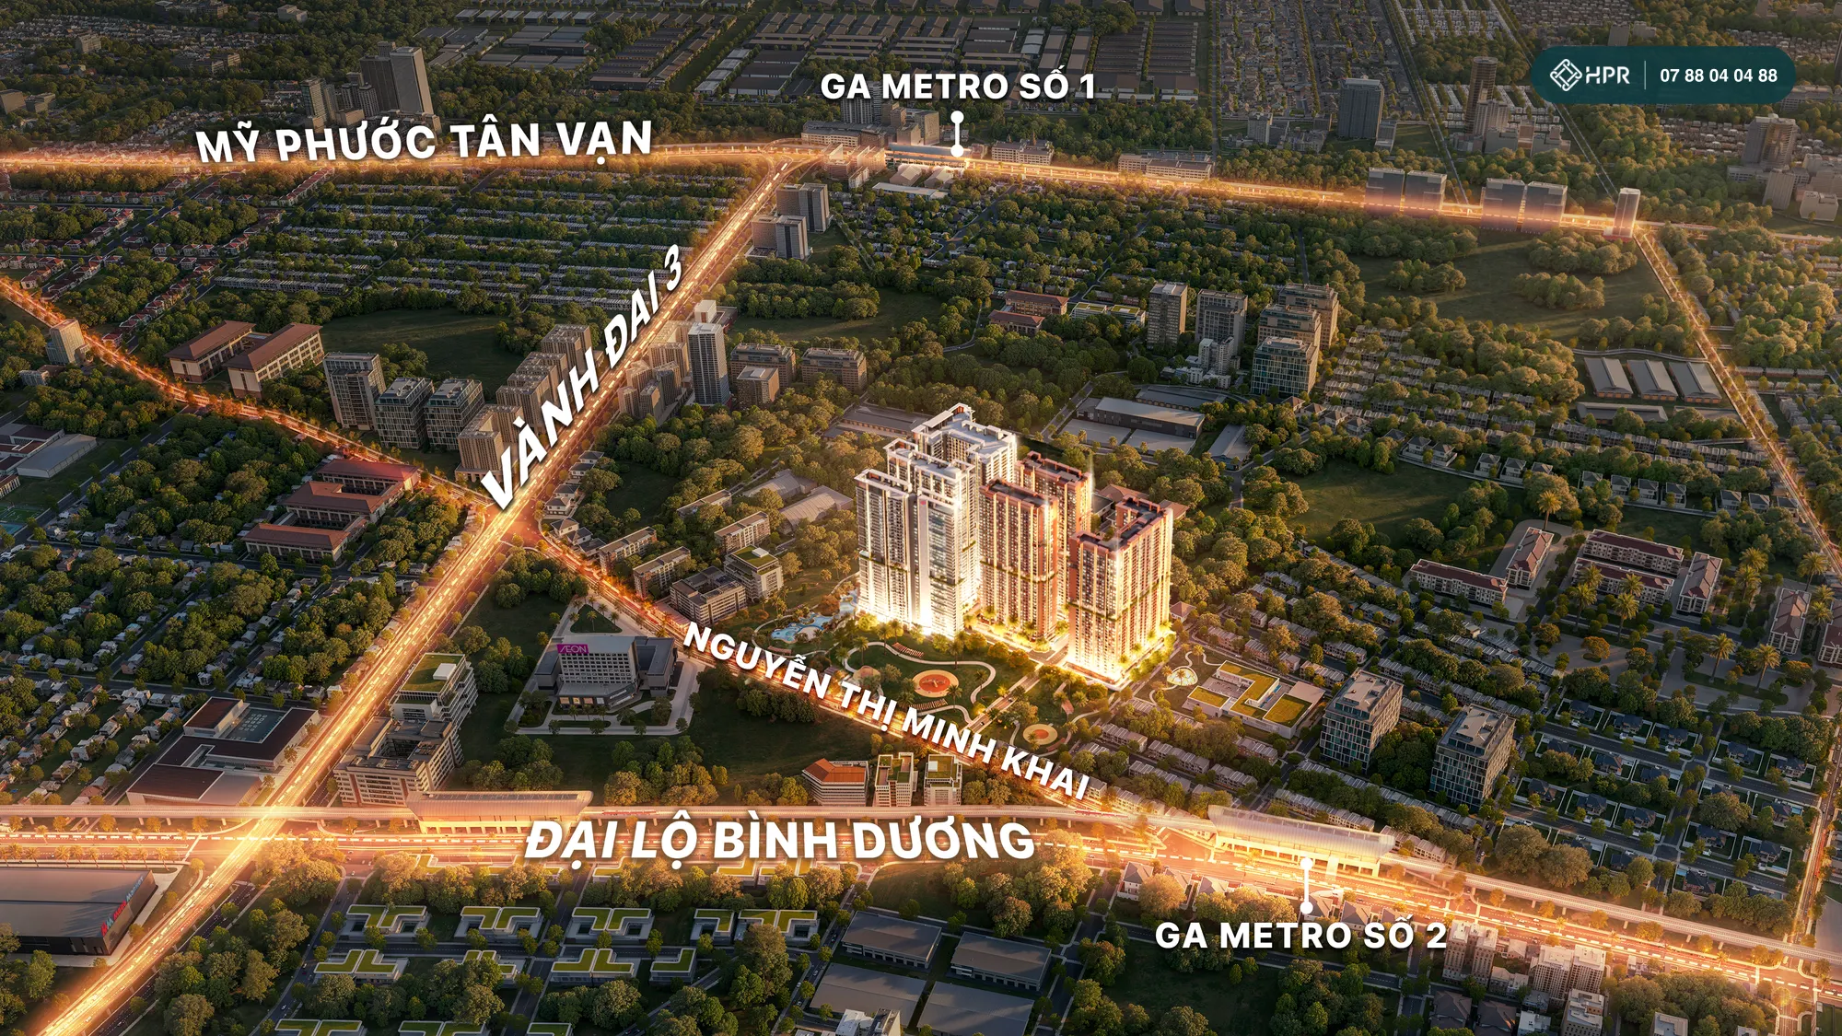
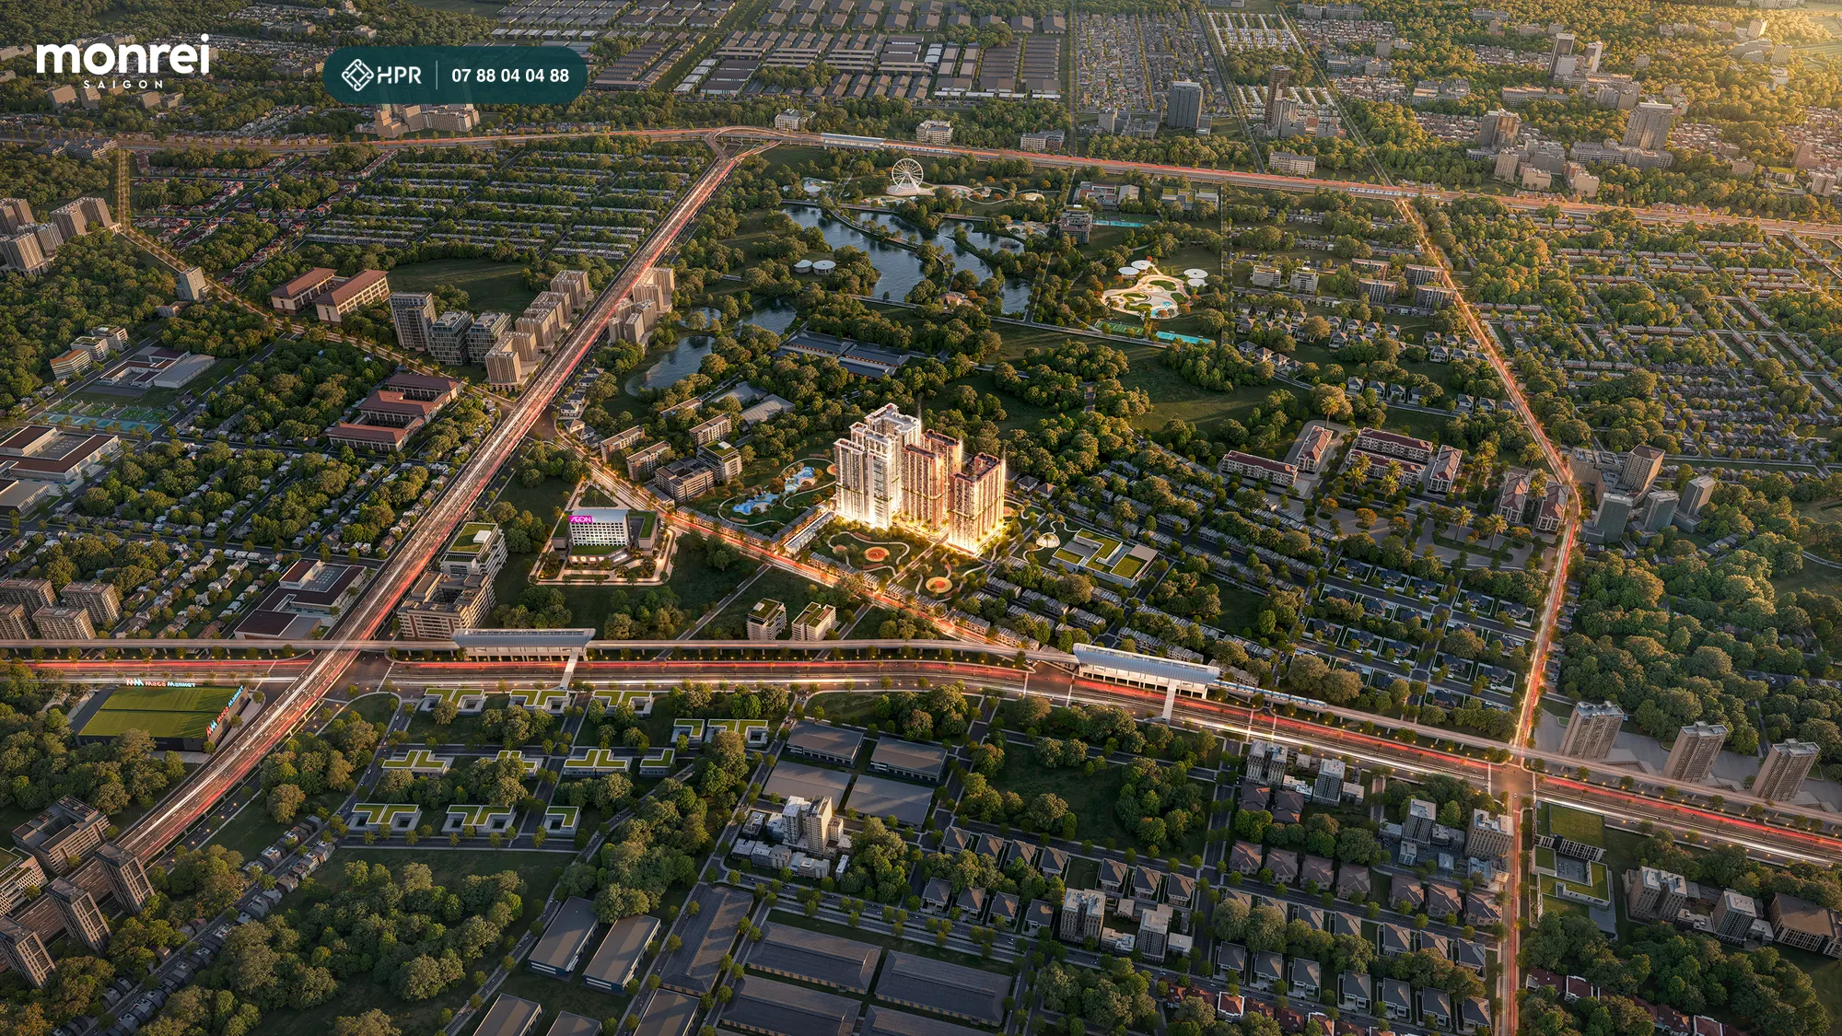
Monrei Saigon fronts Nguyen Thi Minh Khai Street, Thuan Giao Ward, Ho Chi Minh City (formerly Thuan An City, Binh Duong). The project sits between National Highway 13 (Binh Duong Boulevard), My Phuoc – Tan Van Road and Ring Road 3.
- Direct connection to National Highway 13 and Ring Road 3; a dedicated access of about 300 m onto Ring Road 3
- Metro Line 2 Thu Dau Mot – Tao Dan route alignment approved (10/2026): about 33.2 km, 24 stations, running along Binh Duong Boulevard through Thuan Giao Ward; construction expected to start in December 2026, with completion in 2030. The location of the station nearest the project has not been announced
- Metro Line 1 extension Binh Duong New City – Suoi Tien (about 32.8 km) is finalising its dossier, with construction expected to start at the end of 2026 and completion in December 2030
- 5 minutes to AEON Mall, MM Mega Market, a golf course, international schools and hospitals, and the Thu Dau Mot Ward centre
- 10–15 minutes to Hanh Phuc International Hospital and Binh Duong New City
- 10 minutes to (former) Thu Duc City via Ring Road 3
- 30 minutes to Hang Xanh intersection via National Highway 13 (widening of the Binh Trieu Bridge – former Binh Duong border section started on 29 August 2026, expected to be completed at the end of 2028), the District 1 centre, the Bien Hoa centre and the Ho Chi Minh City – Long Thanh – Dau Giay Expressway
The area around the project is home to many FDI industrial parks, where large numbers of foreign experts work. This is the main tenant group the developer is targeting.
Monrei Saigon Construction Progress
Updated 18 Oct 2026
- Completed
Groundbreaking in December 2023
Construction permit for foundations, piles and diaphragm walls No. 4668/GPXD issued on 26 December 2023; the developer announced the start of construction on 29 December 2023.
- Completed
Basement and superstructure permitted in April 2024
Phase 2 construction permit (basement and superstructure) No. 1077/GPXD issued on 9 April 2024.
- Completed
Tower A1 foundation accepted in December 2024
The State Agency for Construction Quality Inspection (Ministry of Construction) announced the inspection results for the diaphragm walls, piles and B3 basement foundation slab of tower A1 on 9 December 2024.
- Completed
Tower A1 eligible for sale in June 2025
The Department of Construction confirmed that 1,106 apartments in tower A1 are eligible for sale as off-plan housing (document 3730/SXD-QLN dated 27 June 2025).
- In progress
Superstructure: tower A1 up to floor 11 (7/2026)
According to Tin nhanh Chung khoan (5 July 2026), tower A1's structure had reached floor 11, with finishing and MEP works proceeding in parallel from the lower floors. Towers A2 and A3 have completed the basement slab and are continuing foundation works. Internal infrastructure (roads, water supply and drainage, landscaping) is being built at the same time. Earlier, by April 2026 the first sub-zone had reached floor 4 (CafeLand, 14 May 2026). The developer posts progress updates on monreisaigon.vn; the site is not open to visitors for safety reasons.
- Upcoming
Expected handover in Q1 2028
Tower A1 expected on 2 January 2028; towers A2, A3 expected on 14 January 2028 (per the June 2026 sales policy). The pink book is usually issued 6–12 months after the application is filed.
What Investors Should Weigh at Monrei Saigon
Updated 20 Oct 2026
Points to review before you commit, so you can compare them with your own financial plan.
Legal status, step by step
Investment policy decision 2049/QĐ-UBND, 1/500 plan No. 4544/QĐ-UBND, a land use right certificate issued on 9 May 2025, and construction permit 1077/GPXD for the basement and superstructure. 1,106 units in the Onsen tower (A1) are eligible for sale under document 3730/SXD-QLN; MB provides a guarantee under notice 499/MB-SGO. Apartments are freehold.
Cash flow by payment option
Loan: 15% own funds on signing, the bank disburses 35% after 15 days, and the developer pays the interest (0% to you) for 18–19 months; at handover you pay a further 5% plus VAT and the maintenance fund. Using your own funds: progress-based payment is about 4% lower, and early payment of 50% about 6% lower, than the loan-plan price.
Developer and operator
Mitsubishi Corporation is the lead developer, together with Tokyu Land Corporation; main contractor Central, supervision by FQM. The building is managed by CBRE — a point expatriate tenants often ask about.
Tenant demand around the project
The area has many FDI industrial parks, workplaces for large numbers of foreign professionals and engineers. About 63% of units are Mio (studio) and Nido (2 bedrooms), 34–55 m² gross area.
Regional infrastructure — expected timelines
The Ring Road 3 section through former Binh Duong had reached about 64.3% of works in July 2026, with a proposal to extend the implementation period to 2028. The National Highway 13 widening is expected to finish at the end of 2028; Metro Line 2 and the Metro Line 1 extension are expected to be completed in 2030 — all after the Q1 2028 handover date.
When you want to resell or rent out
After handover, you can consign your property for resale or rent with HPR: HPR verifies the documents, surveys the property, advises on the asking price, then markets it and shows it to prospective buyers or tenants.
Risks to check for yourself
The Detox 1 and Detox 2 towers (A2, A3) have no eligibility-for-sale notice in the documents HPR currently holds — ask clearly before signing. The June 2026 policy needs to be confirmed as still in force. The site is not yet open to visitors; tower A1's structure had reached the 11th floor (July 2026). Interest rates after the support period follow each bank's package. There is no document yet on the ground elevation or flood protection for the 3 basement levels (how to check).
Monrei Saigon Project Overview
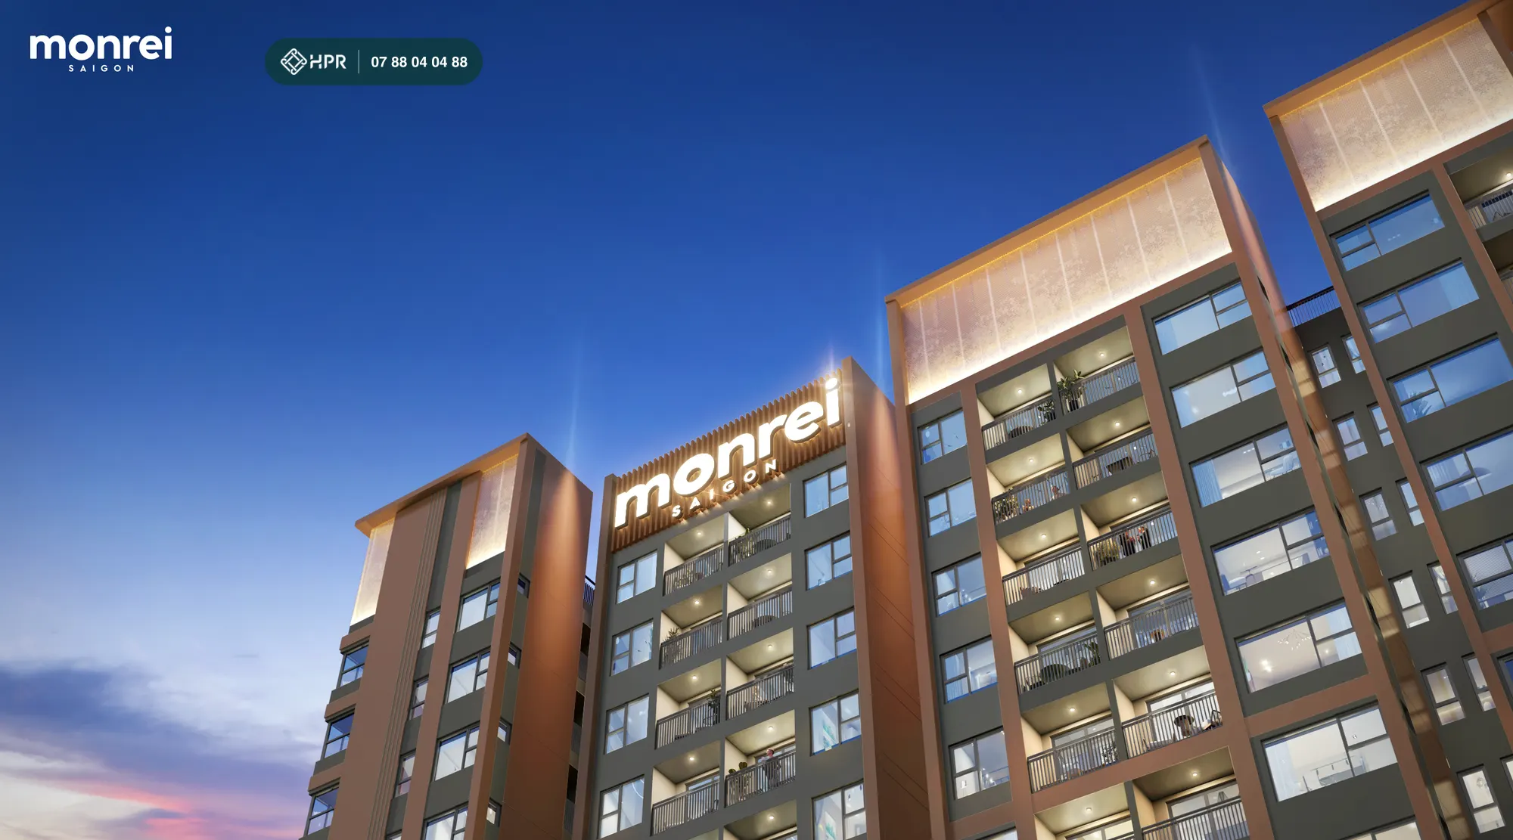
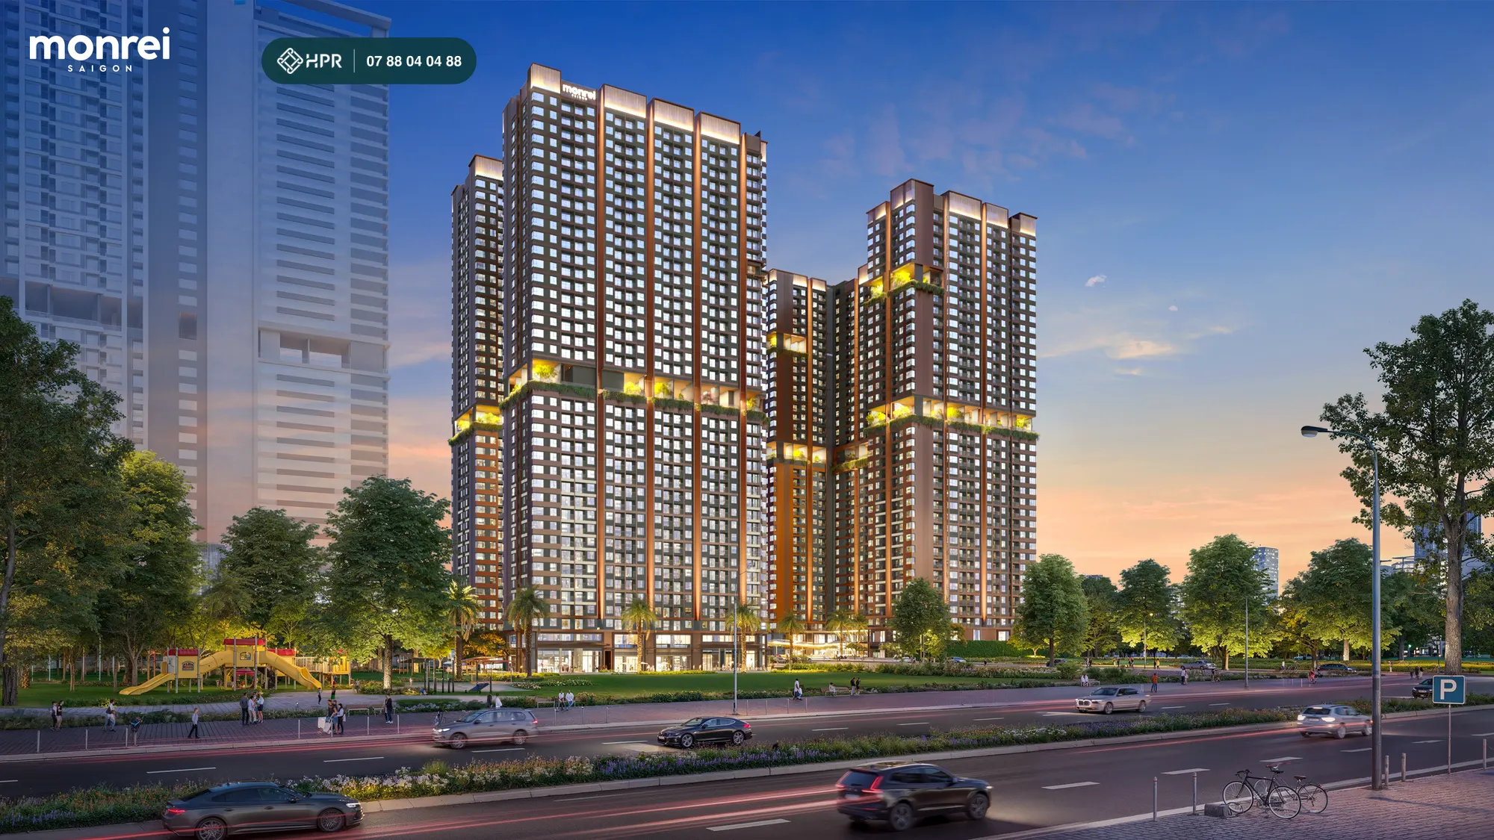
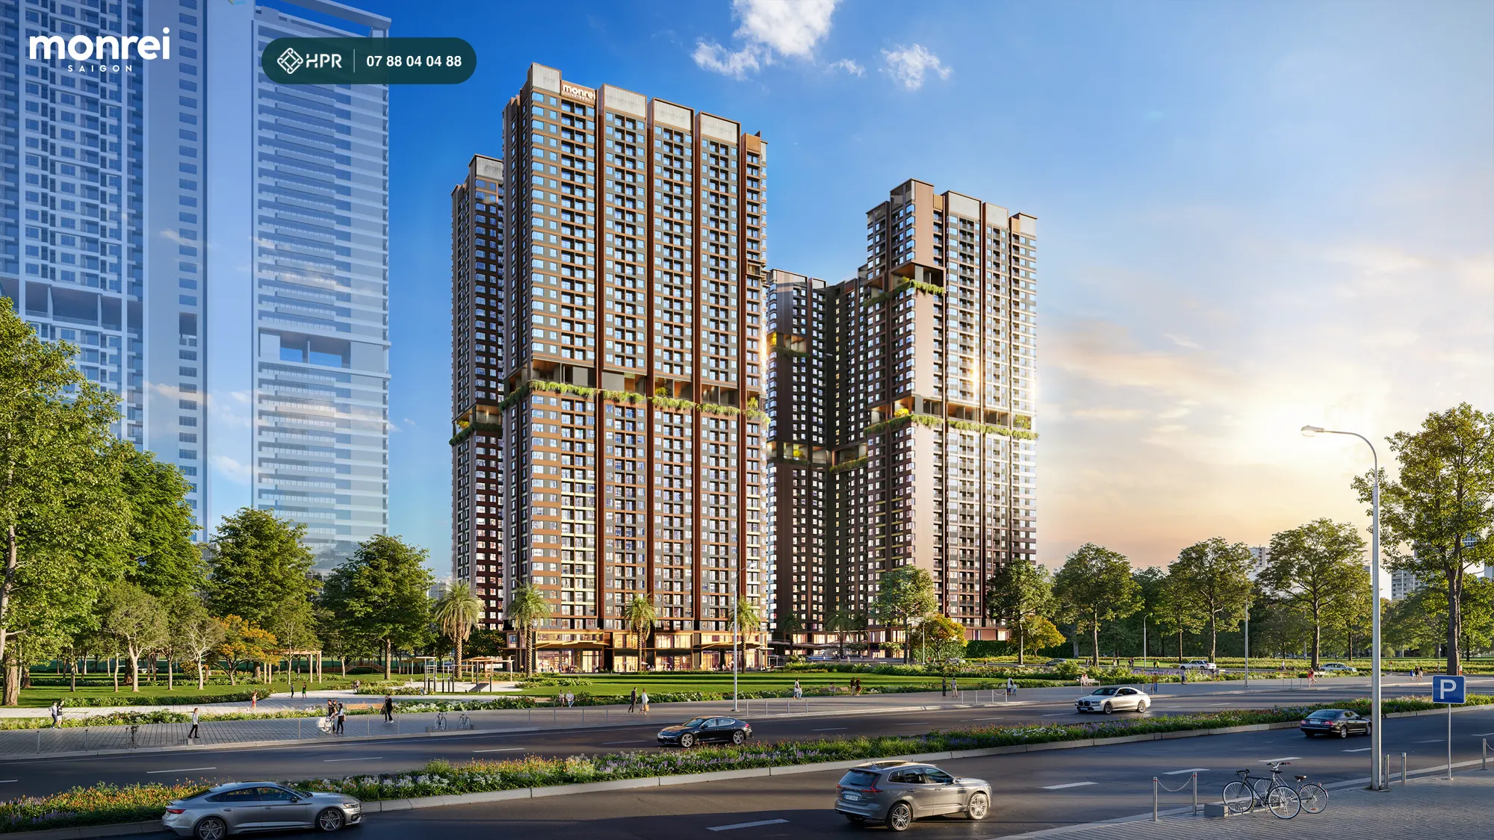
Monrei Saigon is the trade name of the Thuan An 1 High-rise Mixed-use Residential Area. The project comprises 3 apartment towers surrounding a water landscape, designed as a gated compound.
- Project name
- Monrei Saigon — legal name: Thuan An 1 High-rise Mixed-use Residential Area
- Address
- Fronting Nguyen Thi Minh Khai Street, Thuan Giao Ward, Ho Chi Minh City (formerly Thuan An City, Binh Duong)
- Developer
- Thien Long Building Investment and Development Real Estate JSC (tax code 3703021584)
- Project development
- Mitsubishi Corporation (lead developer), in partnership with Tokyu Land Corporation
- Project management (PMC)
- Phat Dat Corporation
- Concept design
- Vertical Studio; detailed design and MEP consultancy: ICIC
- Main contractor
- Central Construction JSC
- Supervision consultant
- FQM Corporation
- Property management
- CBRE
- Total site area
- 18,146.7 m² (approx. 1.82 ha), including 4,082 m² of greenery and landscape
- Building density
- 39.7% podium, 37.89% apartment towers
- Scale
- 3 towers — Onsen (A1) 36 storeys; Detox 1 (A2) and Detox 2 (A3) 39 storeys; 3 basements. A total of 2,684 apartments, 16 garden houses and 17 shophouses
- Apartment types
- Mio (studio) 34–38 m², Nido (2 bedrooms, 1 bathroom) 51–55 m², Amo (2 bedrooms, 2 bathrooms) 64–66 m², Rico (3 bedrooms) 88 m² — gross area
- Legal status
- Investment policy decision 2049/QĐ-UBND, 1/500 plan 4544/QĐ-UBND, land use right certificate issued on 9 May 2025; 1,106 apartments in tower A1 eligible for sale under document 3730/SXD-QLN dated 27 June 2025
- Ownership
- Freehold apartments; foreigners may buy under the 2023 Housing Law
- Guarantee bank
- MB (Military Commercial Joint Stock Bank)
- Groundbreaking
- 29 December 2023 (commencement notice 50/2023/TLC-QLXD2)
- Handover
- Expected Q1 2028
- Handover standard
- Basic finishing (floors, walls, ceilings, sanitary ware, electronic lock; connection points ready for air-conditioning and kitchen)
Monrei Saigon Apartment Types
Monrei Saigon offers 4 apartment types, all with a 2.7 m ceiling height (living room, bedrooms, kitchen) and 2.4 m (bathrooms). The sale and purchase agreement states both gross and net area; the unit price is based on net area. The areas below are typical layouts in the Onsen tower per the developer's eLeaflet; each unit has its own specifications.
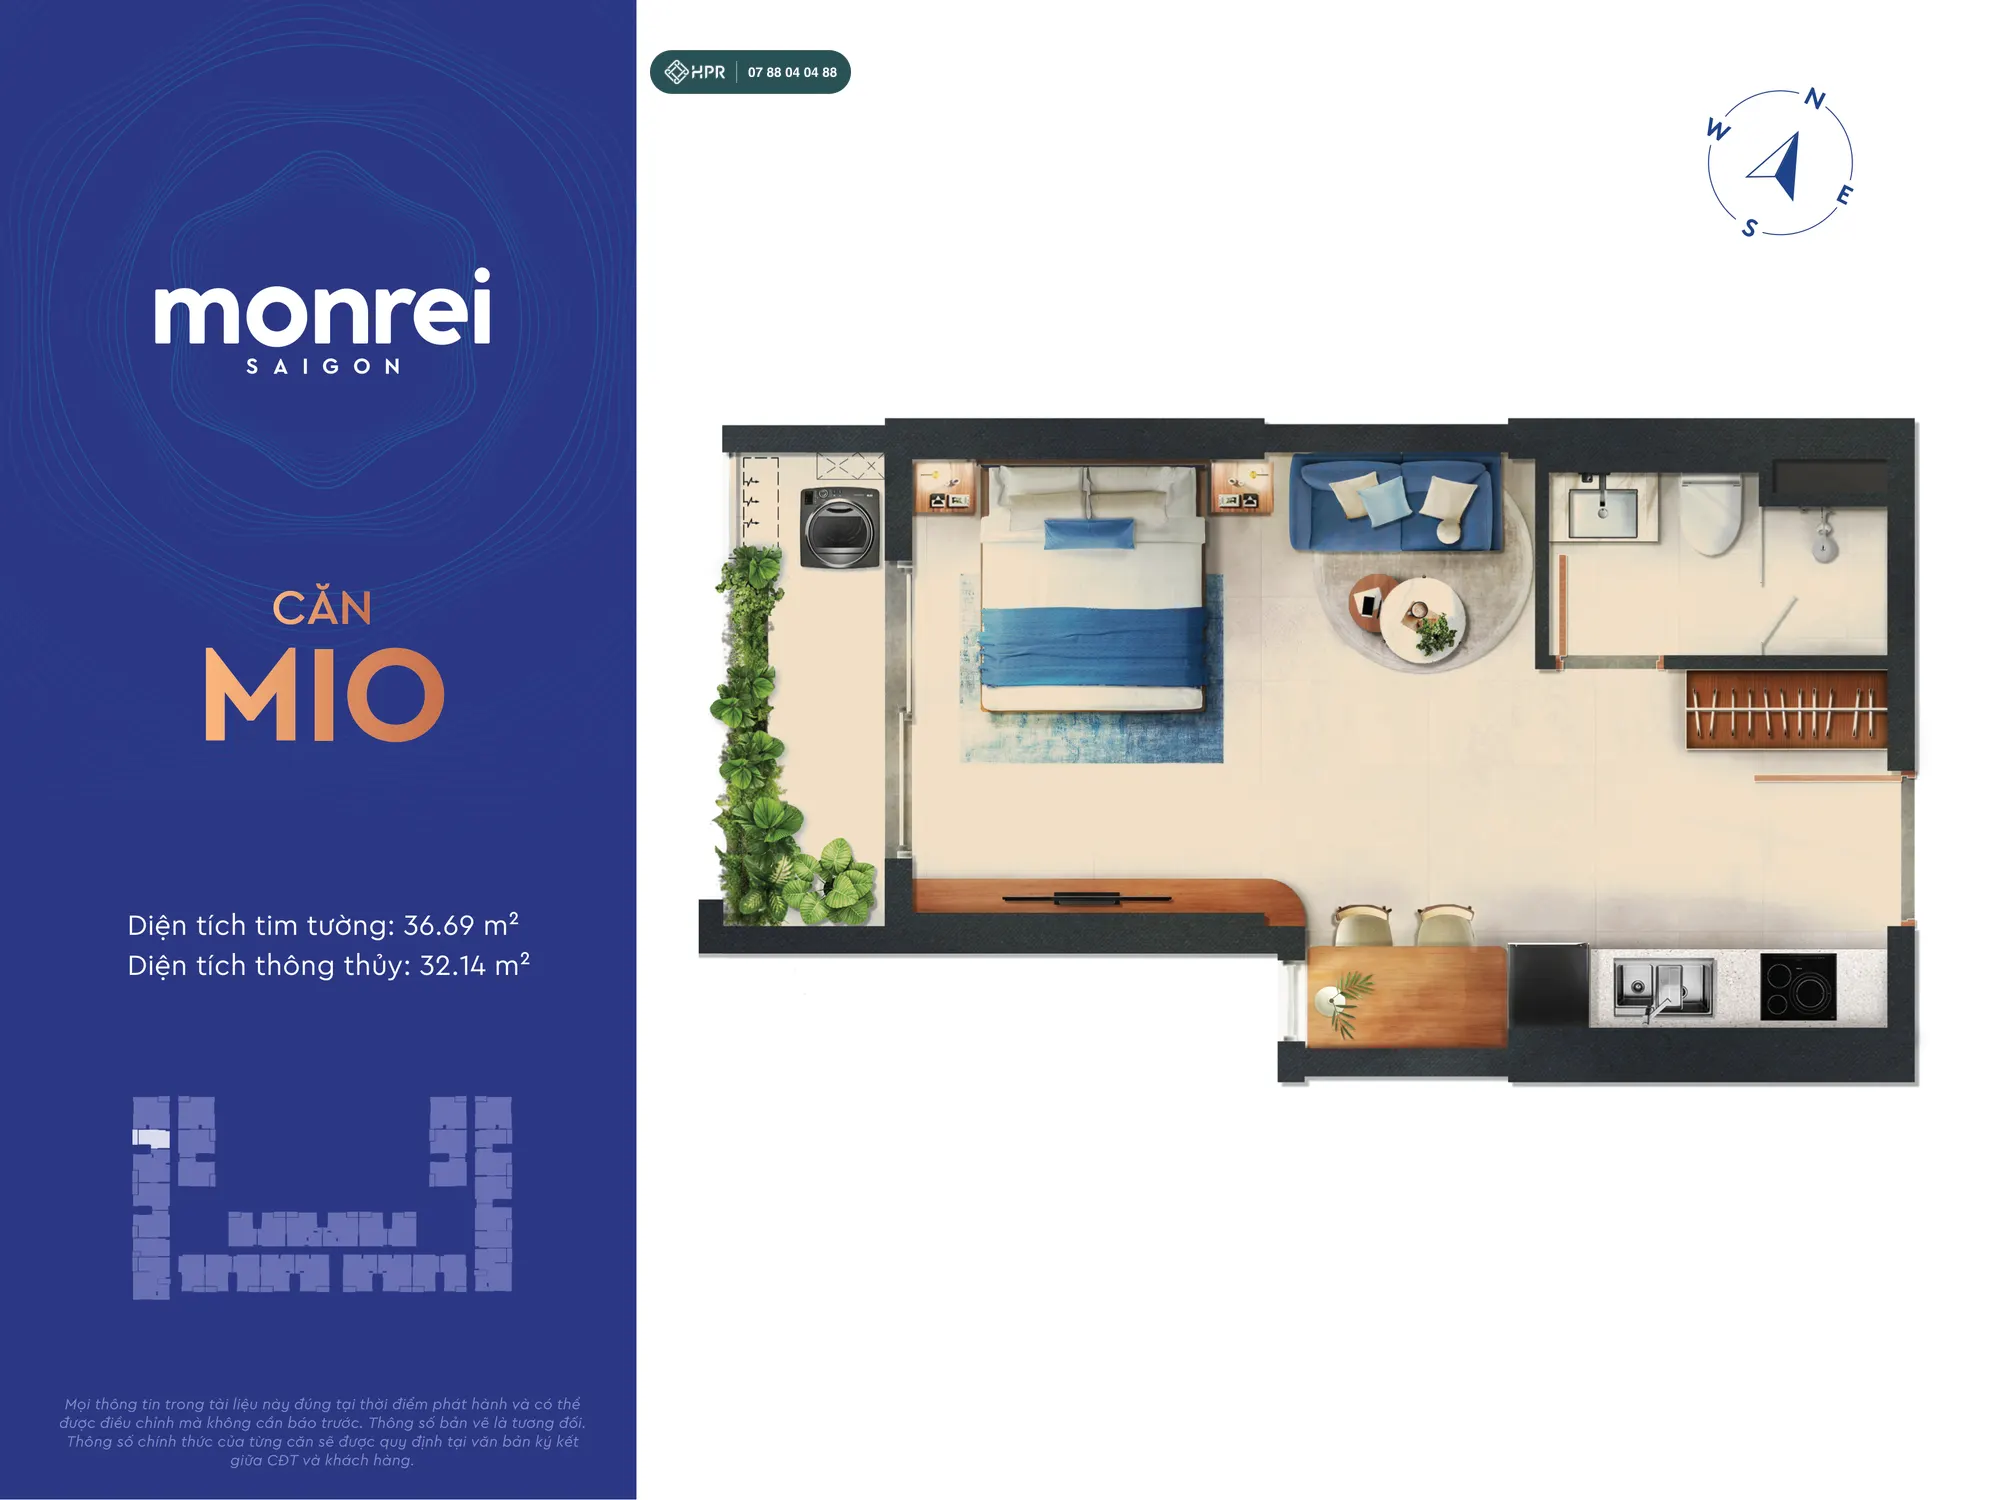
Mio (studio) — 563 units
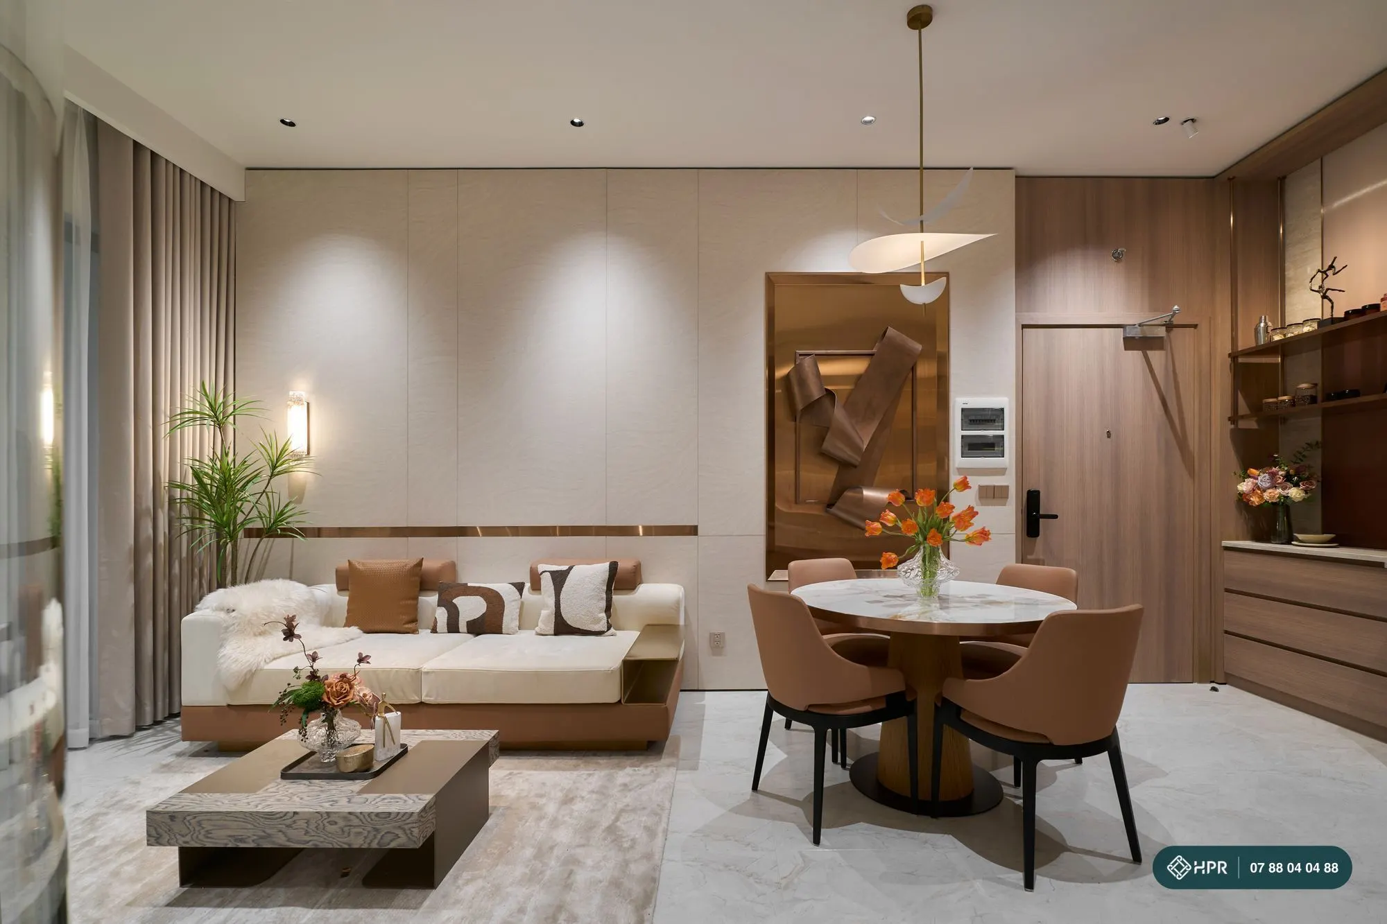
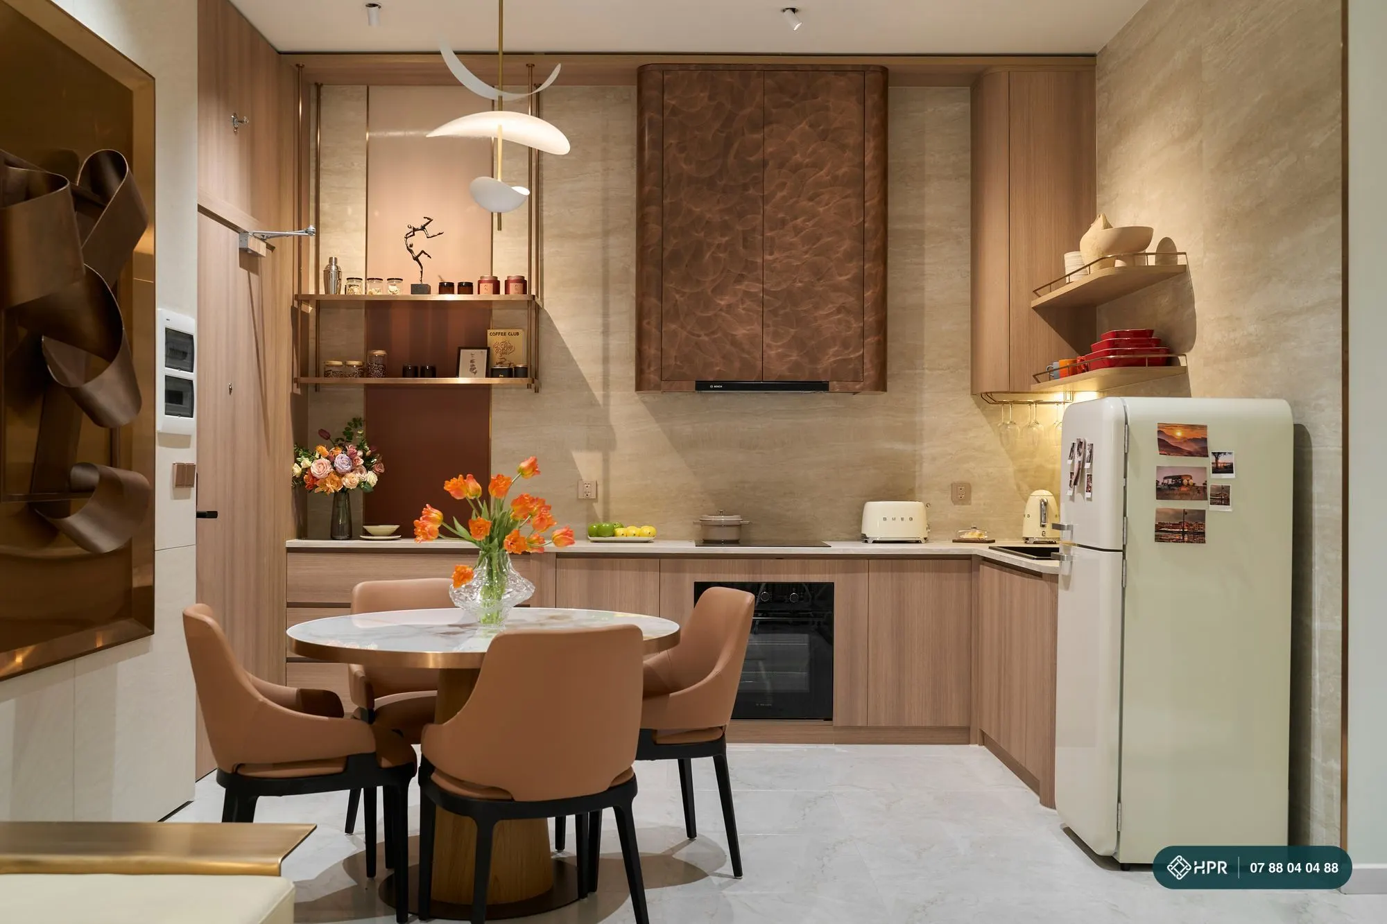
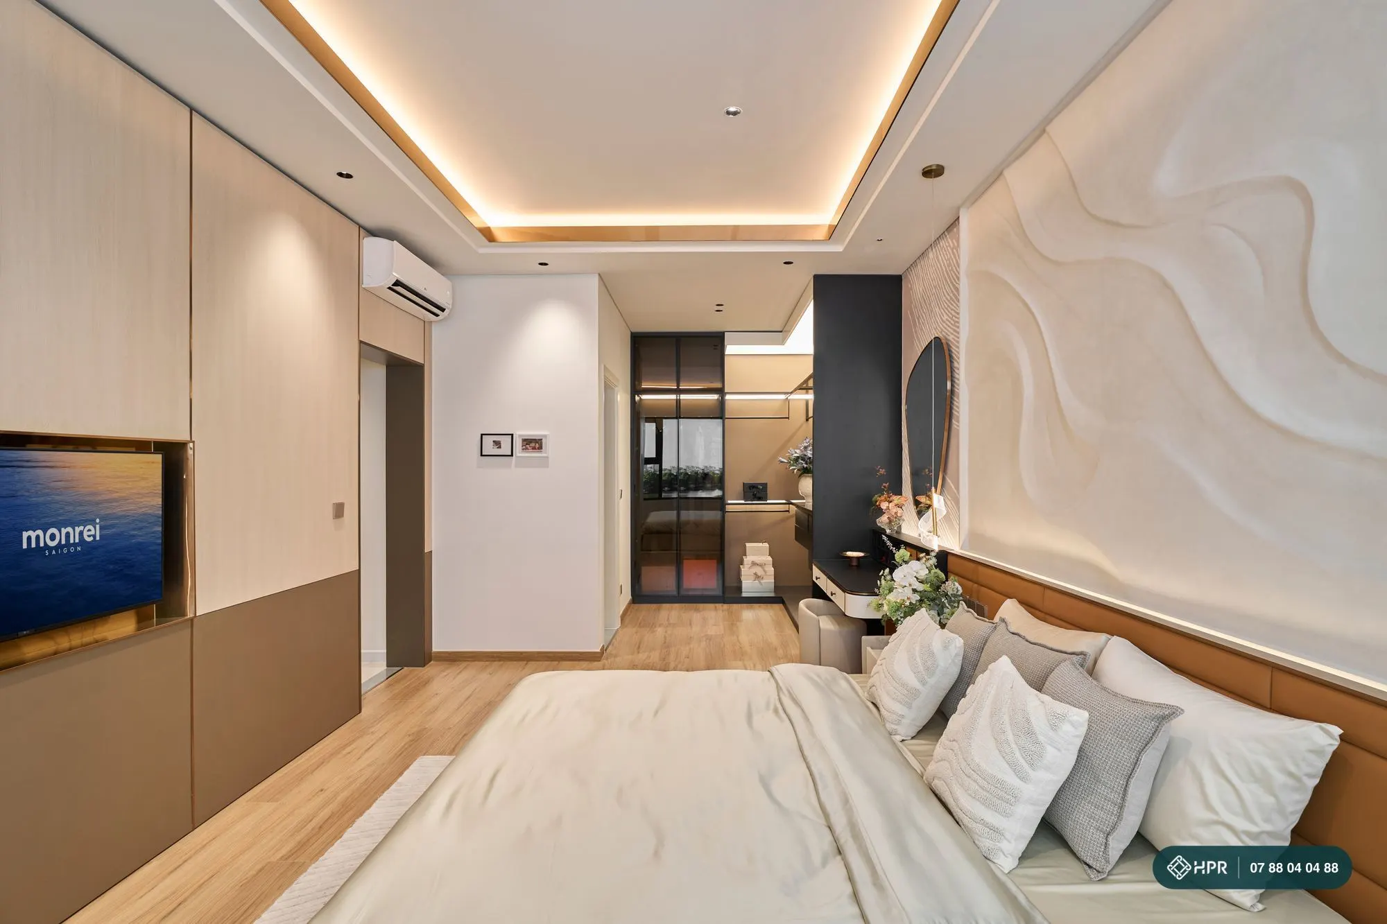
Gross area 34–38 m² (typical layout: 36.69 m² gross, 32.14 m² net), about 21% of units. One open space with bed, sofa, kitchen and dining table, plus a laundry loggia. Suits singles, expat tenants or first-time buyers.
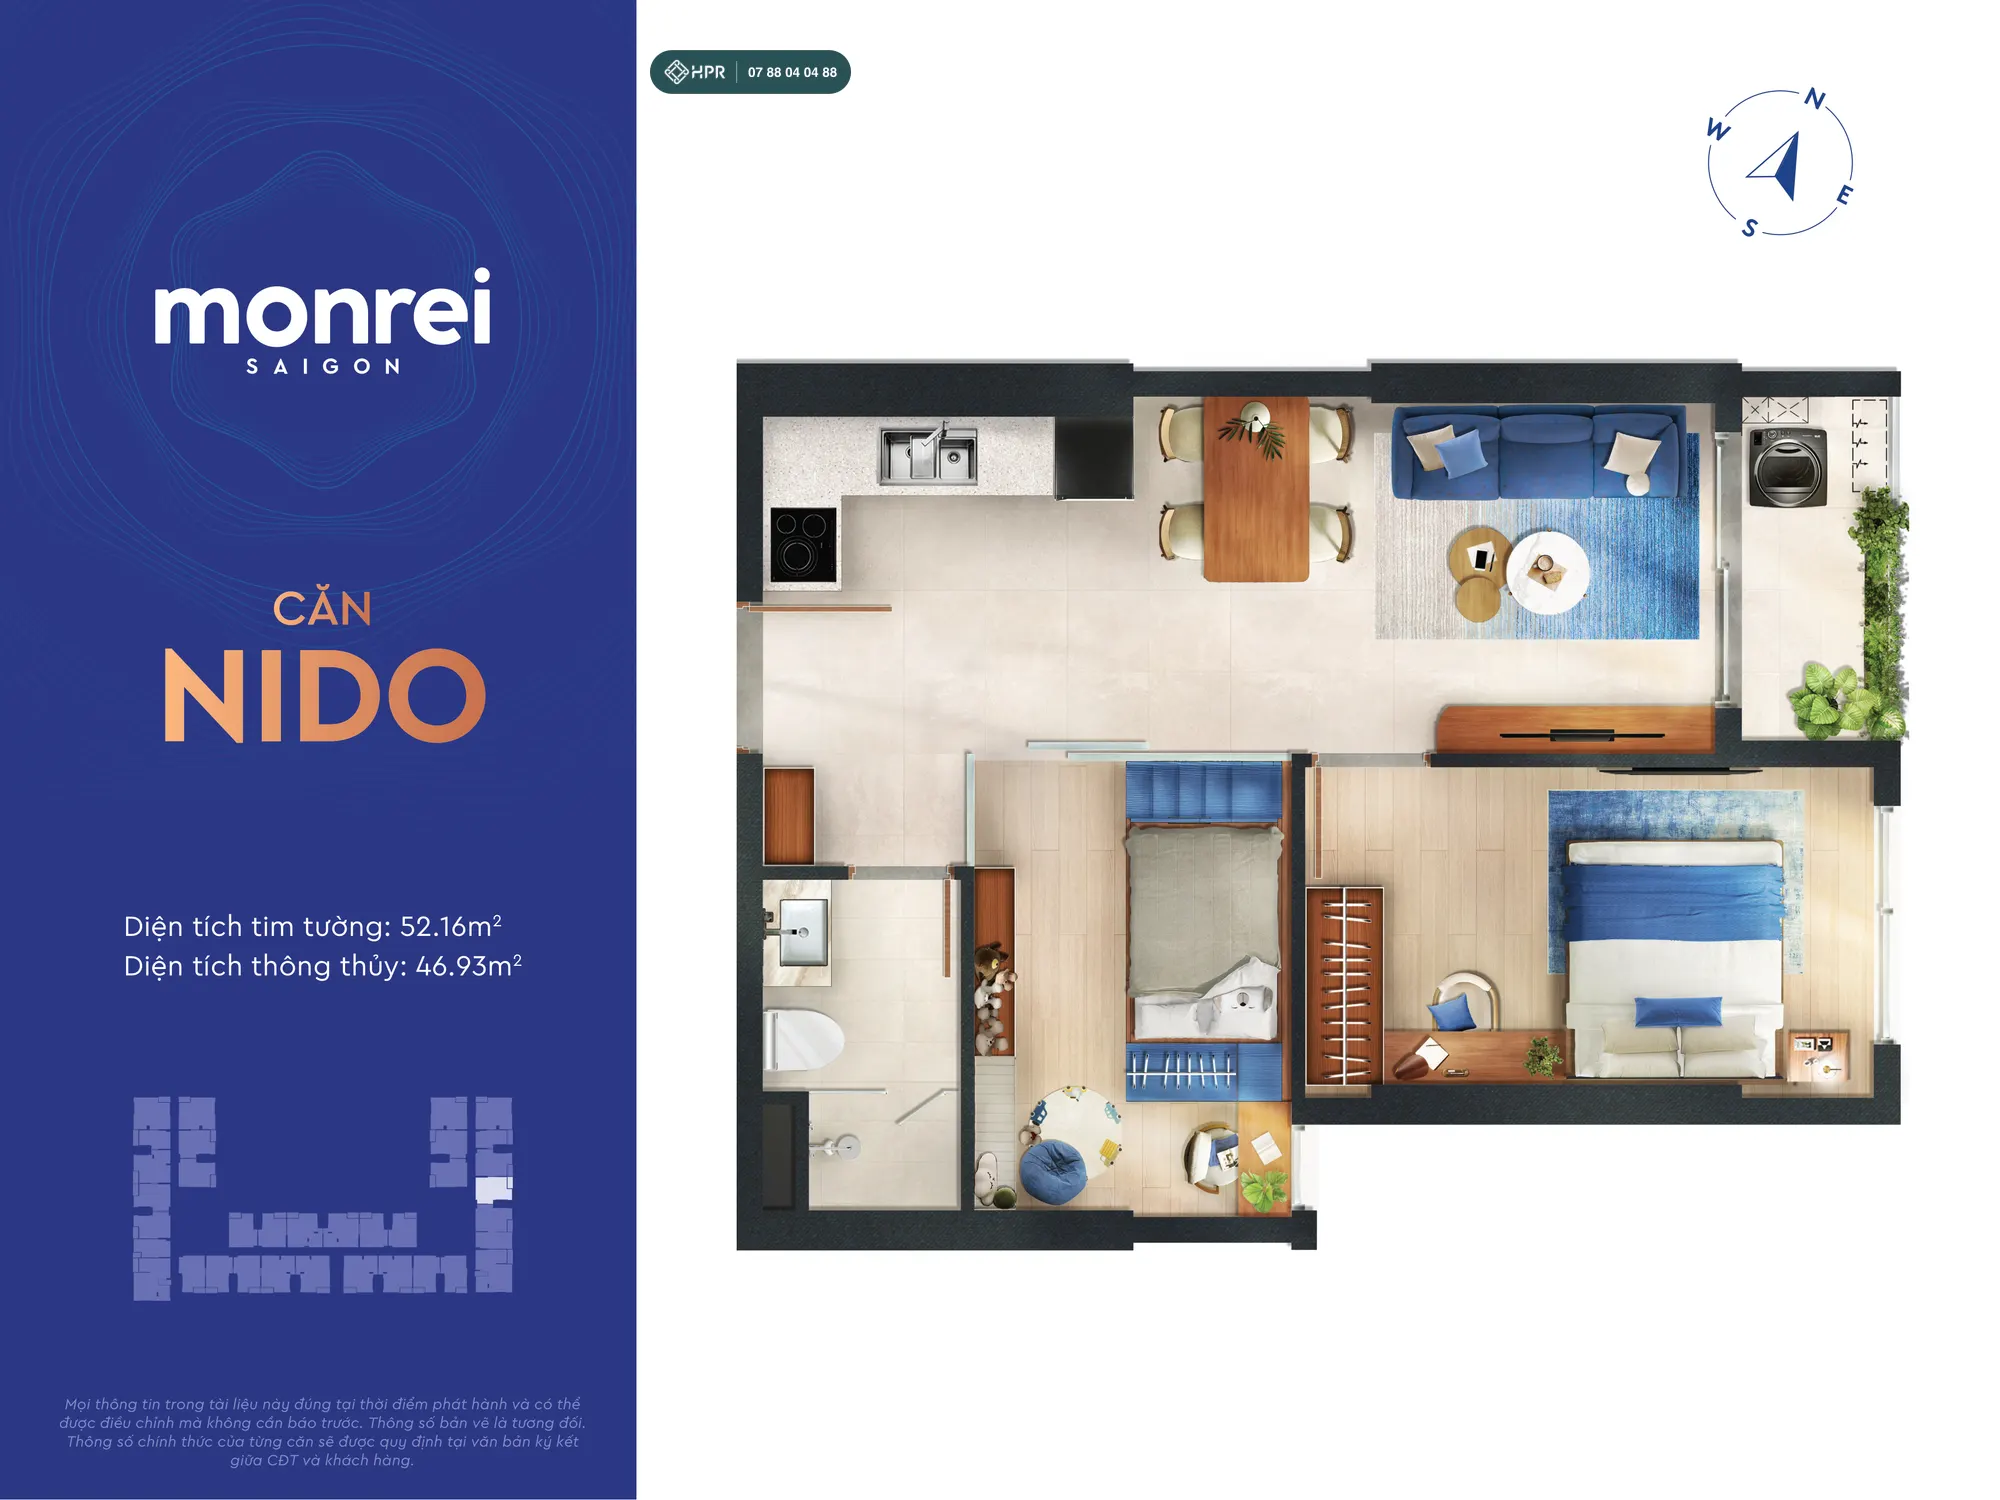
Nido (2 bedrooms, 1 bathroom) — 1,130 units
Gross area 51–55 m² (typical layout: 52.16 m² gross, 46.93 m² net), about 42% of units — the most common type in the project. Suits young couples and families with one small child.
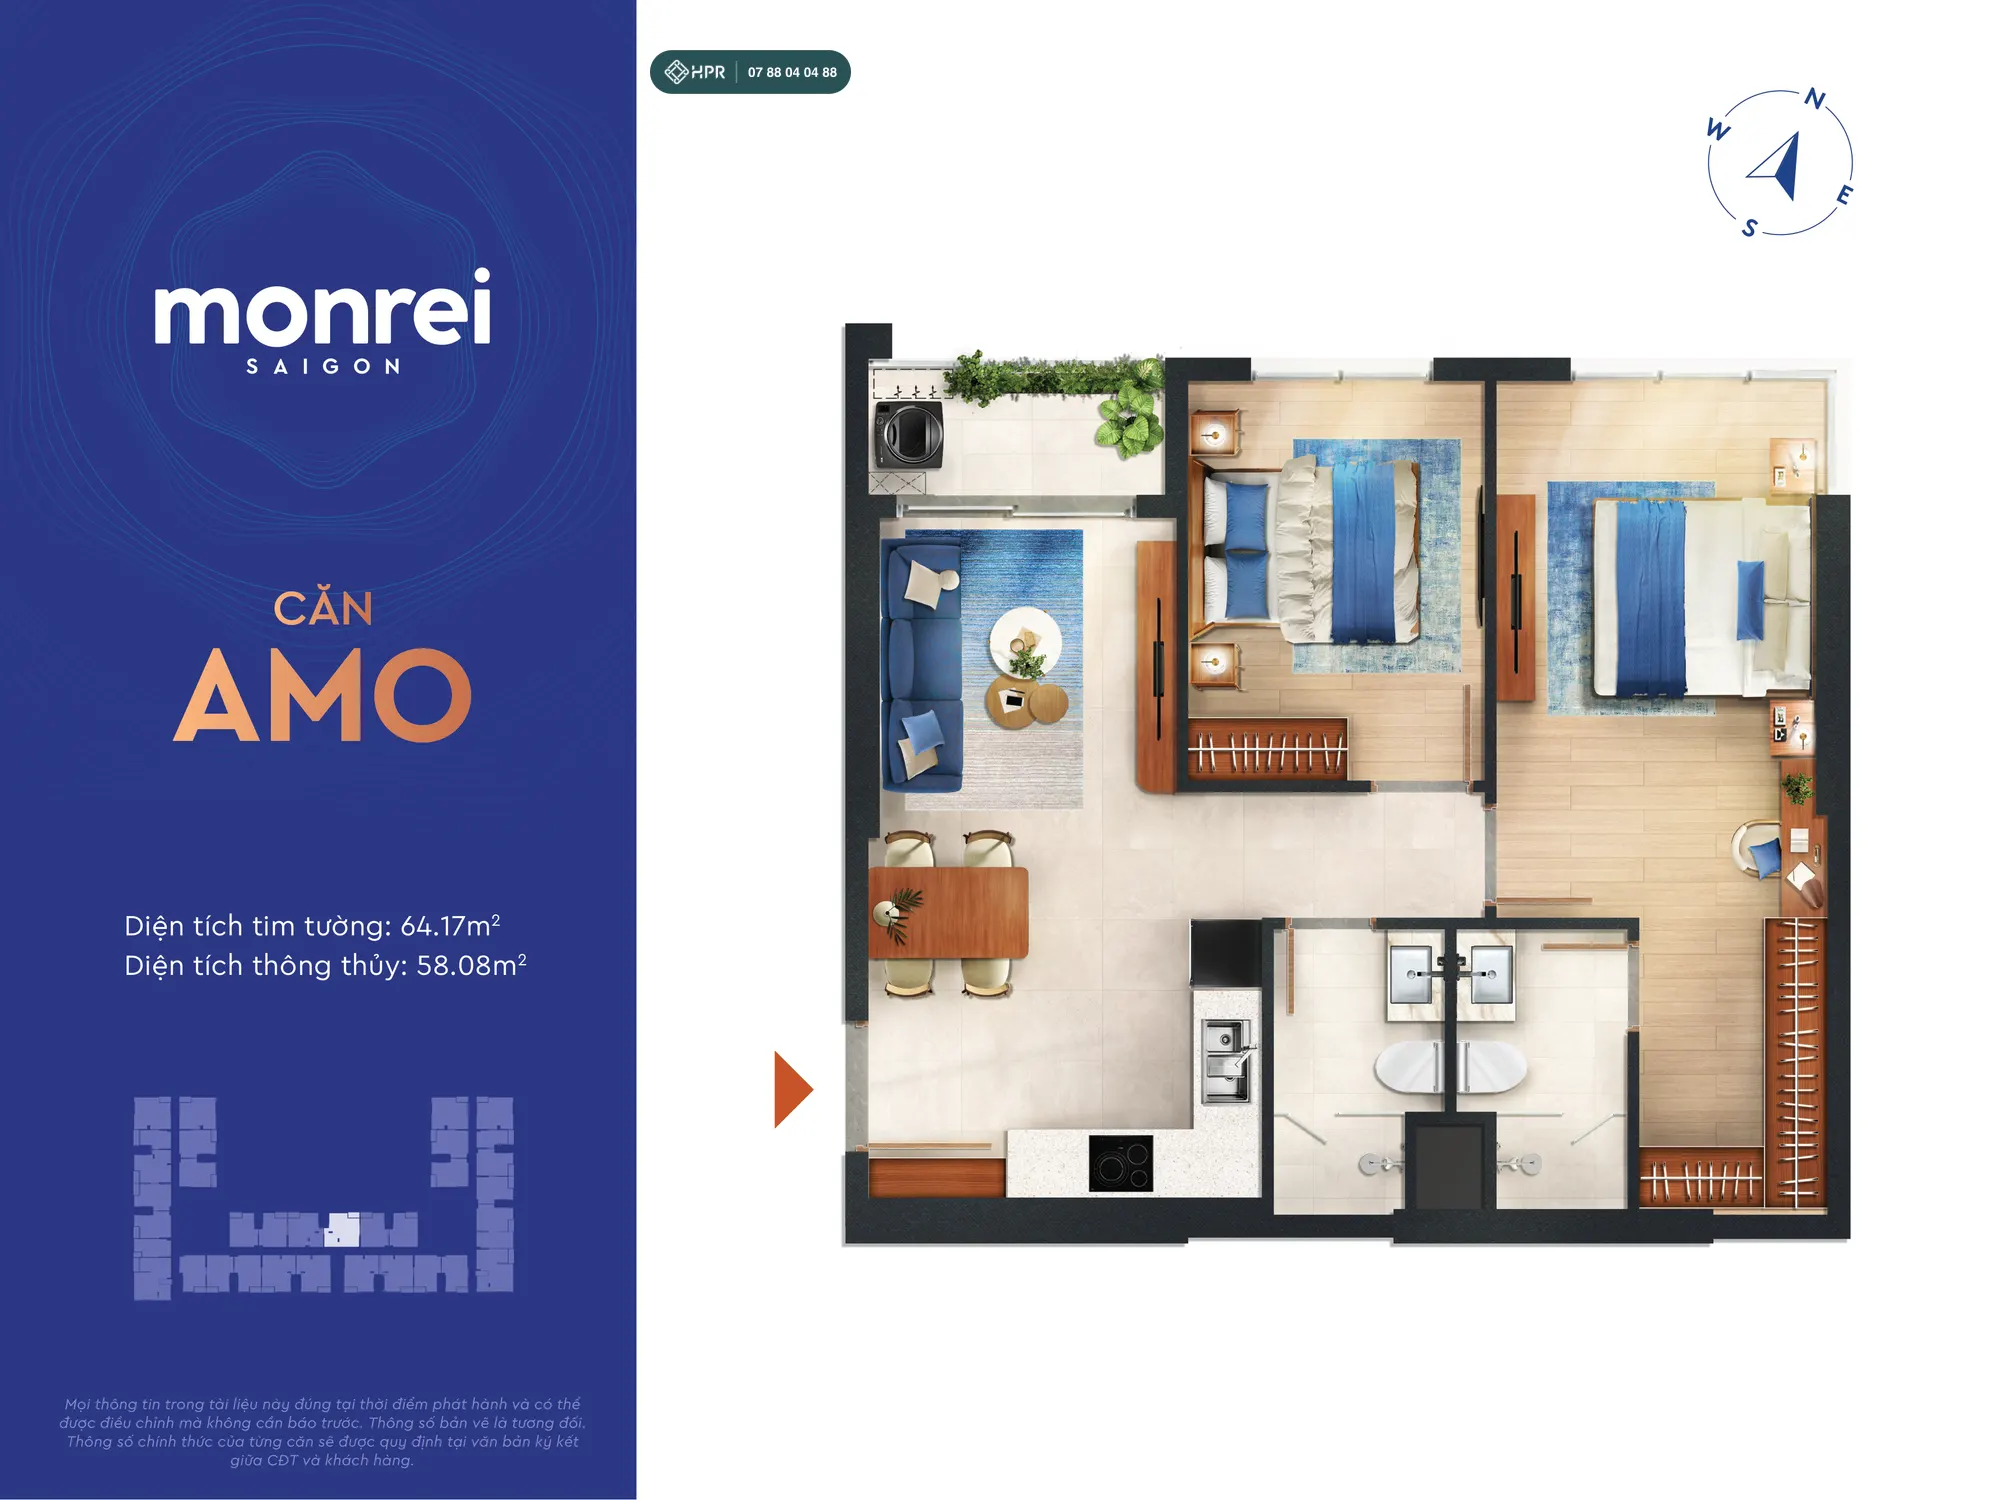
Amo (2 bedrooms, 2 bathrooms) — 854 units
Gross area 64–66 m² (typical layout: 64.17 m² gross, 58.08 m² net), about 31% of units. Two private bathrooms and a larger living room; a corner Amo layout is also available. Suits families of 3–4.
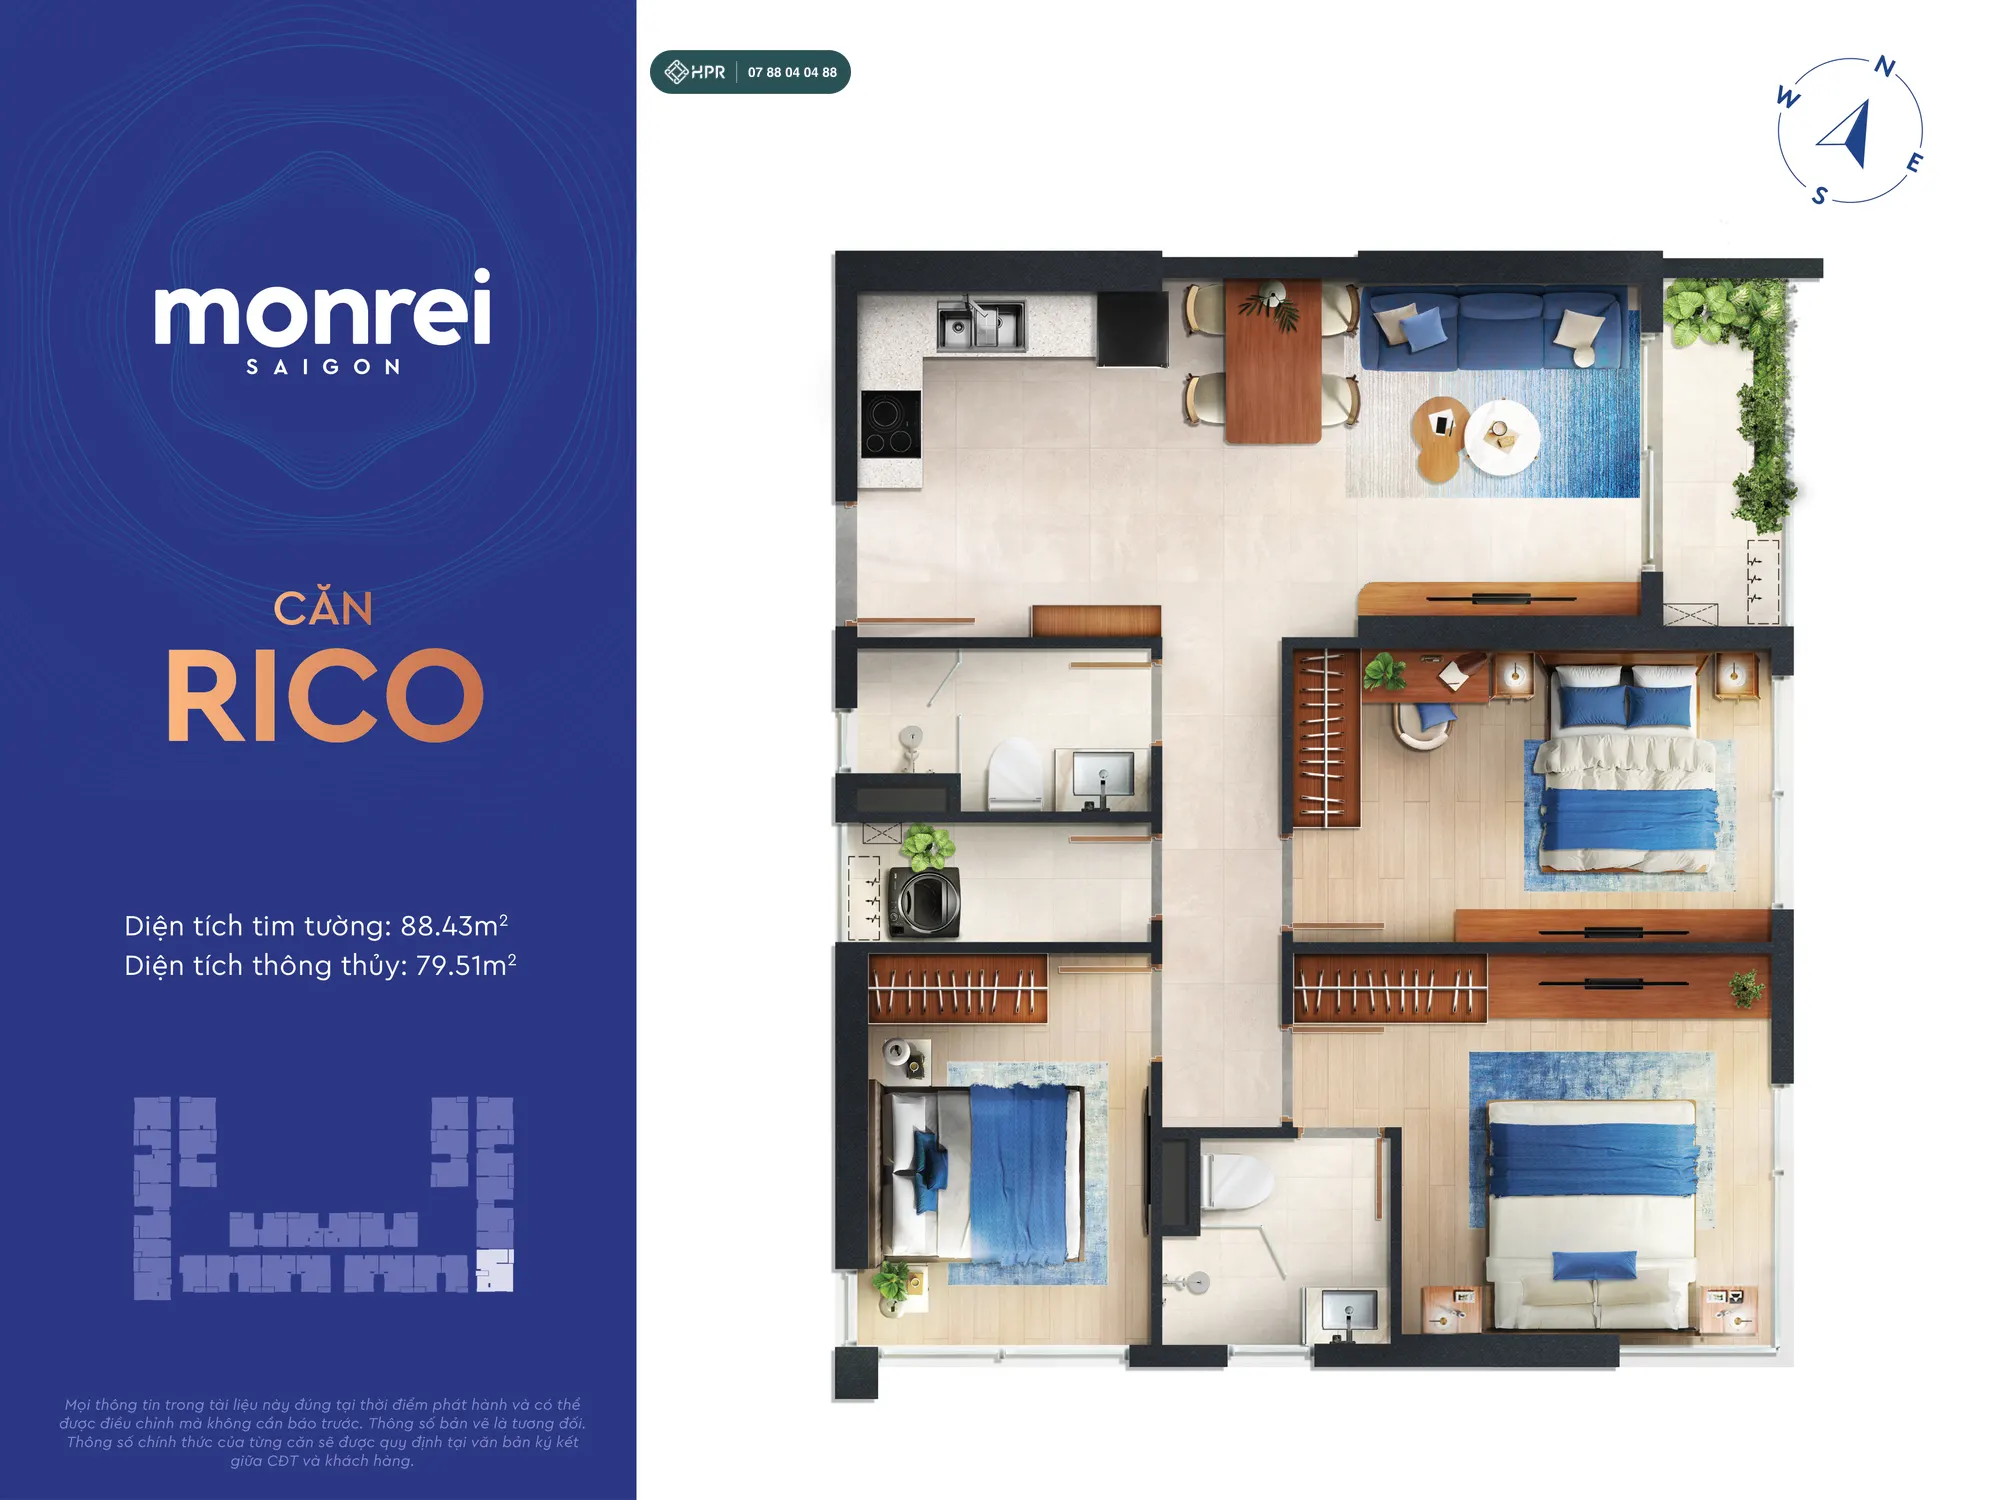
Rico (3 bedrooms) — 137 units
Gross area about 88 m² (typical layout: 88.43 m² gross, 79.51 m² net), only about 5% of units; the Detox 2 tower has just 1 Rico unit per floor. Suits multi-generation families.
Garden houses and shophouses
16 garden houses and 17 shophouses (commercial units) in the podium. Onsen tower shophouses have a gross area of 105.72–146.34 m². Contact us for the list of available units.
Monrei Saigon Amenities
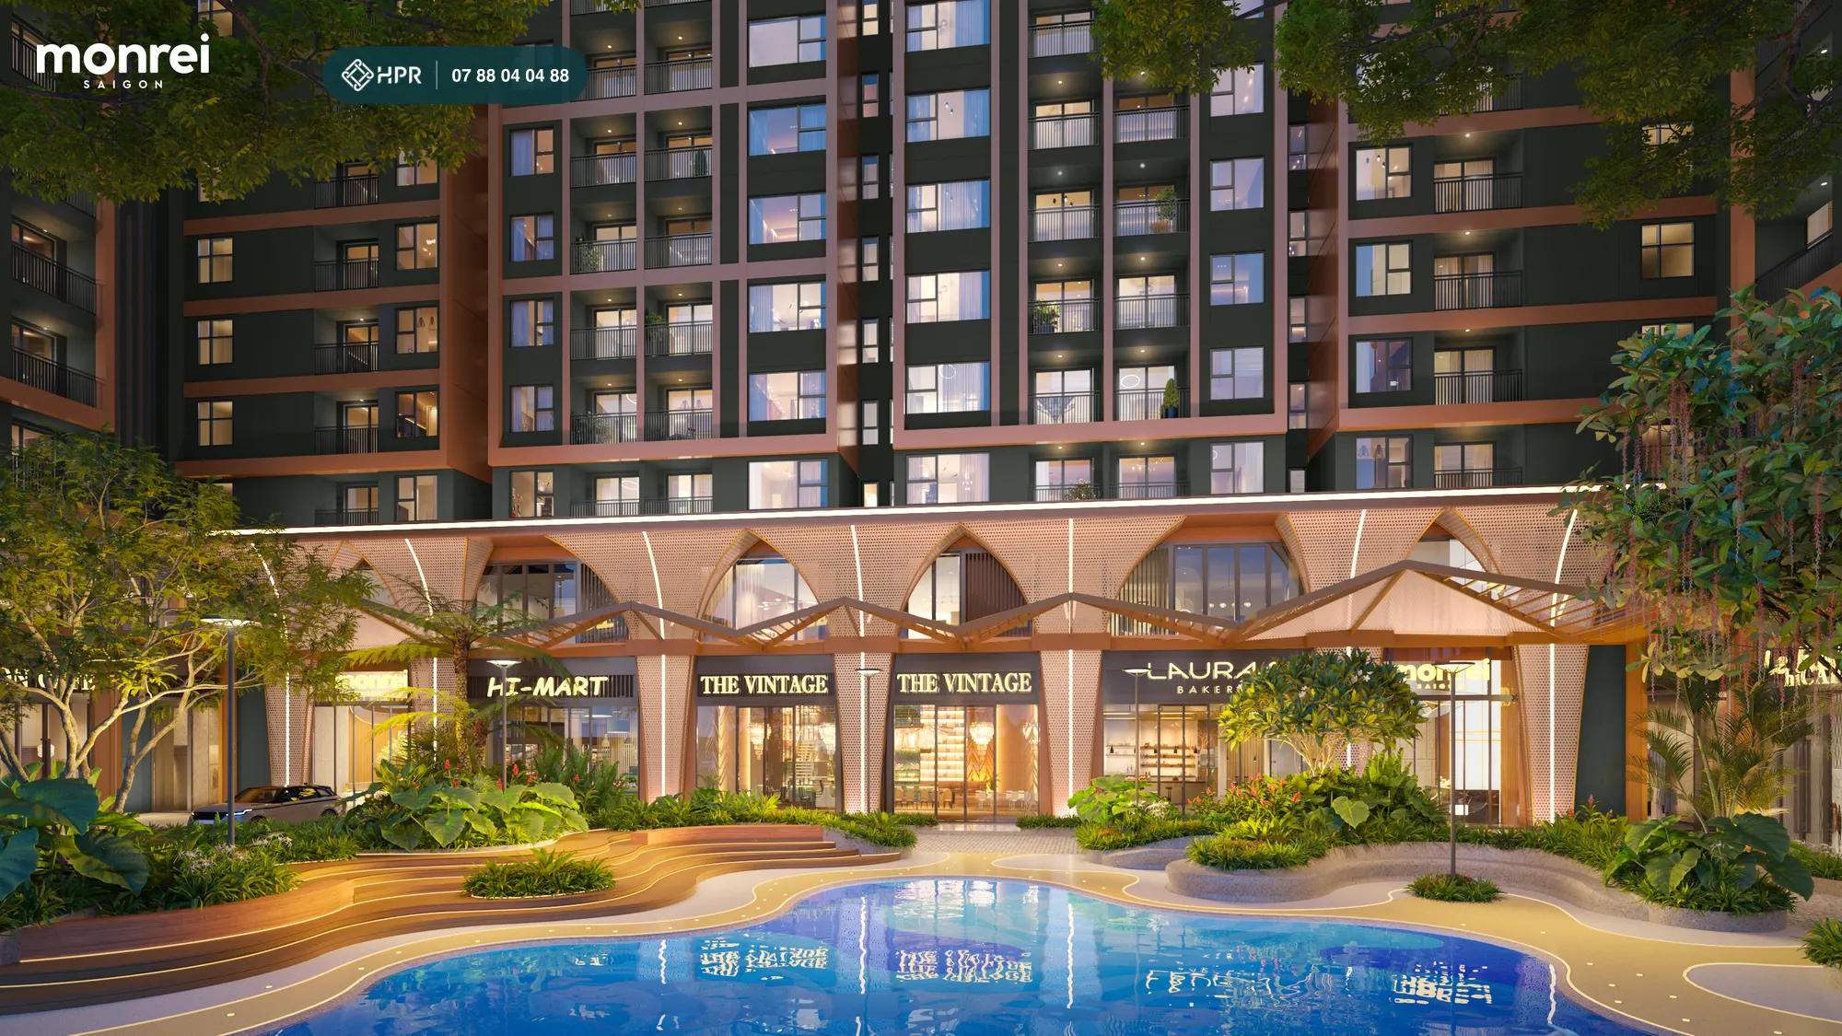
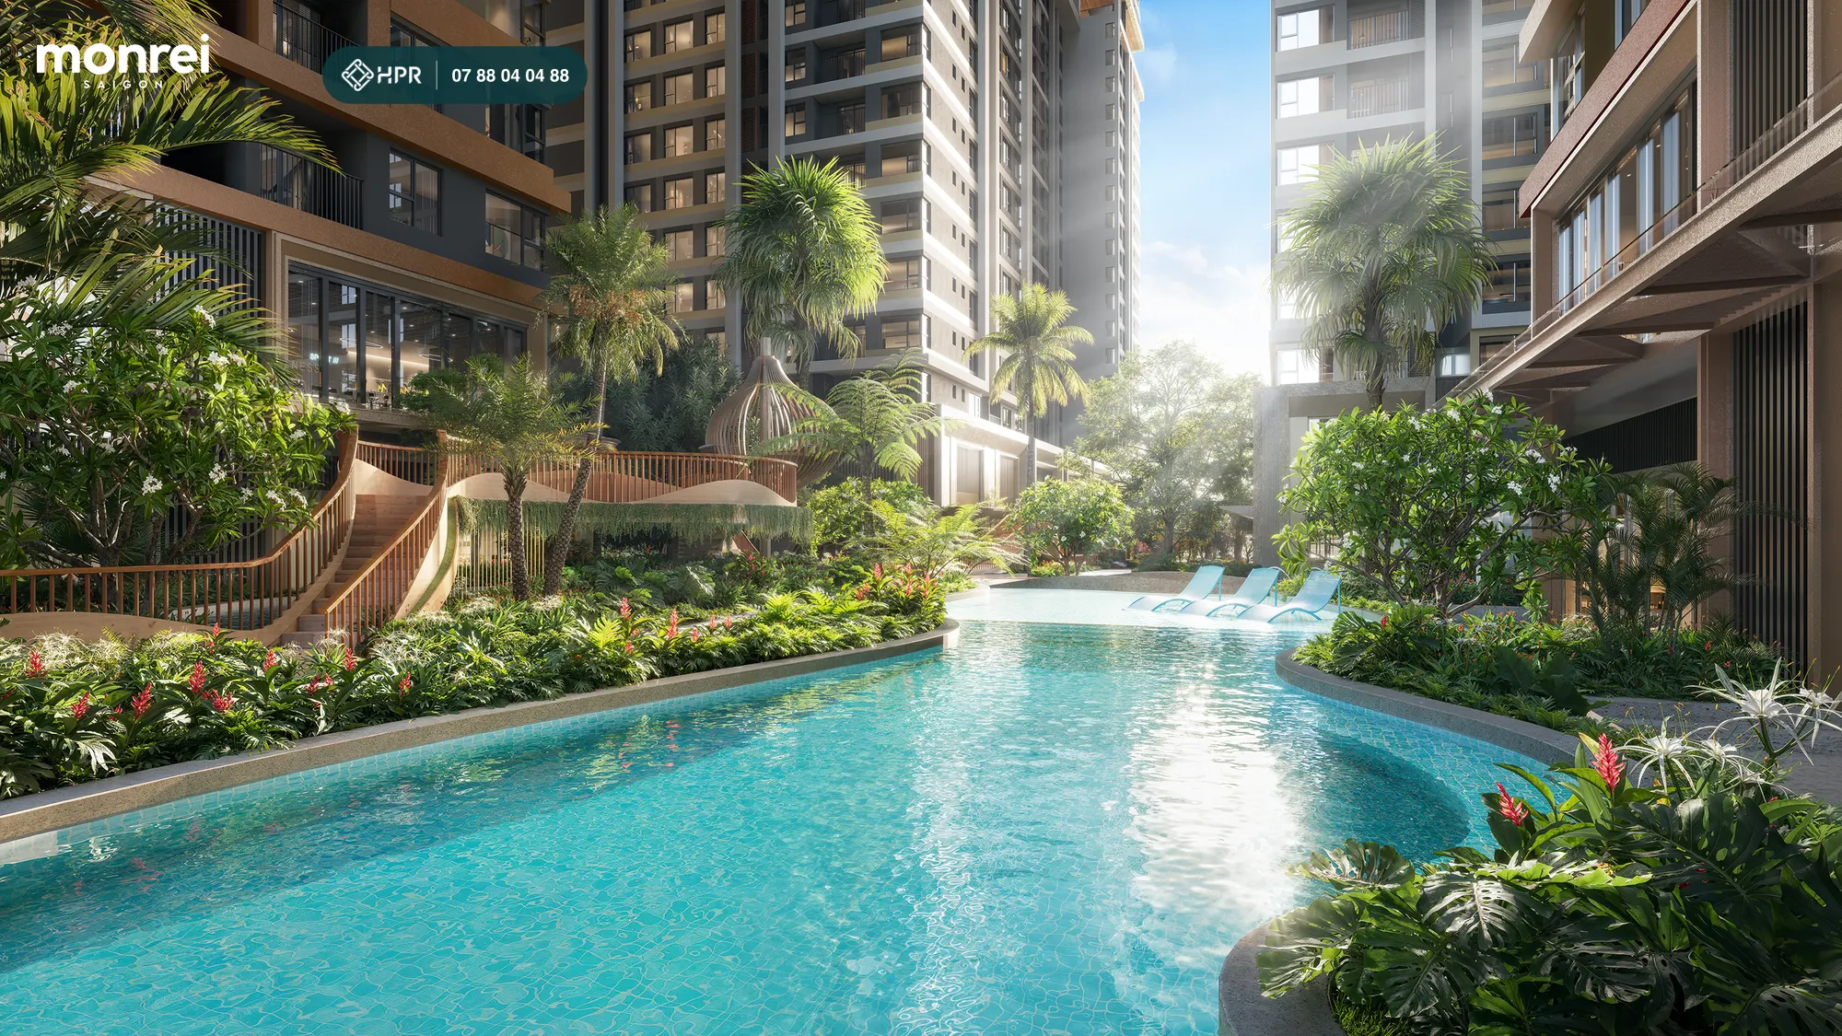
Monrei Saigon amenities are built around water and hydrotherapy across 5 landscape levels: the ground floor (Water Resort in Home), an elevated walkway, the 20th floor (Private Sky Resort), the 30th floor (Private Sky Terrace & BBQ) and the rooftop. Amenities are for residents and their guests only; the monthly management fee already includes their use, with no extra charge for residents.
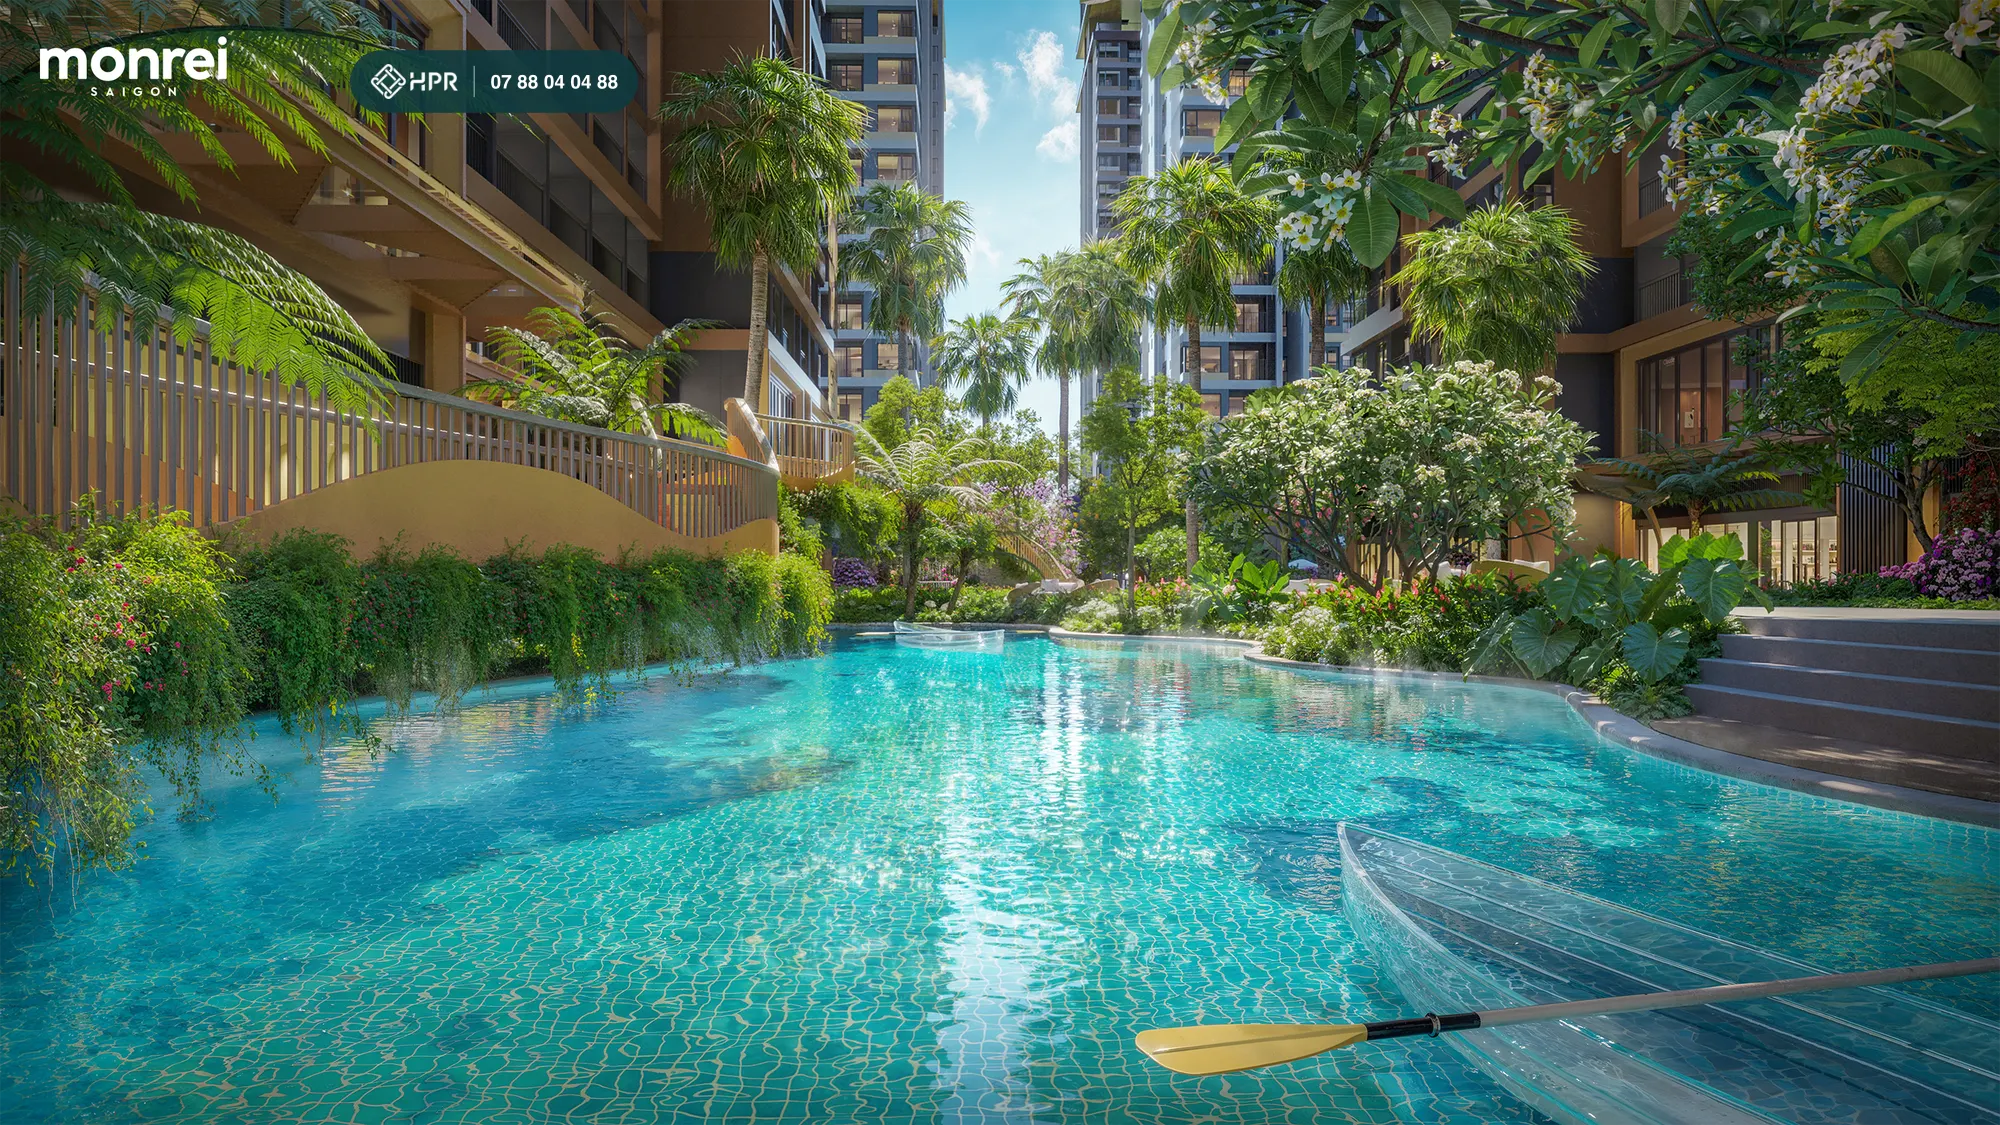
88 m lazy river and kayaking
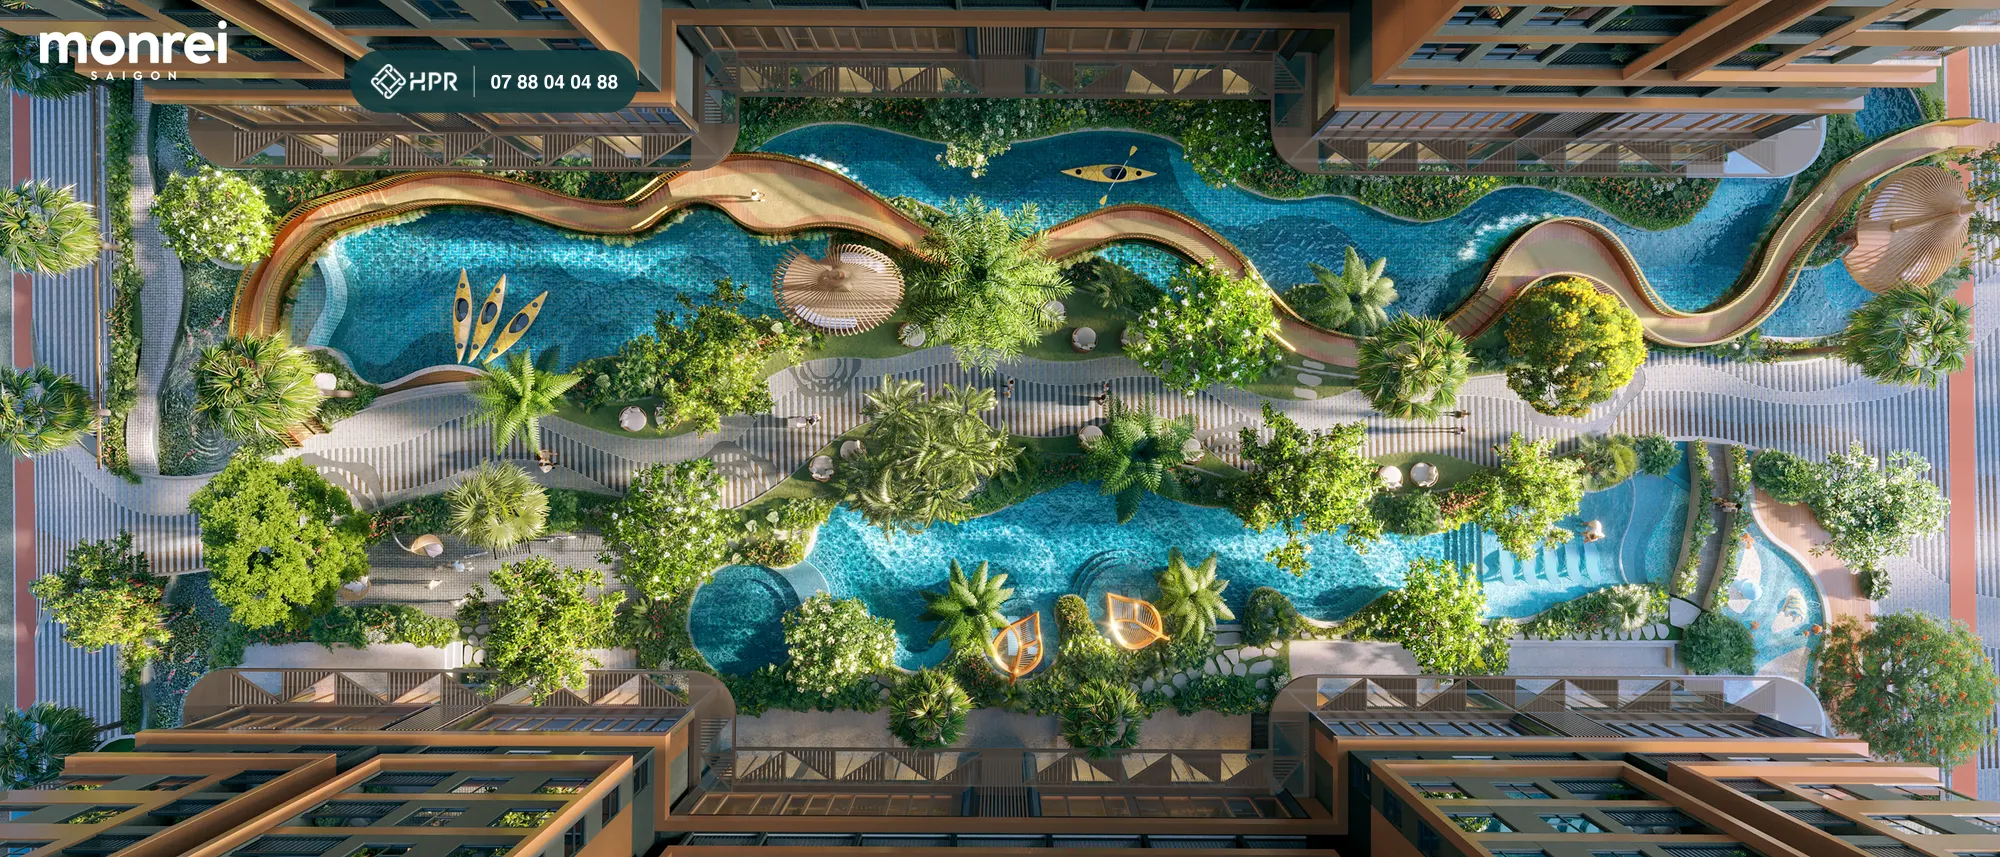
An 88 m lazy river runs through the grounds, with a kayaking area and an elevated footbridge over a waterfall. According to the developer, most of the water surface on the ground floor is swimmable.
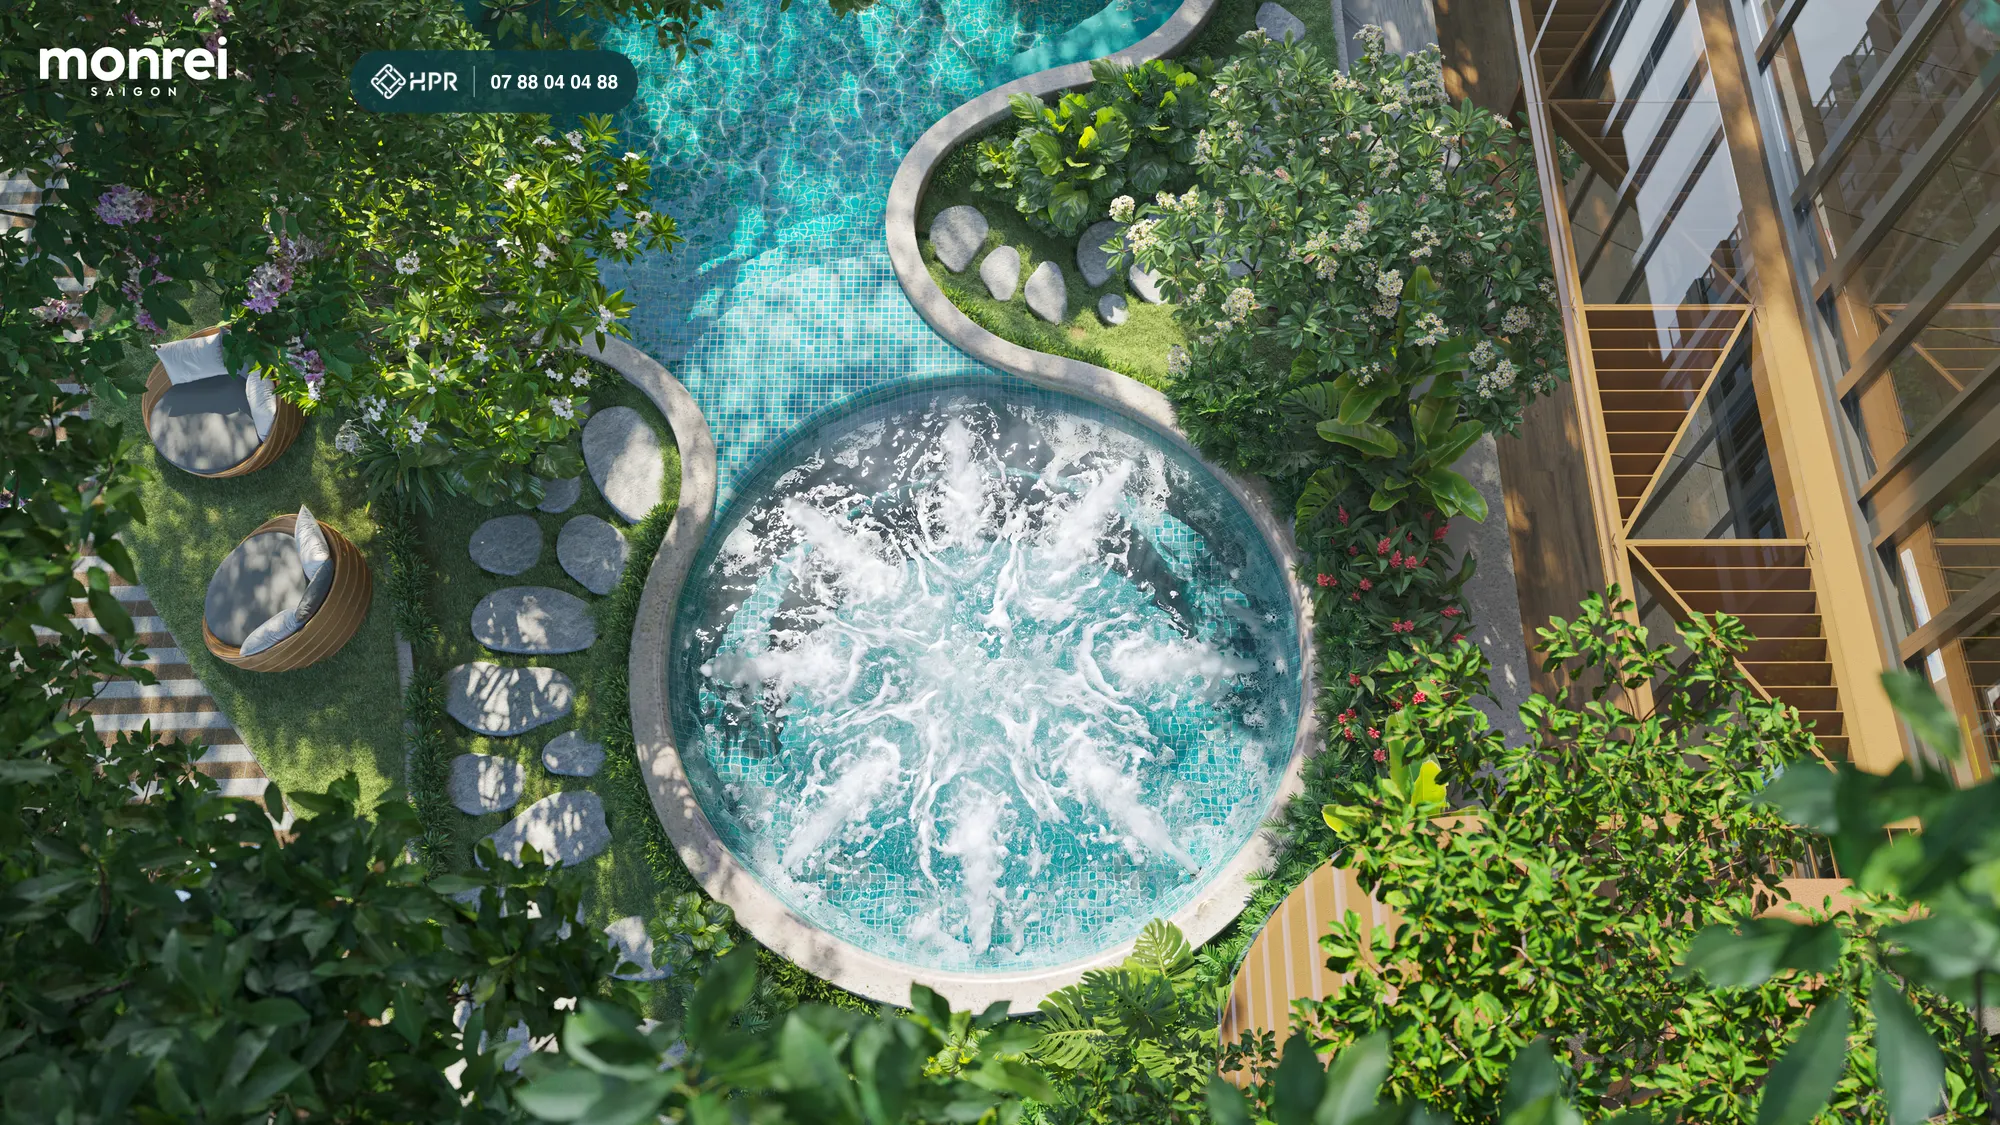
Sento warm bath and hydro-massage beds
A Japanese-style warm bath, jet massage seats and hydro-massage beds right on the ground floor. Residents can unwind after work without leaving the compound.
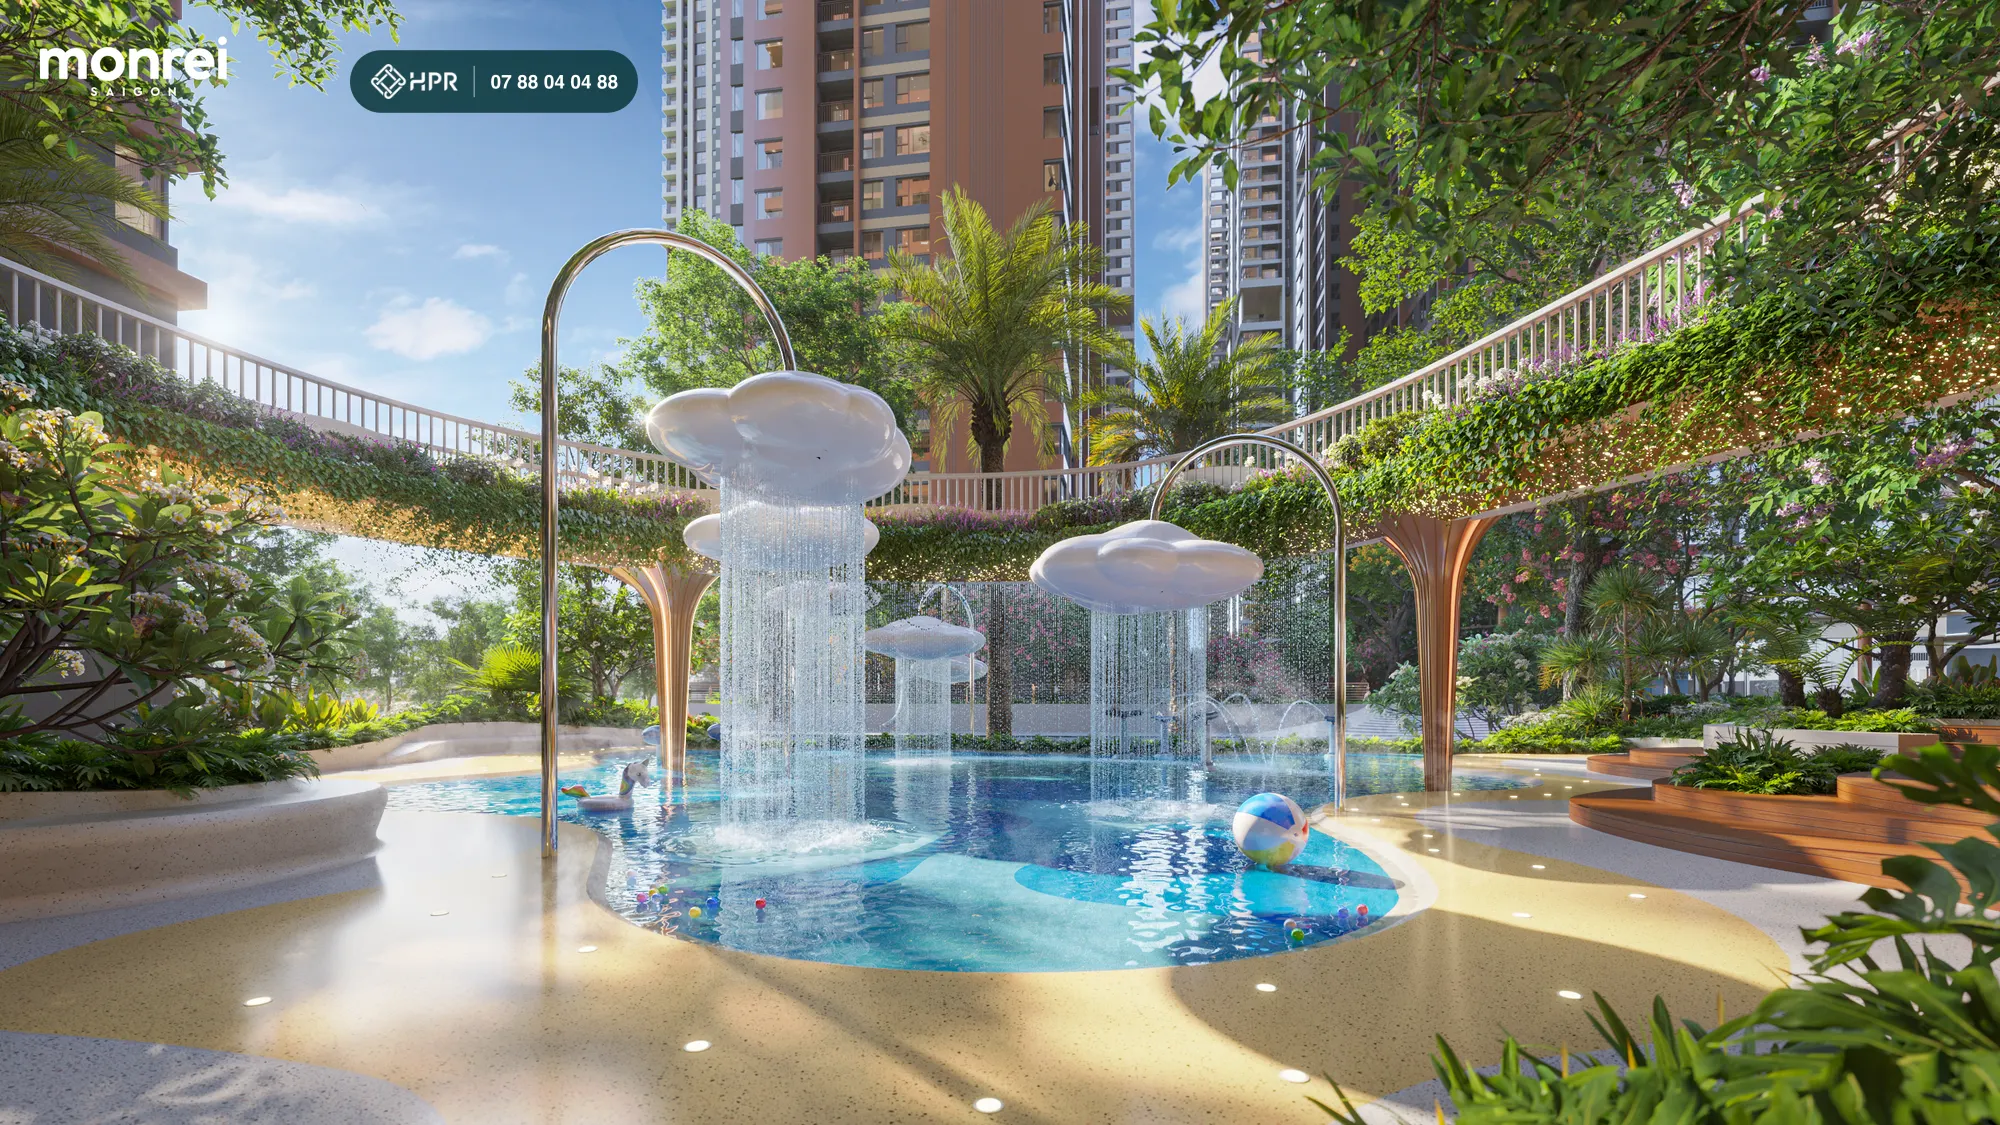
Kodomo water playground and kids' pool
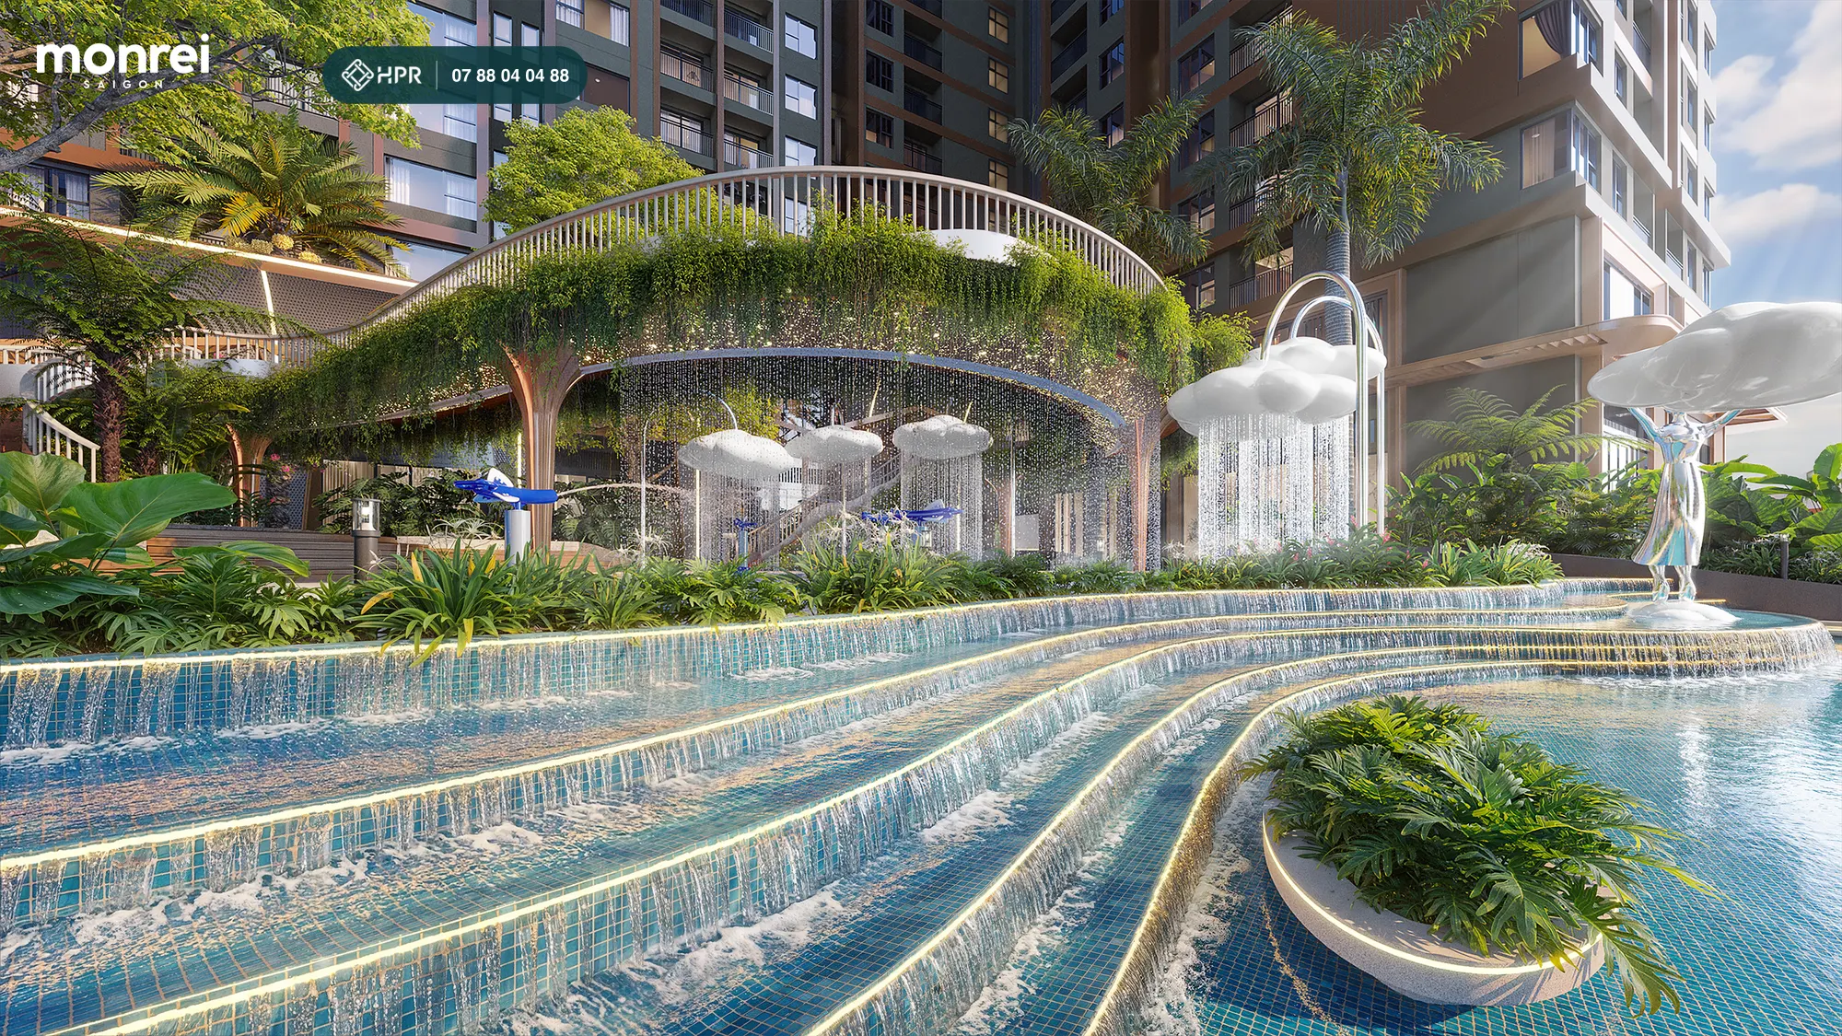
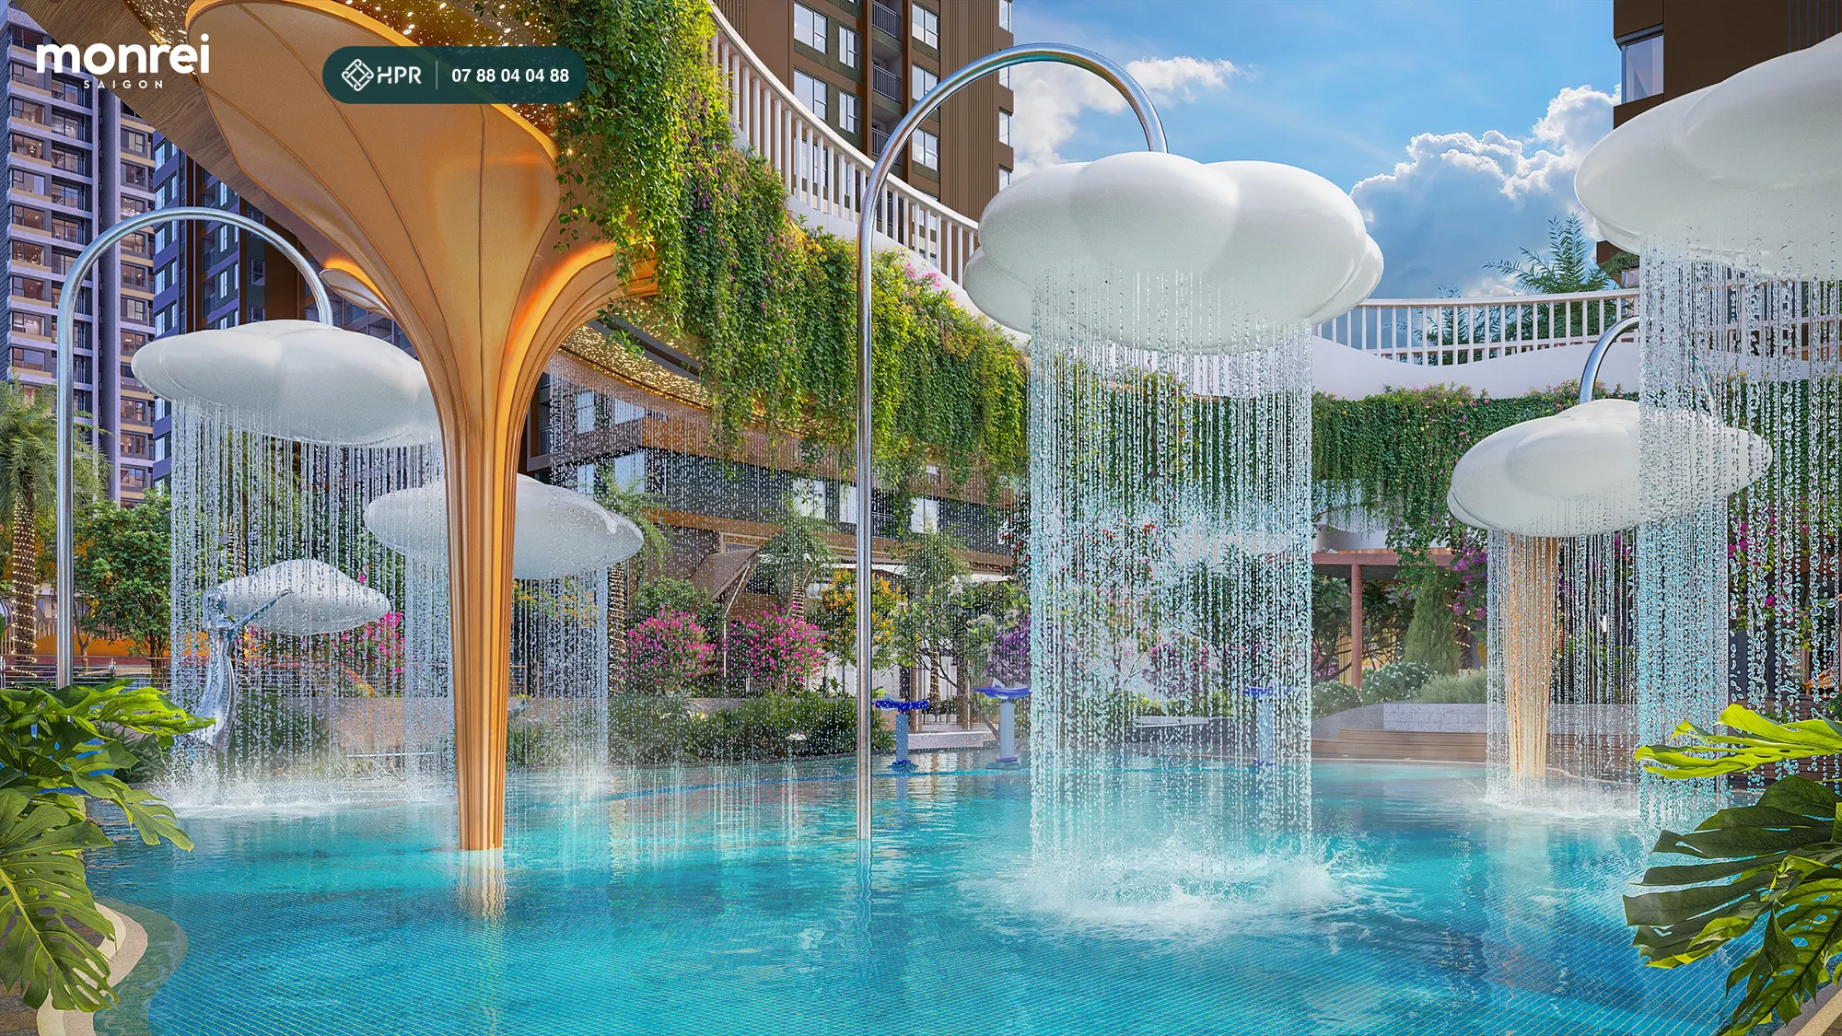
A water play area with a "rain cloud" waterfall, a kids' pool, a shallow pool and a pool deck where parents can sit and watch their children. Nearby are a playground, a stage and an outdoor café.
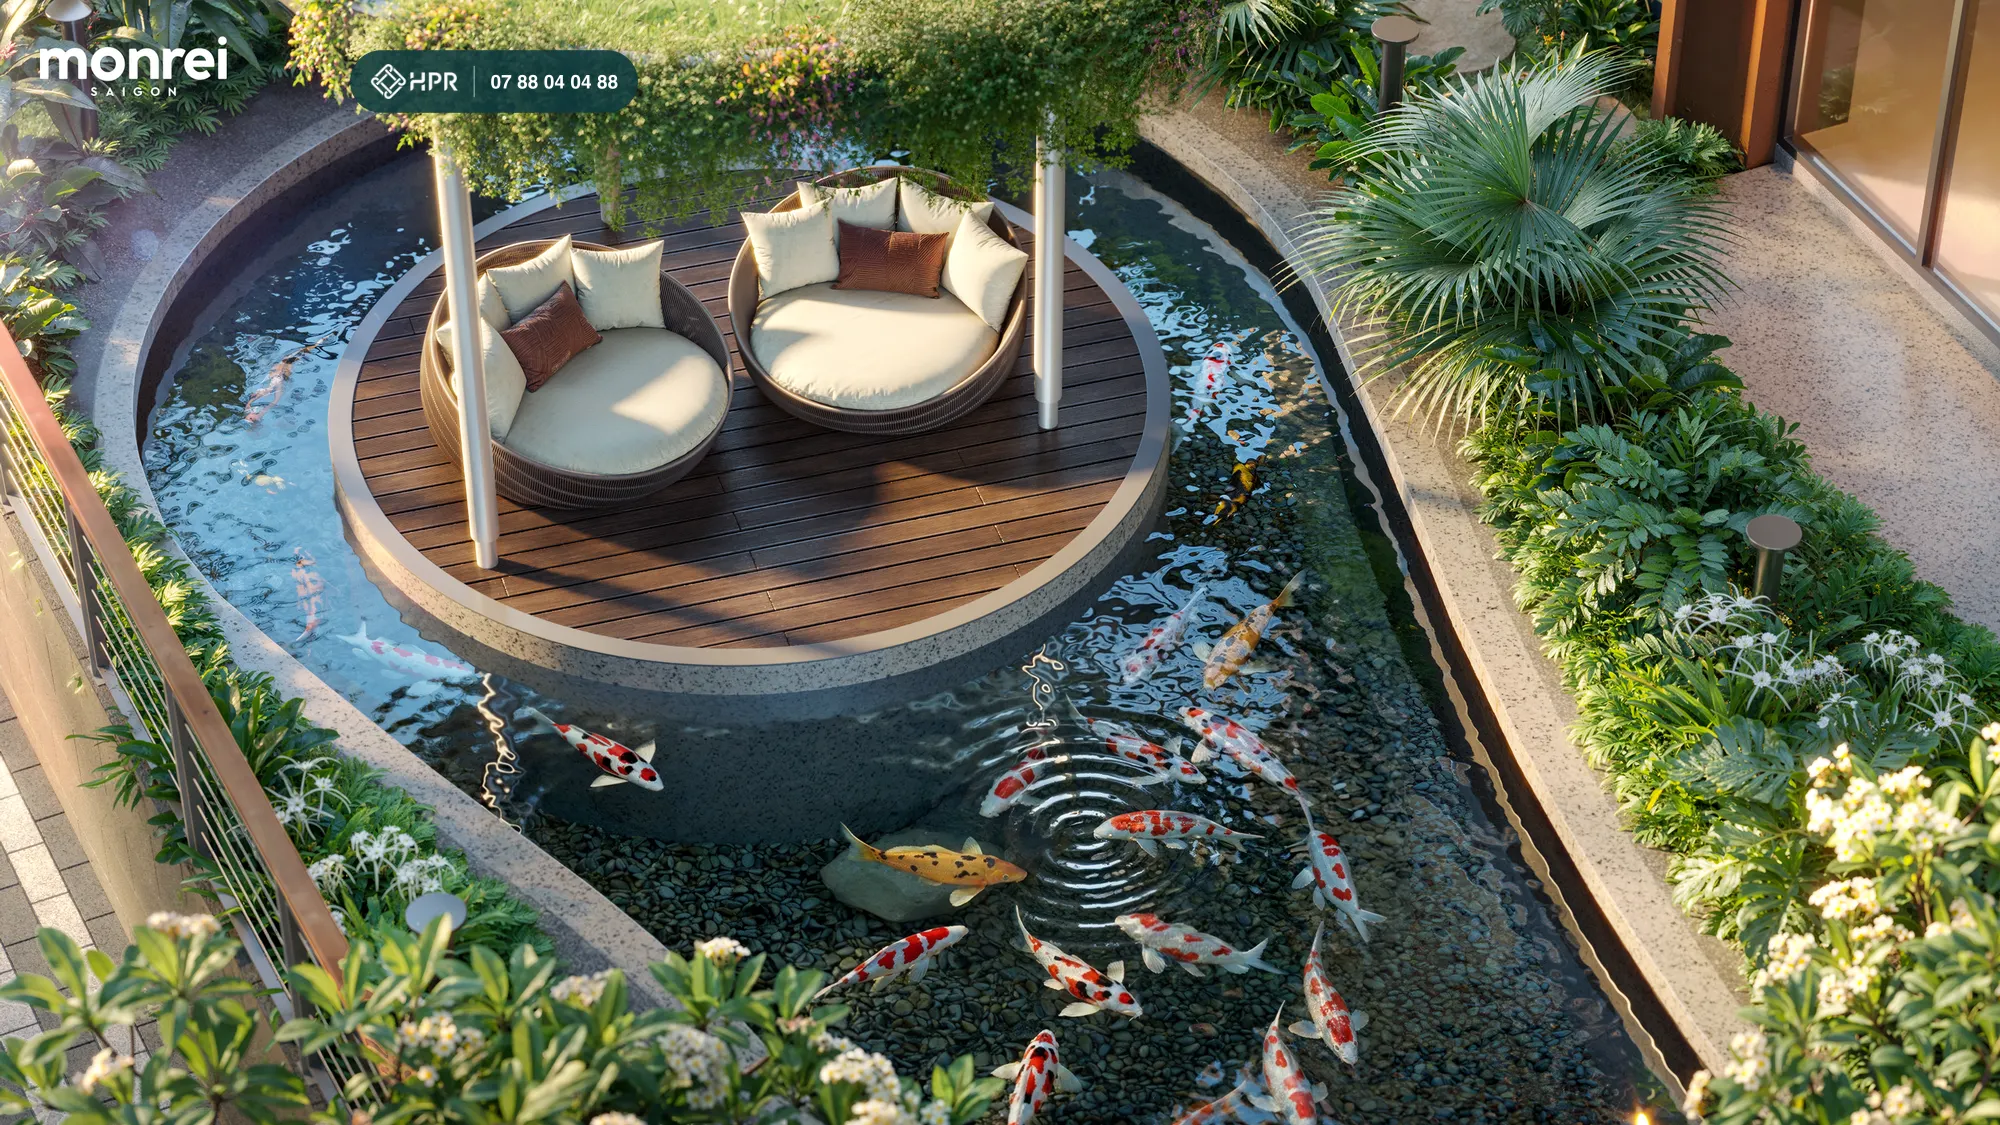
Koi pond and water pavilion
A Koi pond, a floating pavilion, an ozone garden and a waterside promenade. An automatic misting system helps reduce fine dust and lowers the temperature by 2–3°C (according to the developer).
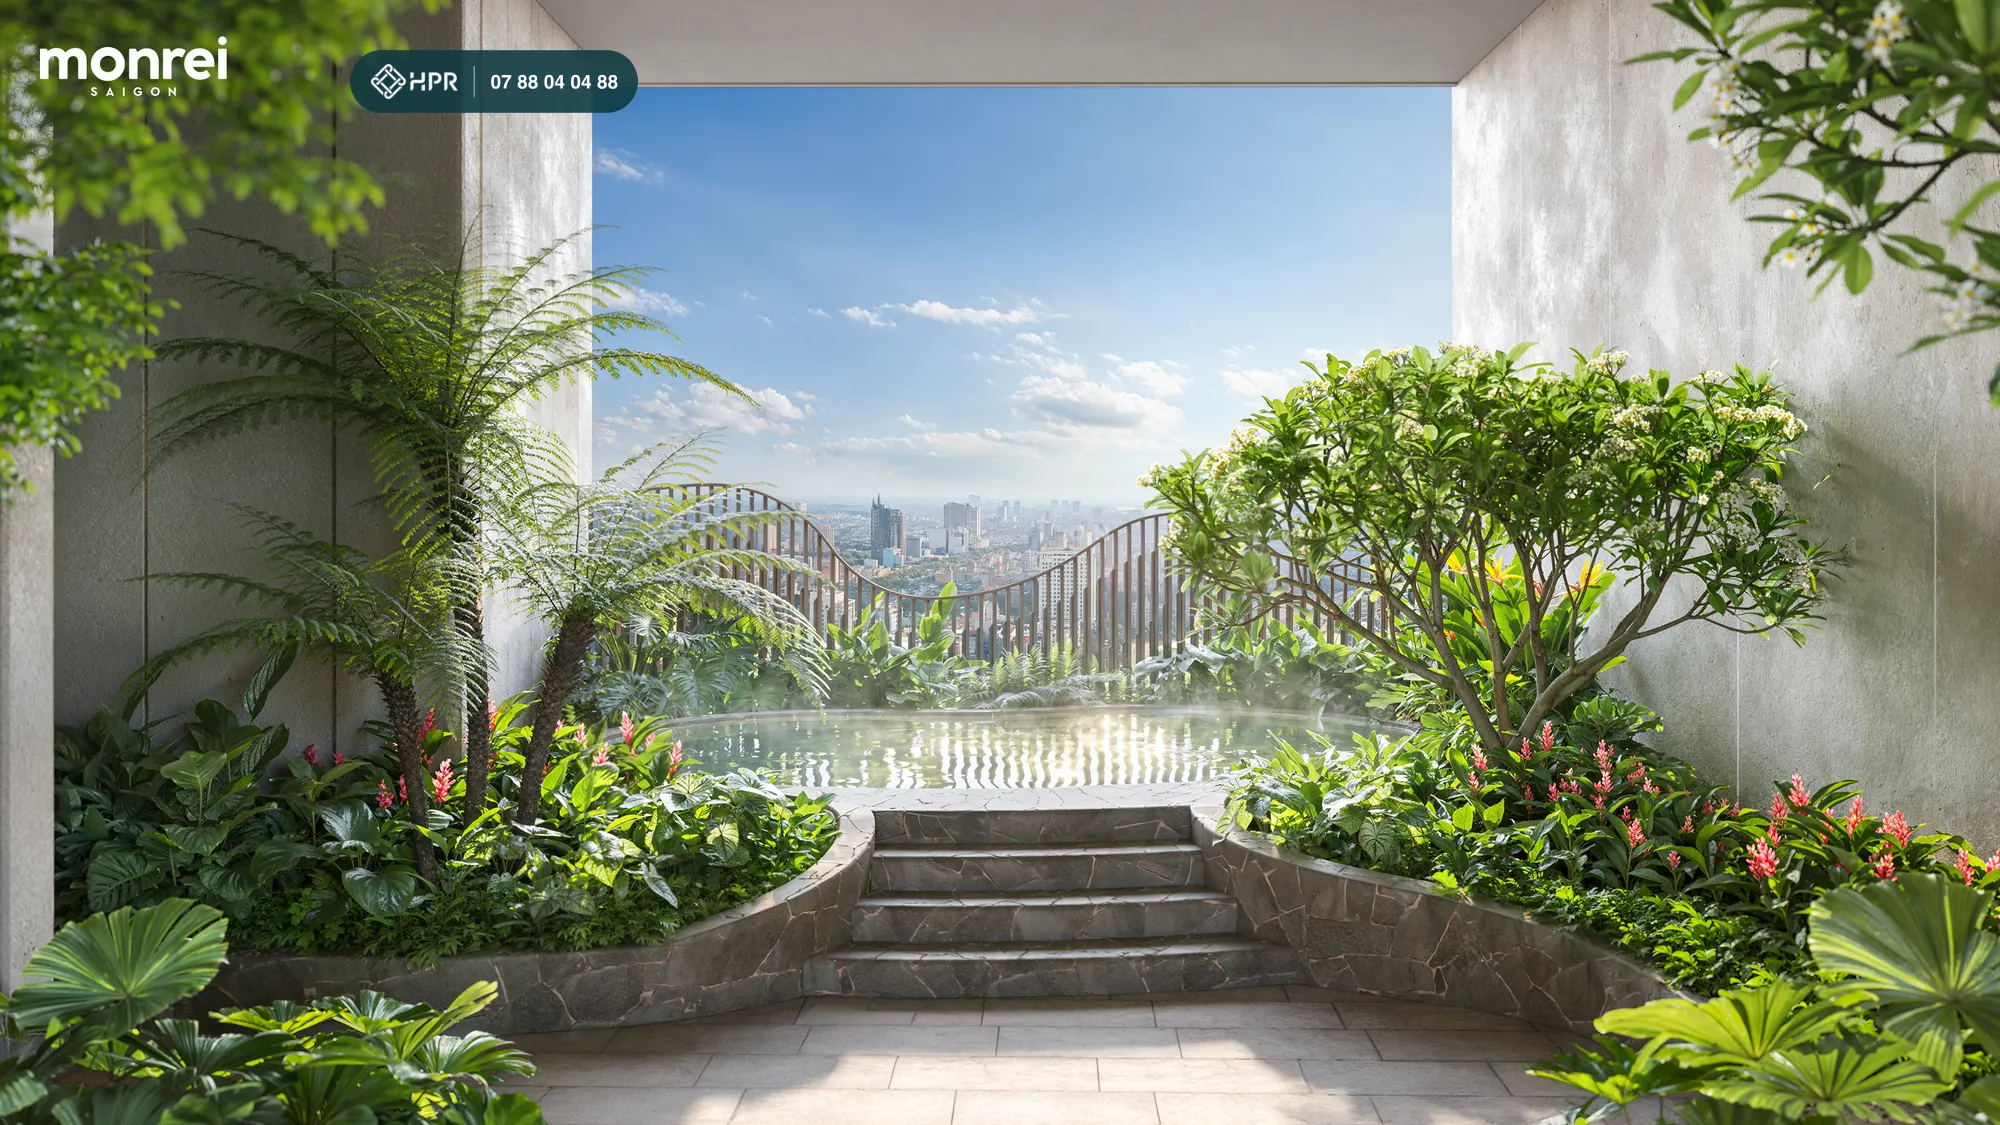
20th-floor Onsen complex — Onsen tower
Japanese-style hot spring baths with separate men's and women's Onsen, plus a hydrotherapy pool, rinse area, yoga deck, Tai Chi area and a sky Zen garden. The same floor has a swimming pool, a shallow pool and Aqua gym.
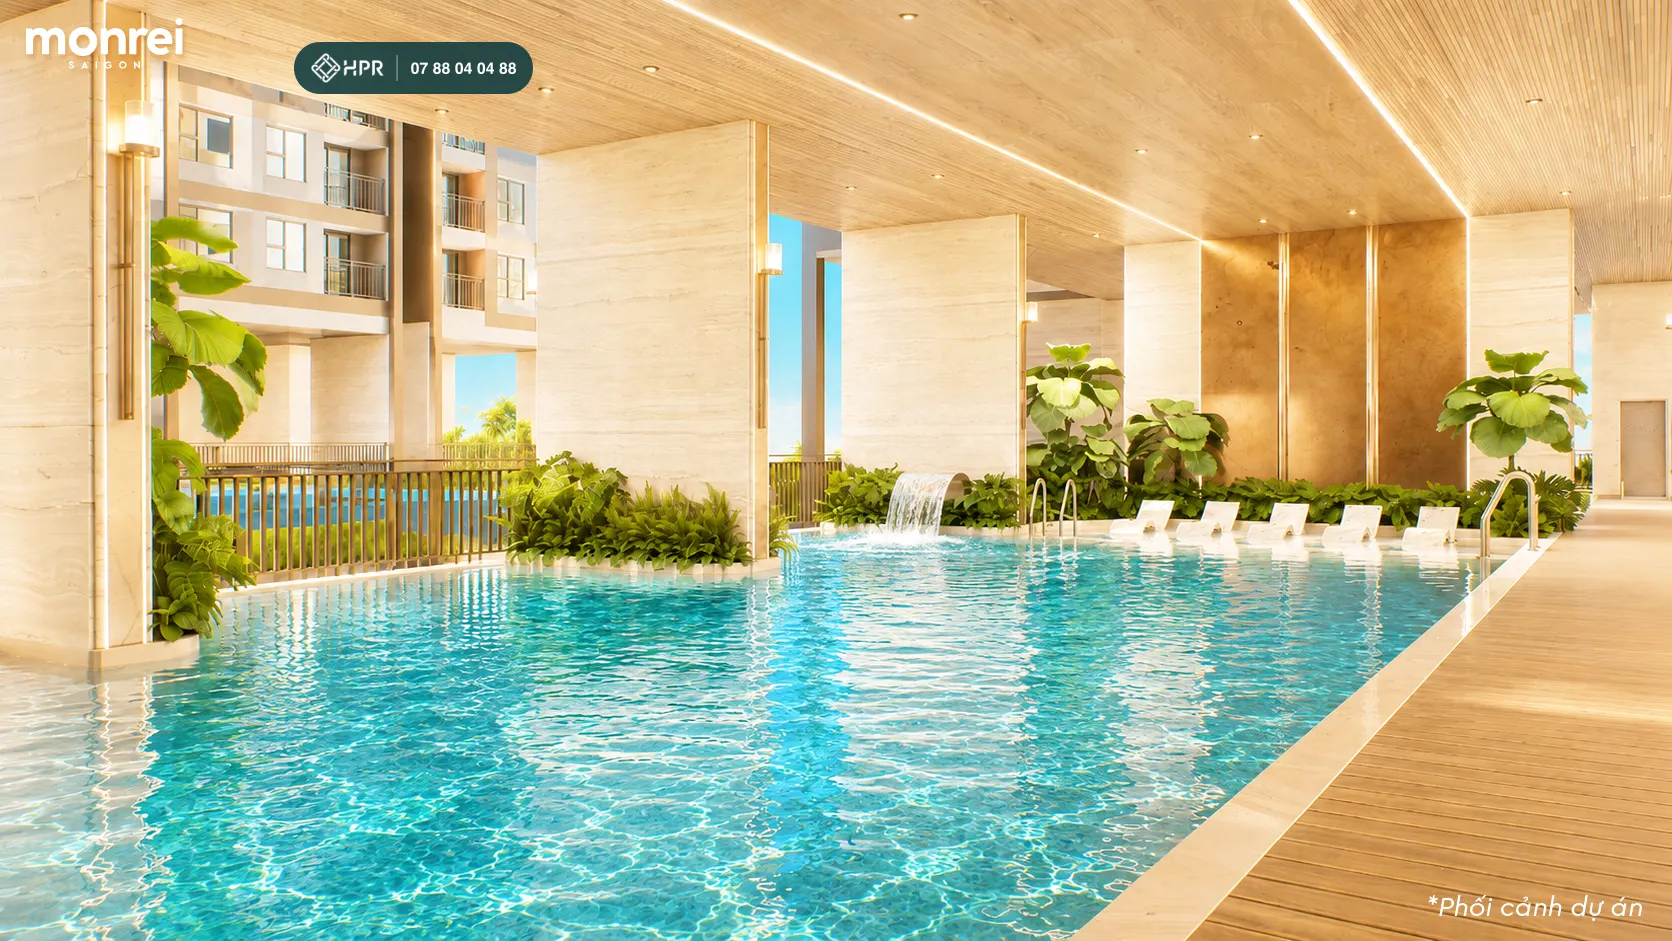
20th-floor Aquatonic pool — Detox 2 tower
A therapy pool combining water pressure, foot and back massage jets, underwater hydro seats and a counter-current walkway, based on the French Aquatonic concept. Beside the pool are a Jacuzzi, a shallow pool with loungers and Aqua gym.
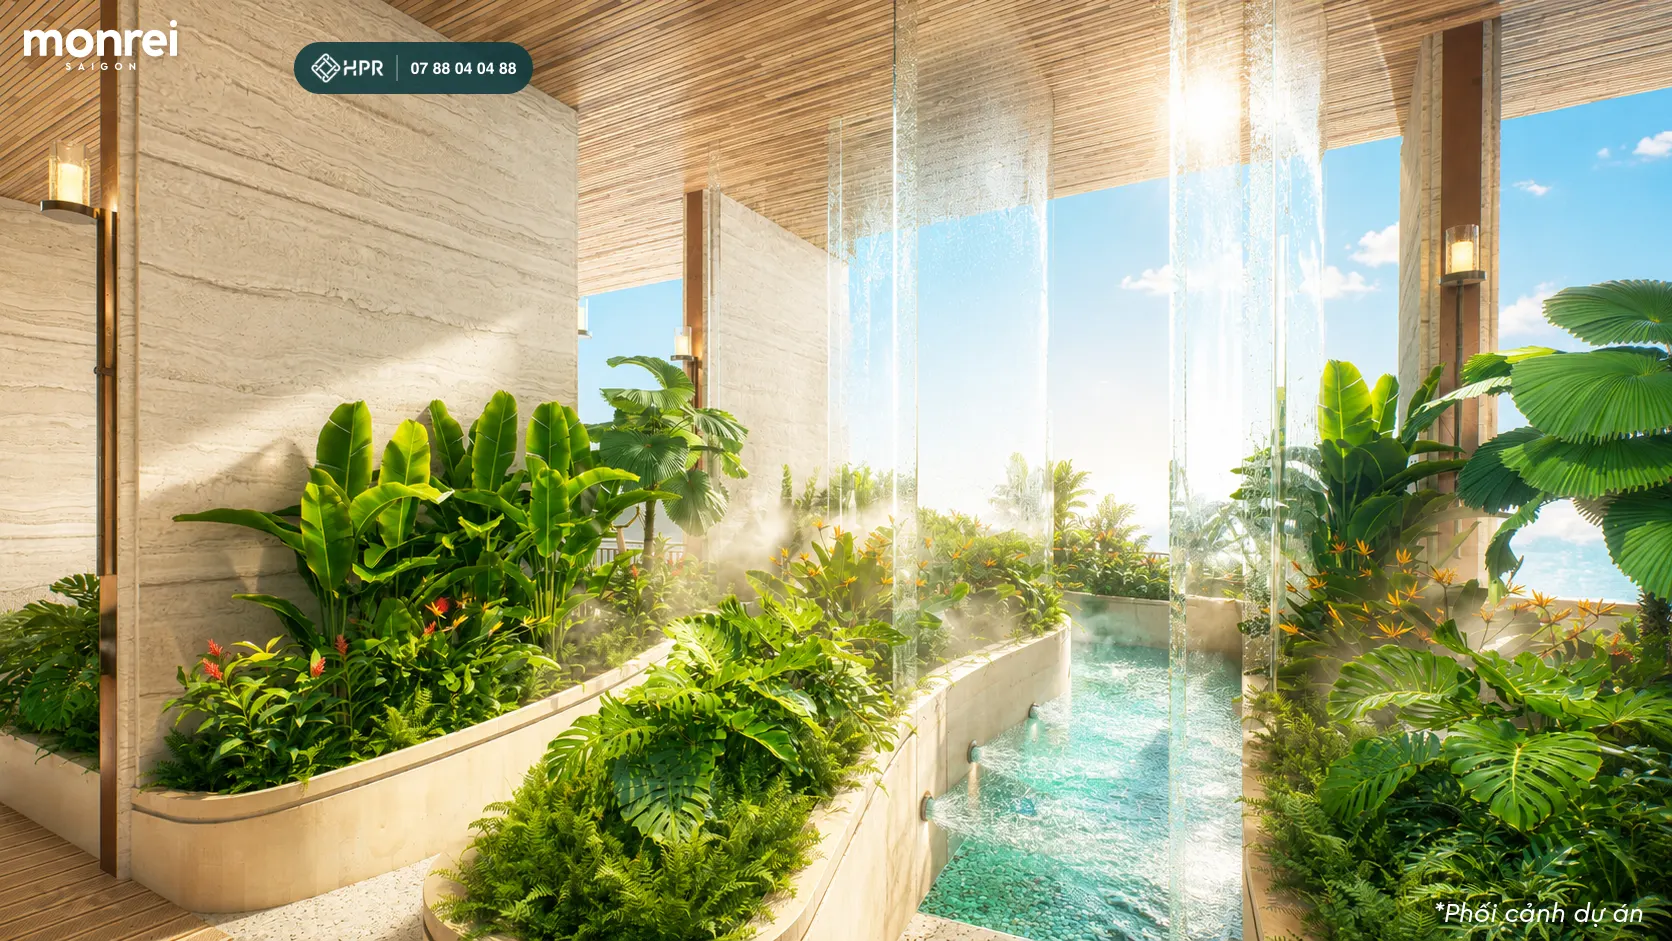
Hot–cold Kneipp path
A walkway alternating hot and cold water basins on the 20th floor of the Detox 2 tower, designed to stimulate blood circulation. Nearby are a fitness garden, a yoga area and a sky meditation garden.
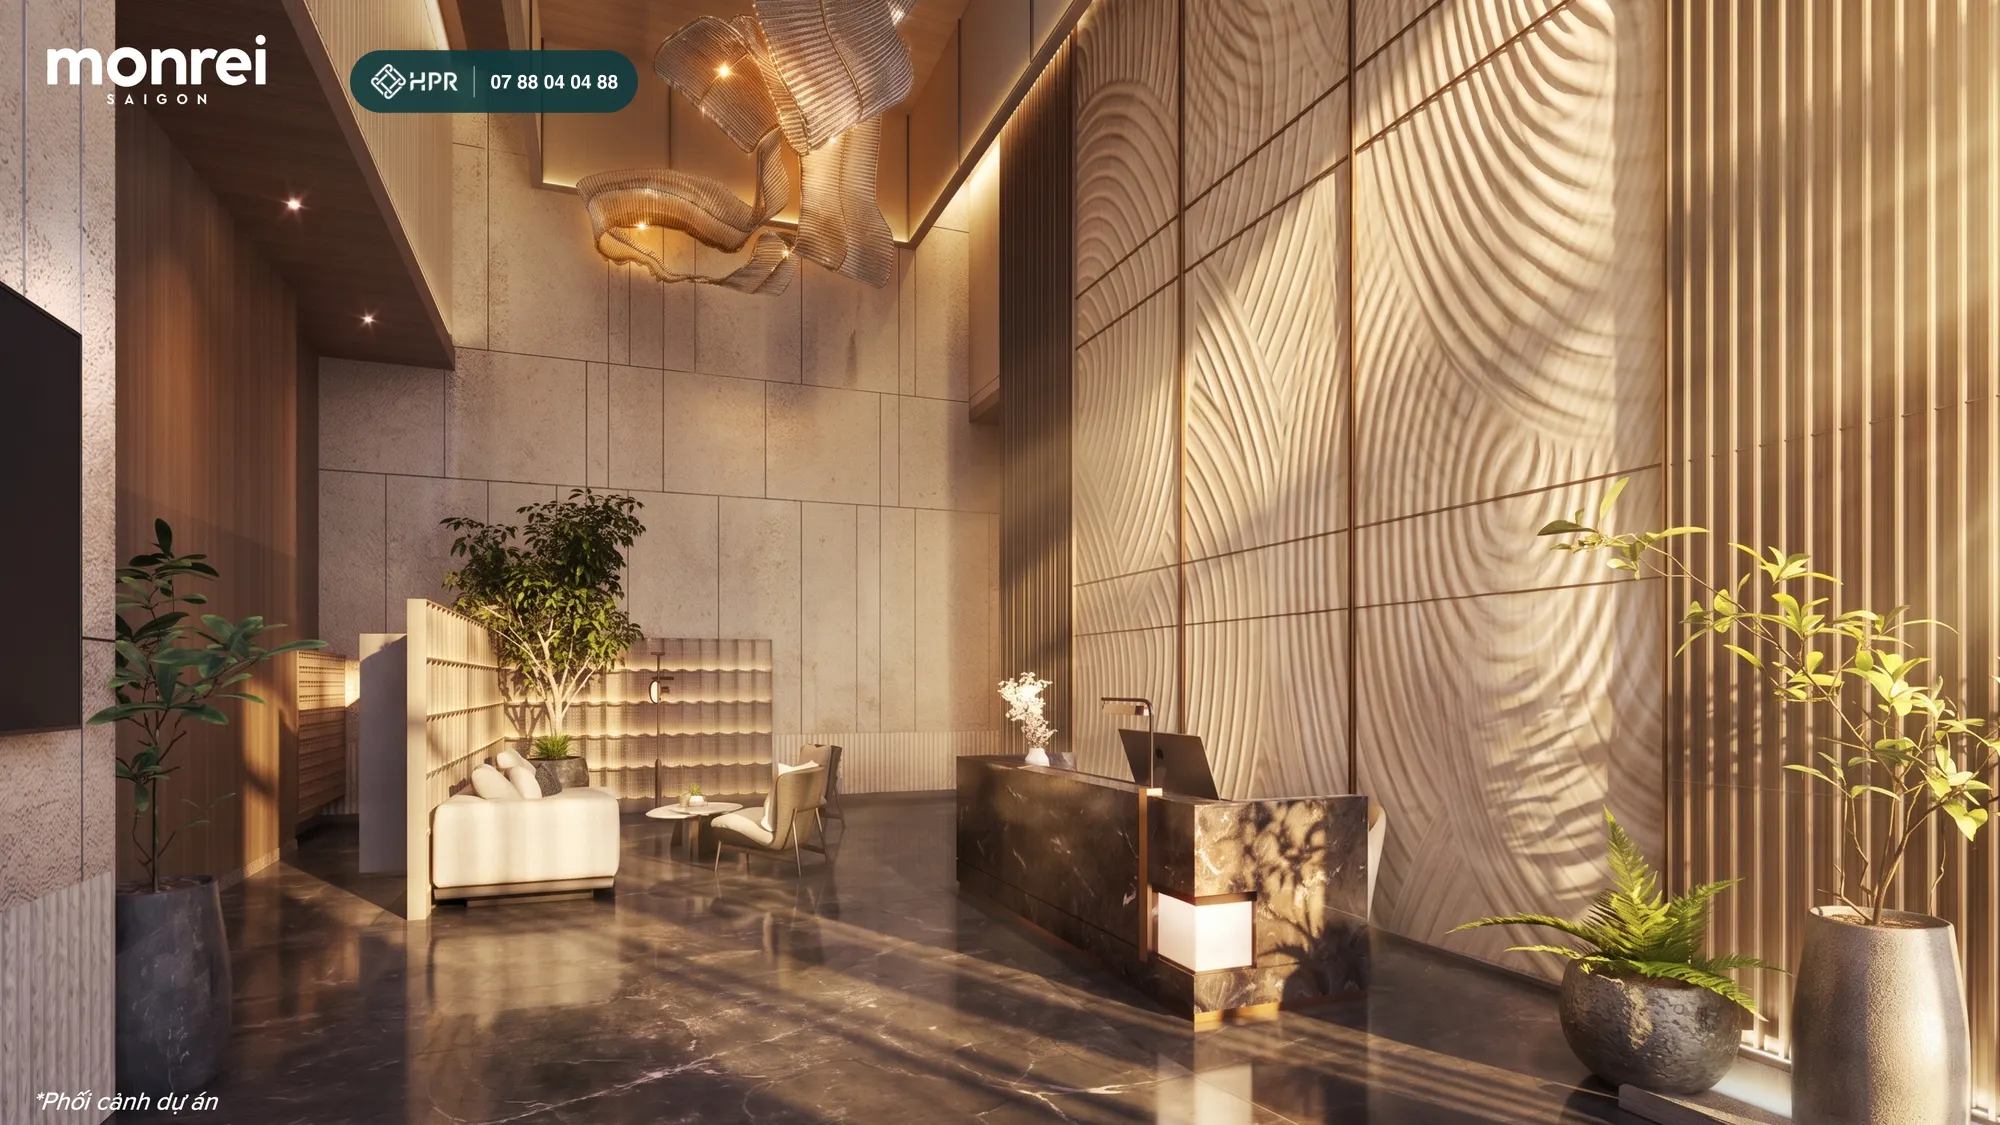
9 m double-height lobby
Each tower has a 9 m high reception lobby, a guest lounge, mailboxes, a meeting room and a co-working space on the ground floor. According to the developer, each tower has 16 lifts.
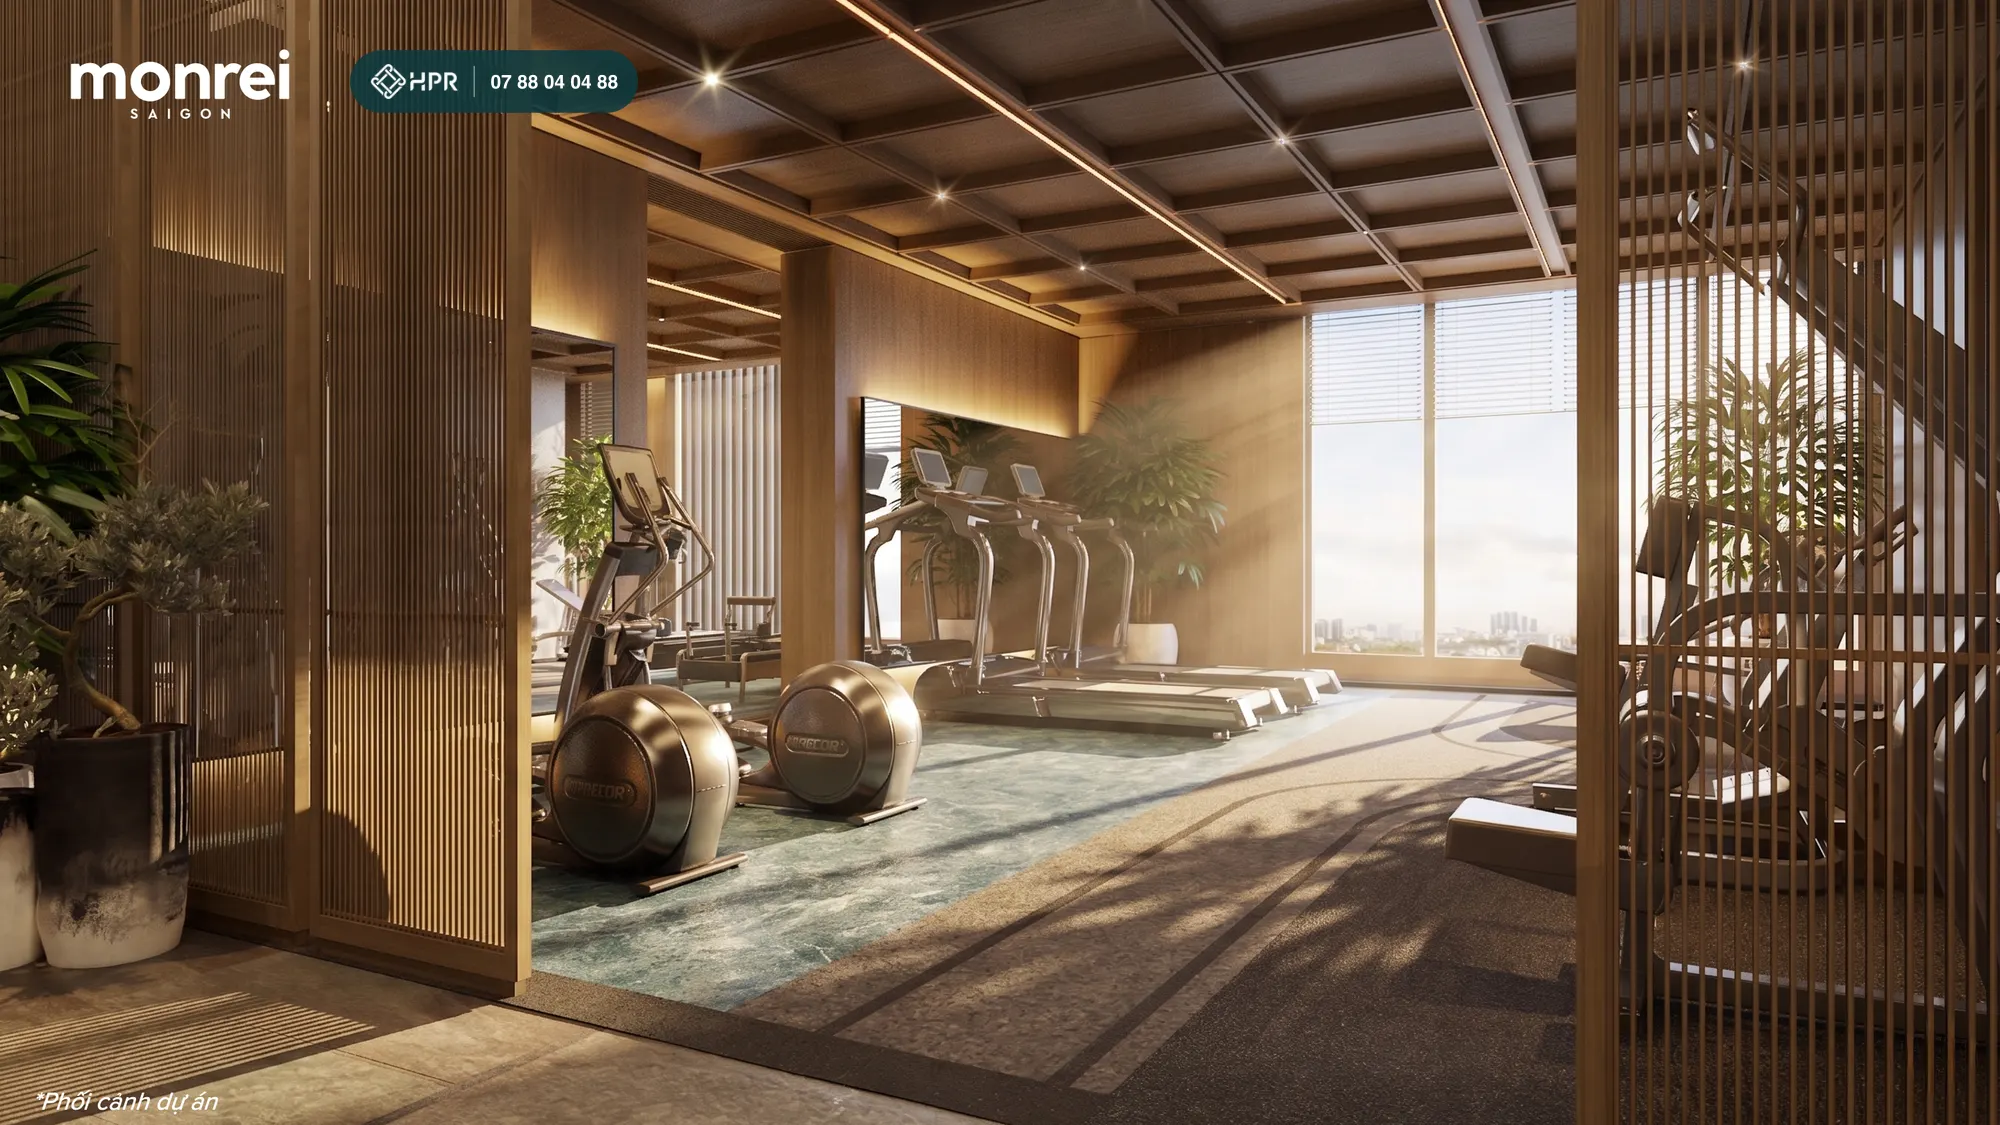
Gym, Pilates and kids' area on the 2nd floor
The 2nd floor of each tower has a gym, a Pilates studio, a multi-purpose room, a family lounge, an indoor kids' play area and a Baby Floating pool.
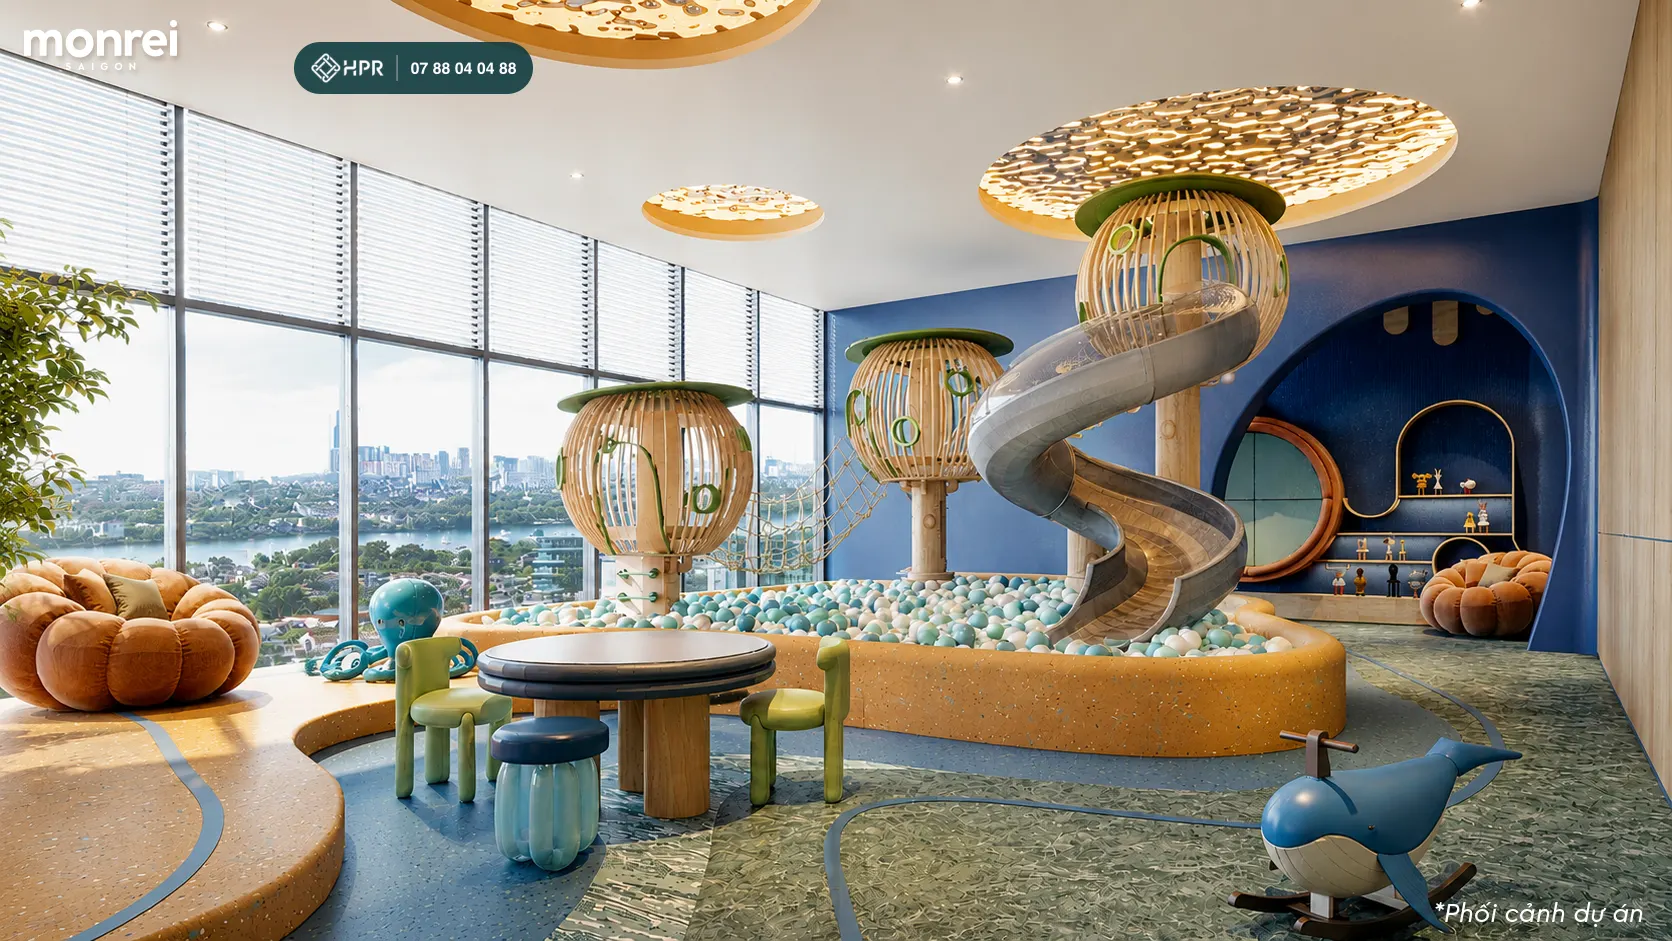
Indoor kids' play area
A ball pit, slides and play tables in a glass room overlooking the city. Parents can sit in the family lounge right next door.
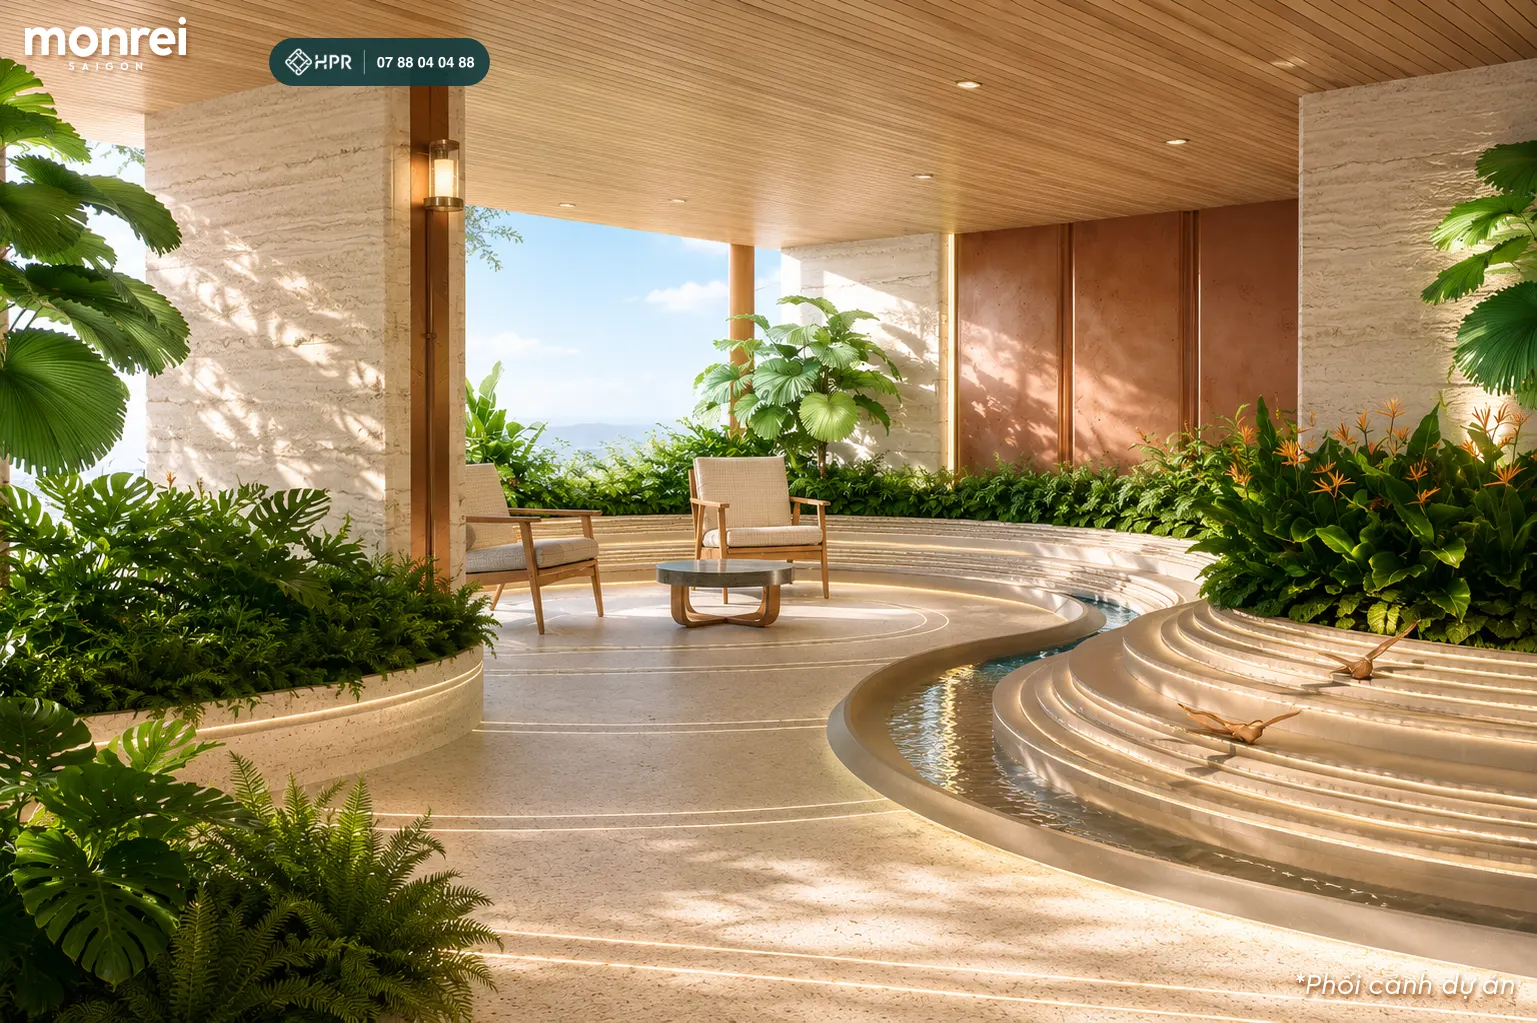
30th-floor garden and BBQ
BBQ area, tiered water features, breezy corners and a garden walk on the 30th floor. This area is reserved for 30th-floor residents.
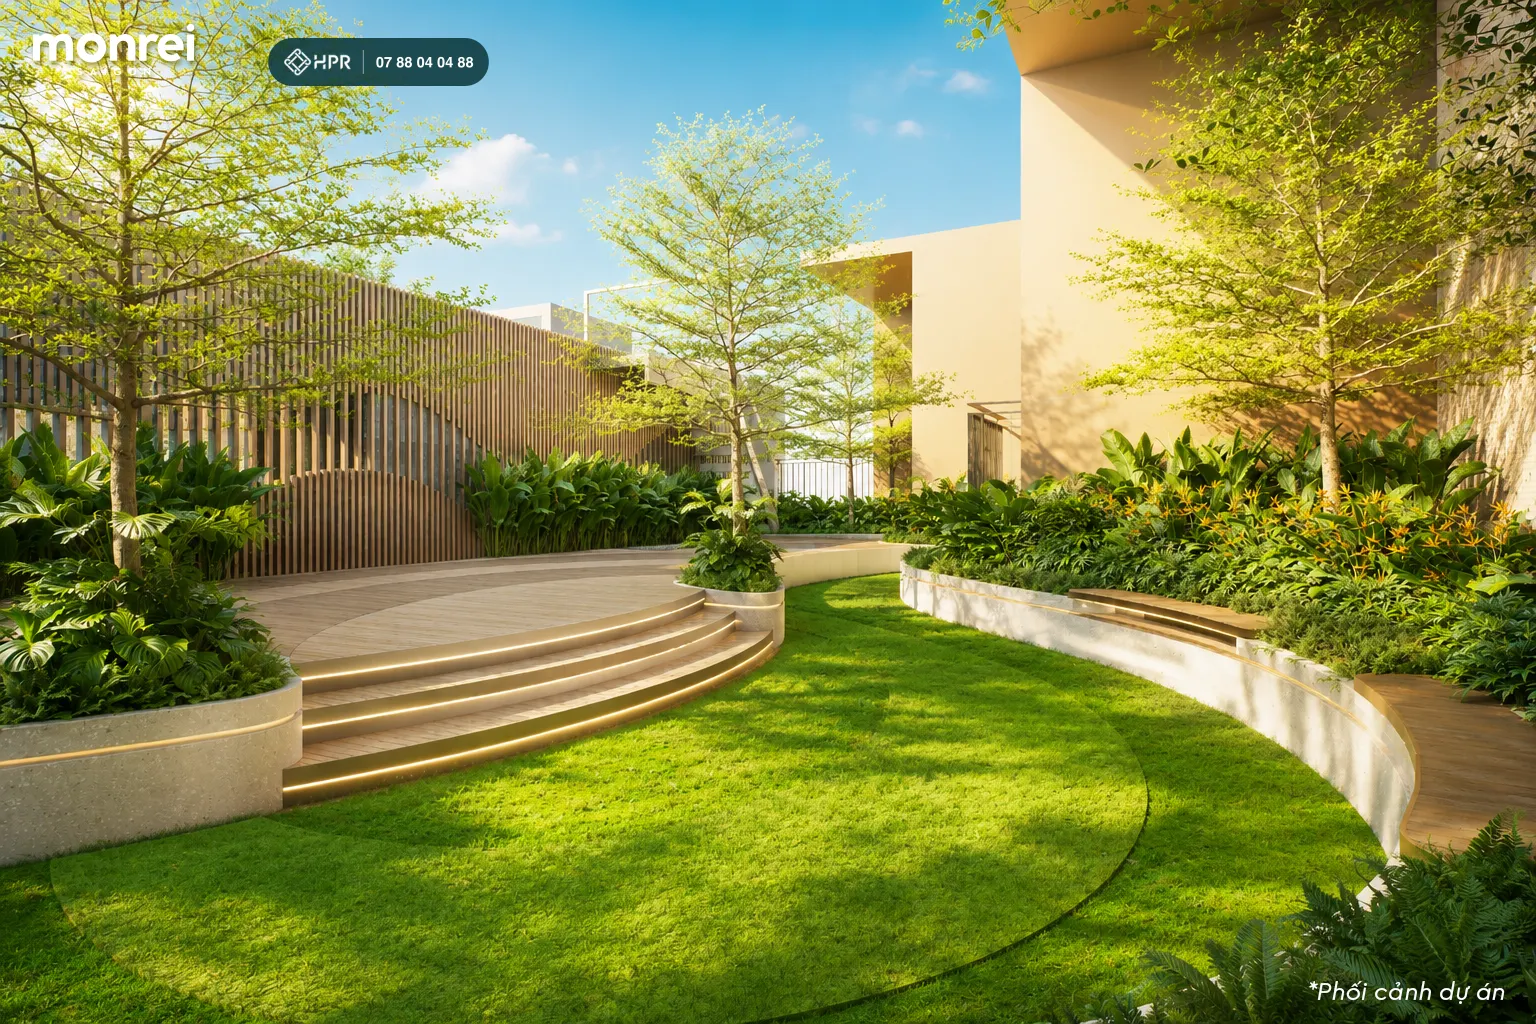
Rooftop: outdoor cinema and stargazing garden
An outdoor cinema with seating, a hammock garden, a suspended net lounge, an acupressure garden, a stargazing area, a yoga deck and rooftop co-working.
4-layer security, managed by CBRE
24/7 guards and CCTV across the compound, internal security gates, building security and key-card floor access in lifts. The lobby has video calls to each apartment. The building is managed by CBRE.
Water amenities are rare among apartments in this segment in the area, which is an advantage for renting out, especially to experts working at nearby industrial parks. Amenity images are the developer's illustrative renderings.
Monrei Saigon Master Plan – Floor Plans
The 18,146.7 m² site is bounded by Nguyen Thi Minh Khai Street and roads N1, N3 and D2. The Onsen tower (A1) stands on a 6,357.7 m² plot; the Detox 1 (A2) and Detox 2 (A3) towers on an 8,146.2 m² plot. The space between the three towers is a ground-level water landscape.
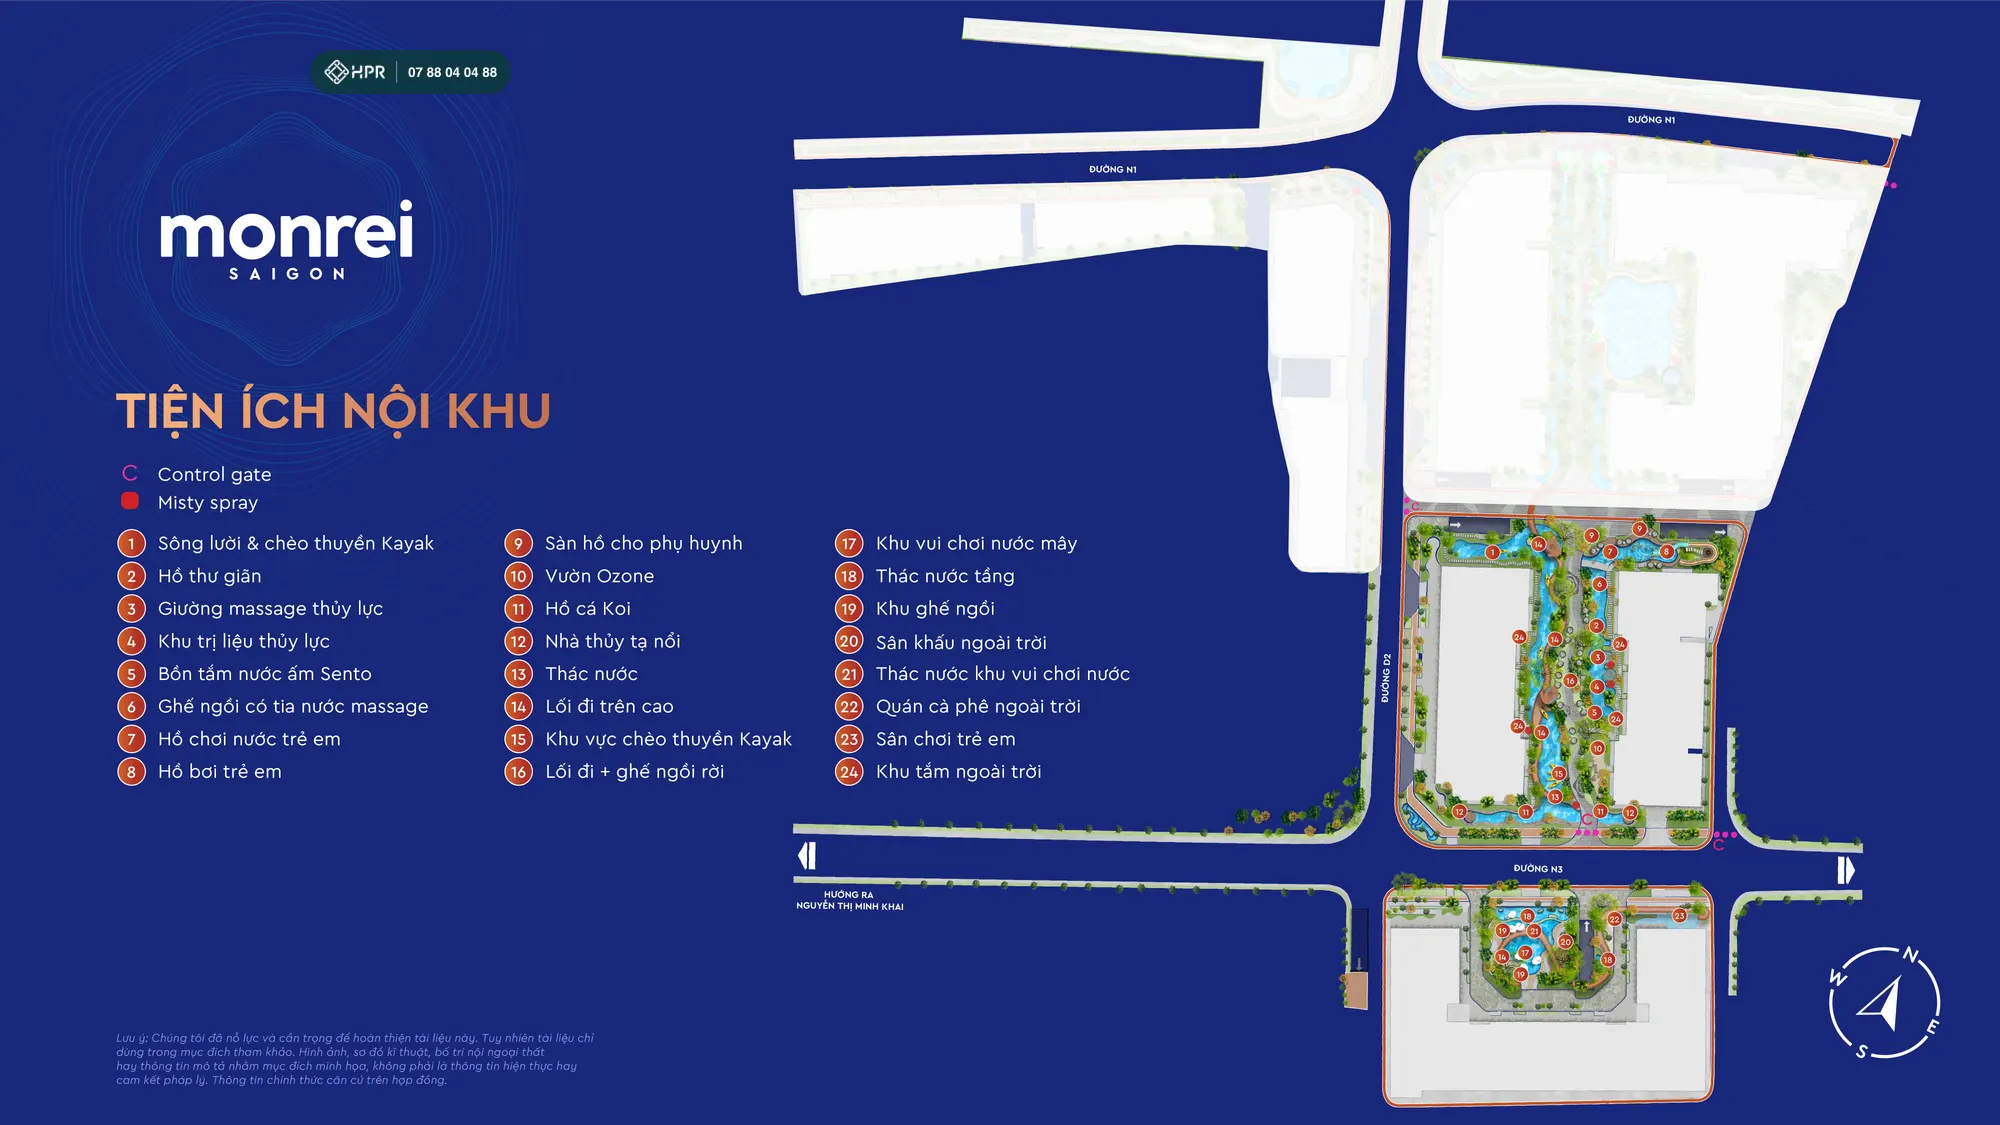
Master plan
The three towers surround a landscape of about 4,082 m² with 24 features: lazy river and kayaking, relaxation pool, Sento bath, kids' pool, ozone garden, Koi pond, water pavilion, waterfall, elevated footbridge, stage and outdoor café. Access control gates and a misting system are placed around the area.
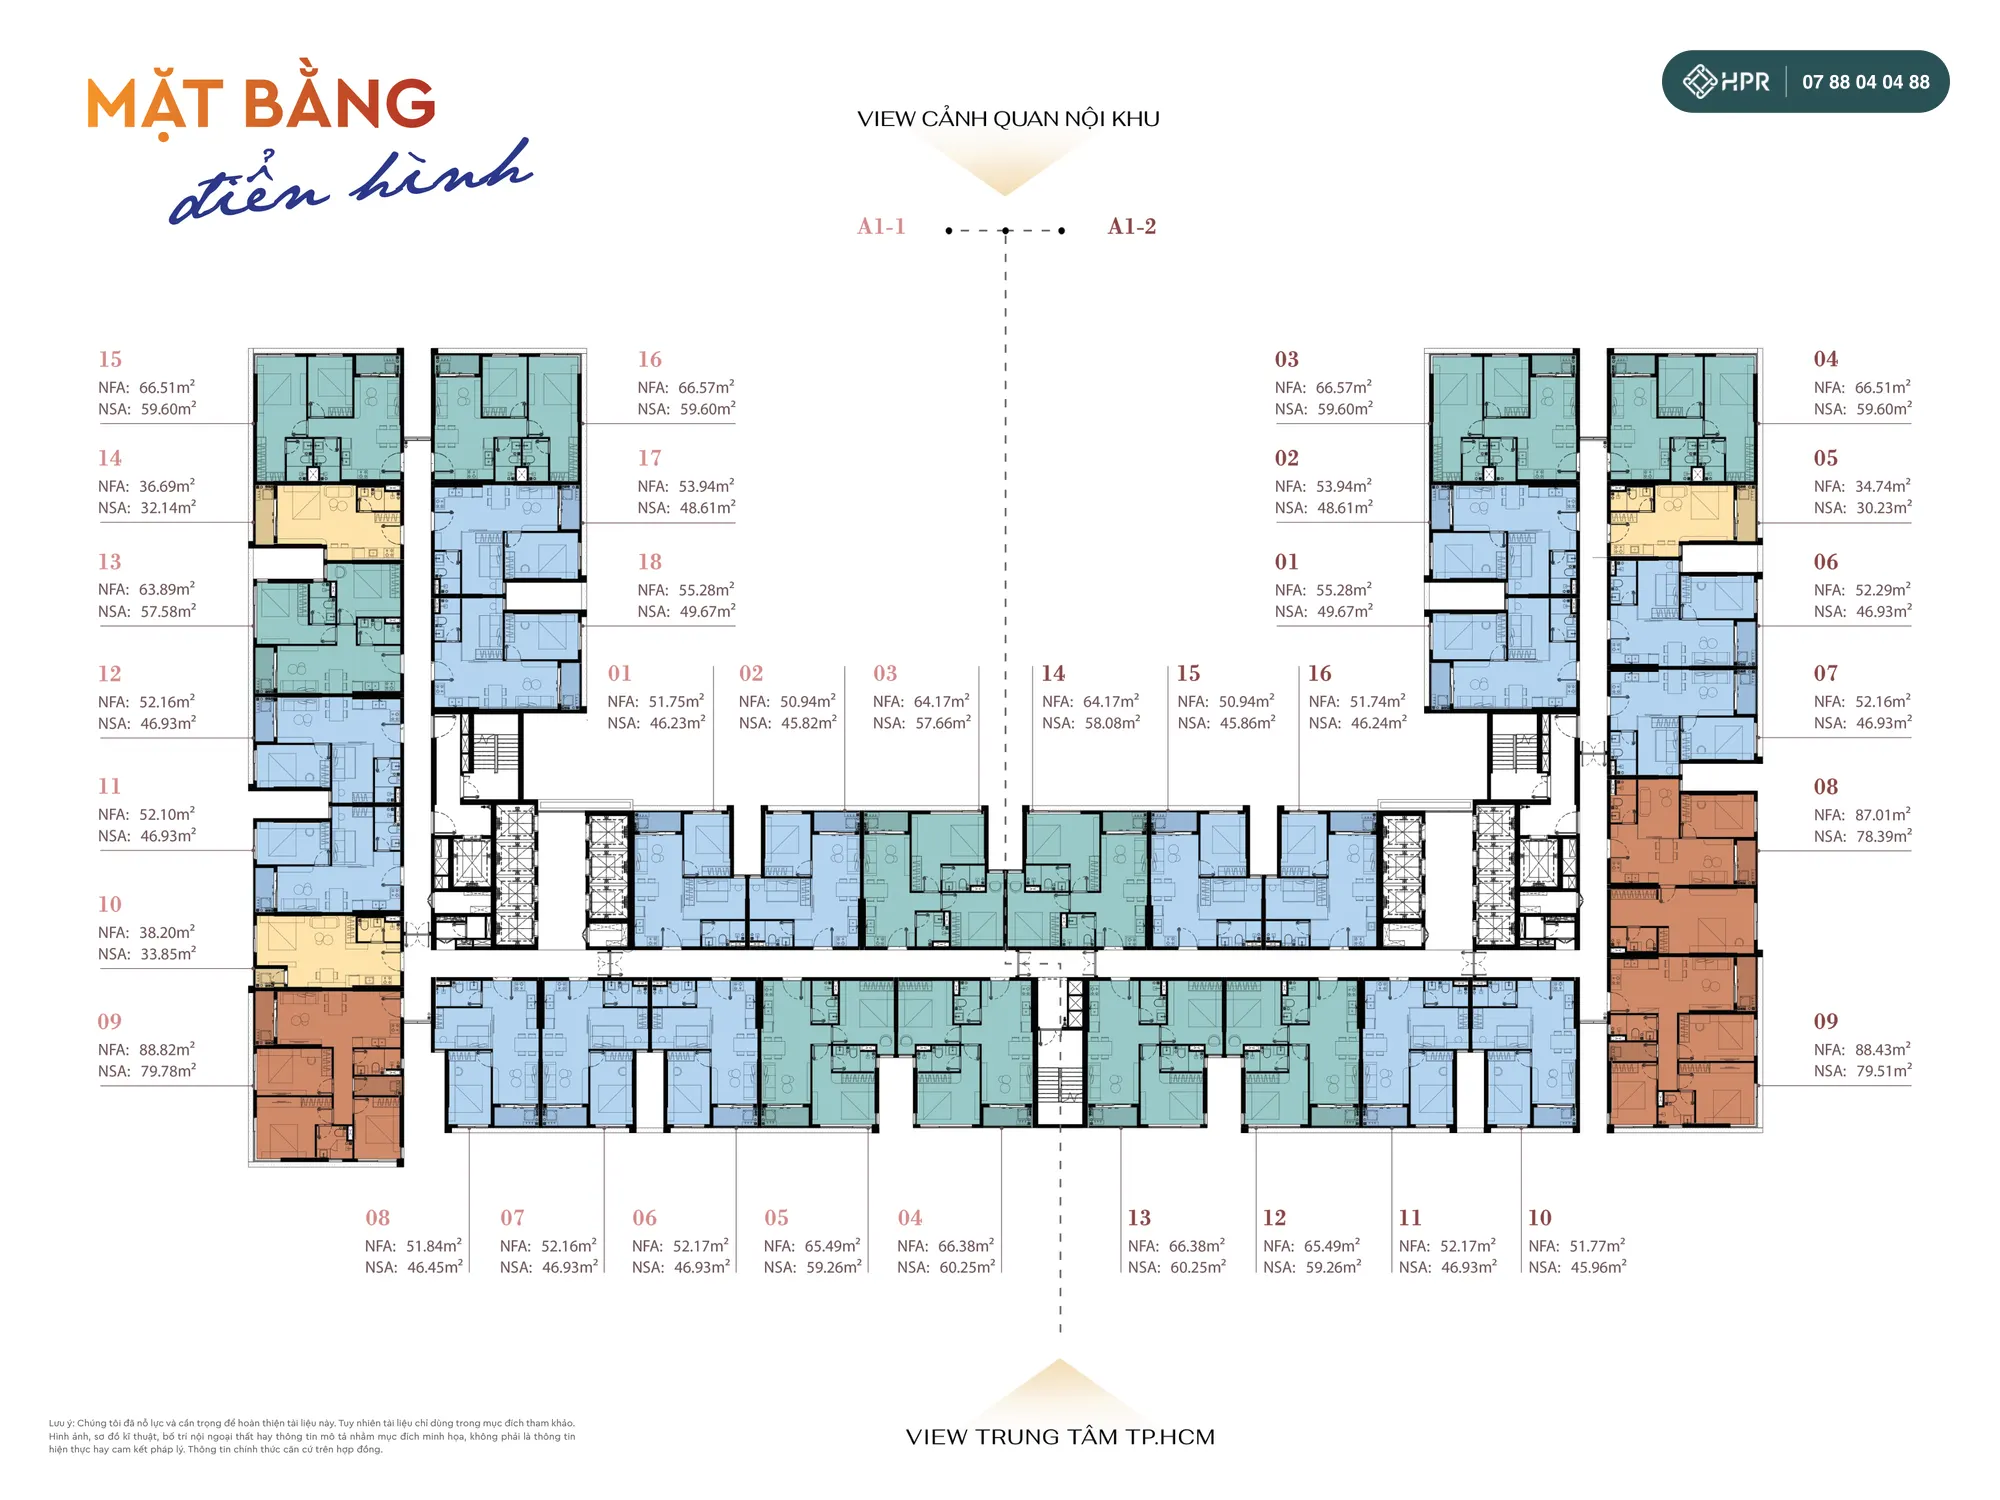
Typical floor, Onsen tower (A1)
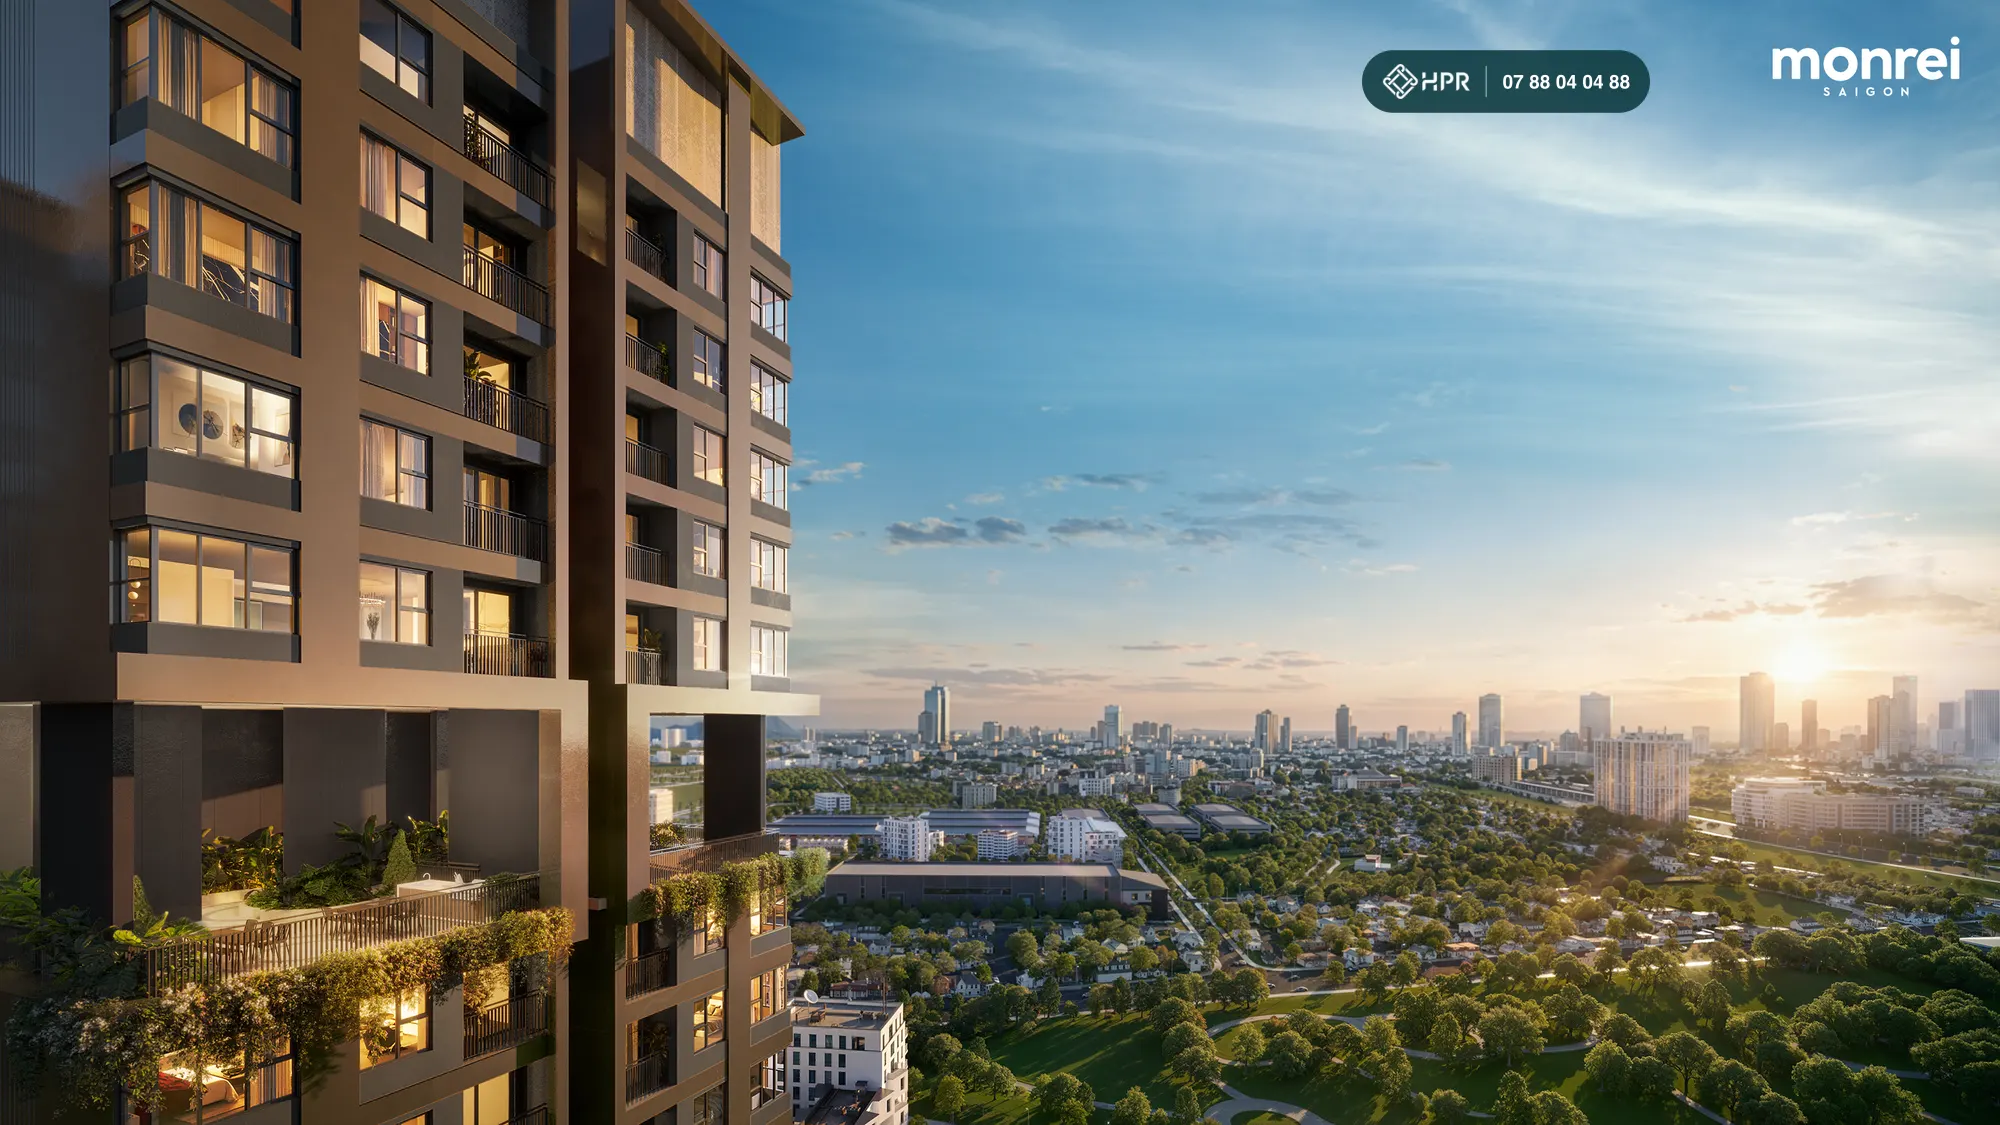
36 storeys, 1,106 apartments and 9 commercial units, with 3 dedicated basements. Each typical floor has 34 units in two wings, A1-1 and A1-2; one side faces the internal landscape, the other faces central Ho Chi Minh City. Apartment corridors are 1.6 m wide and lift lobbies 2.8 m wide.
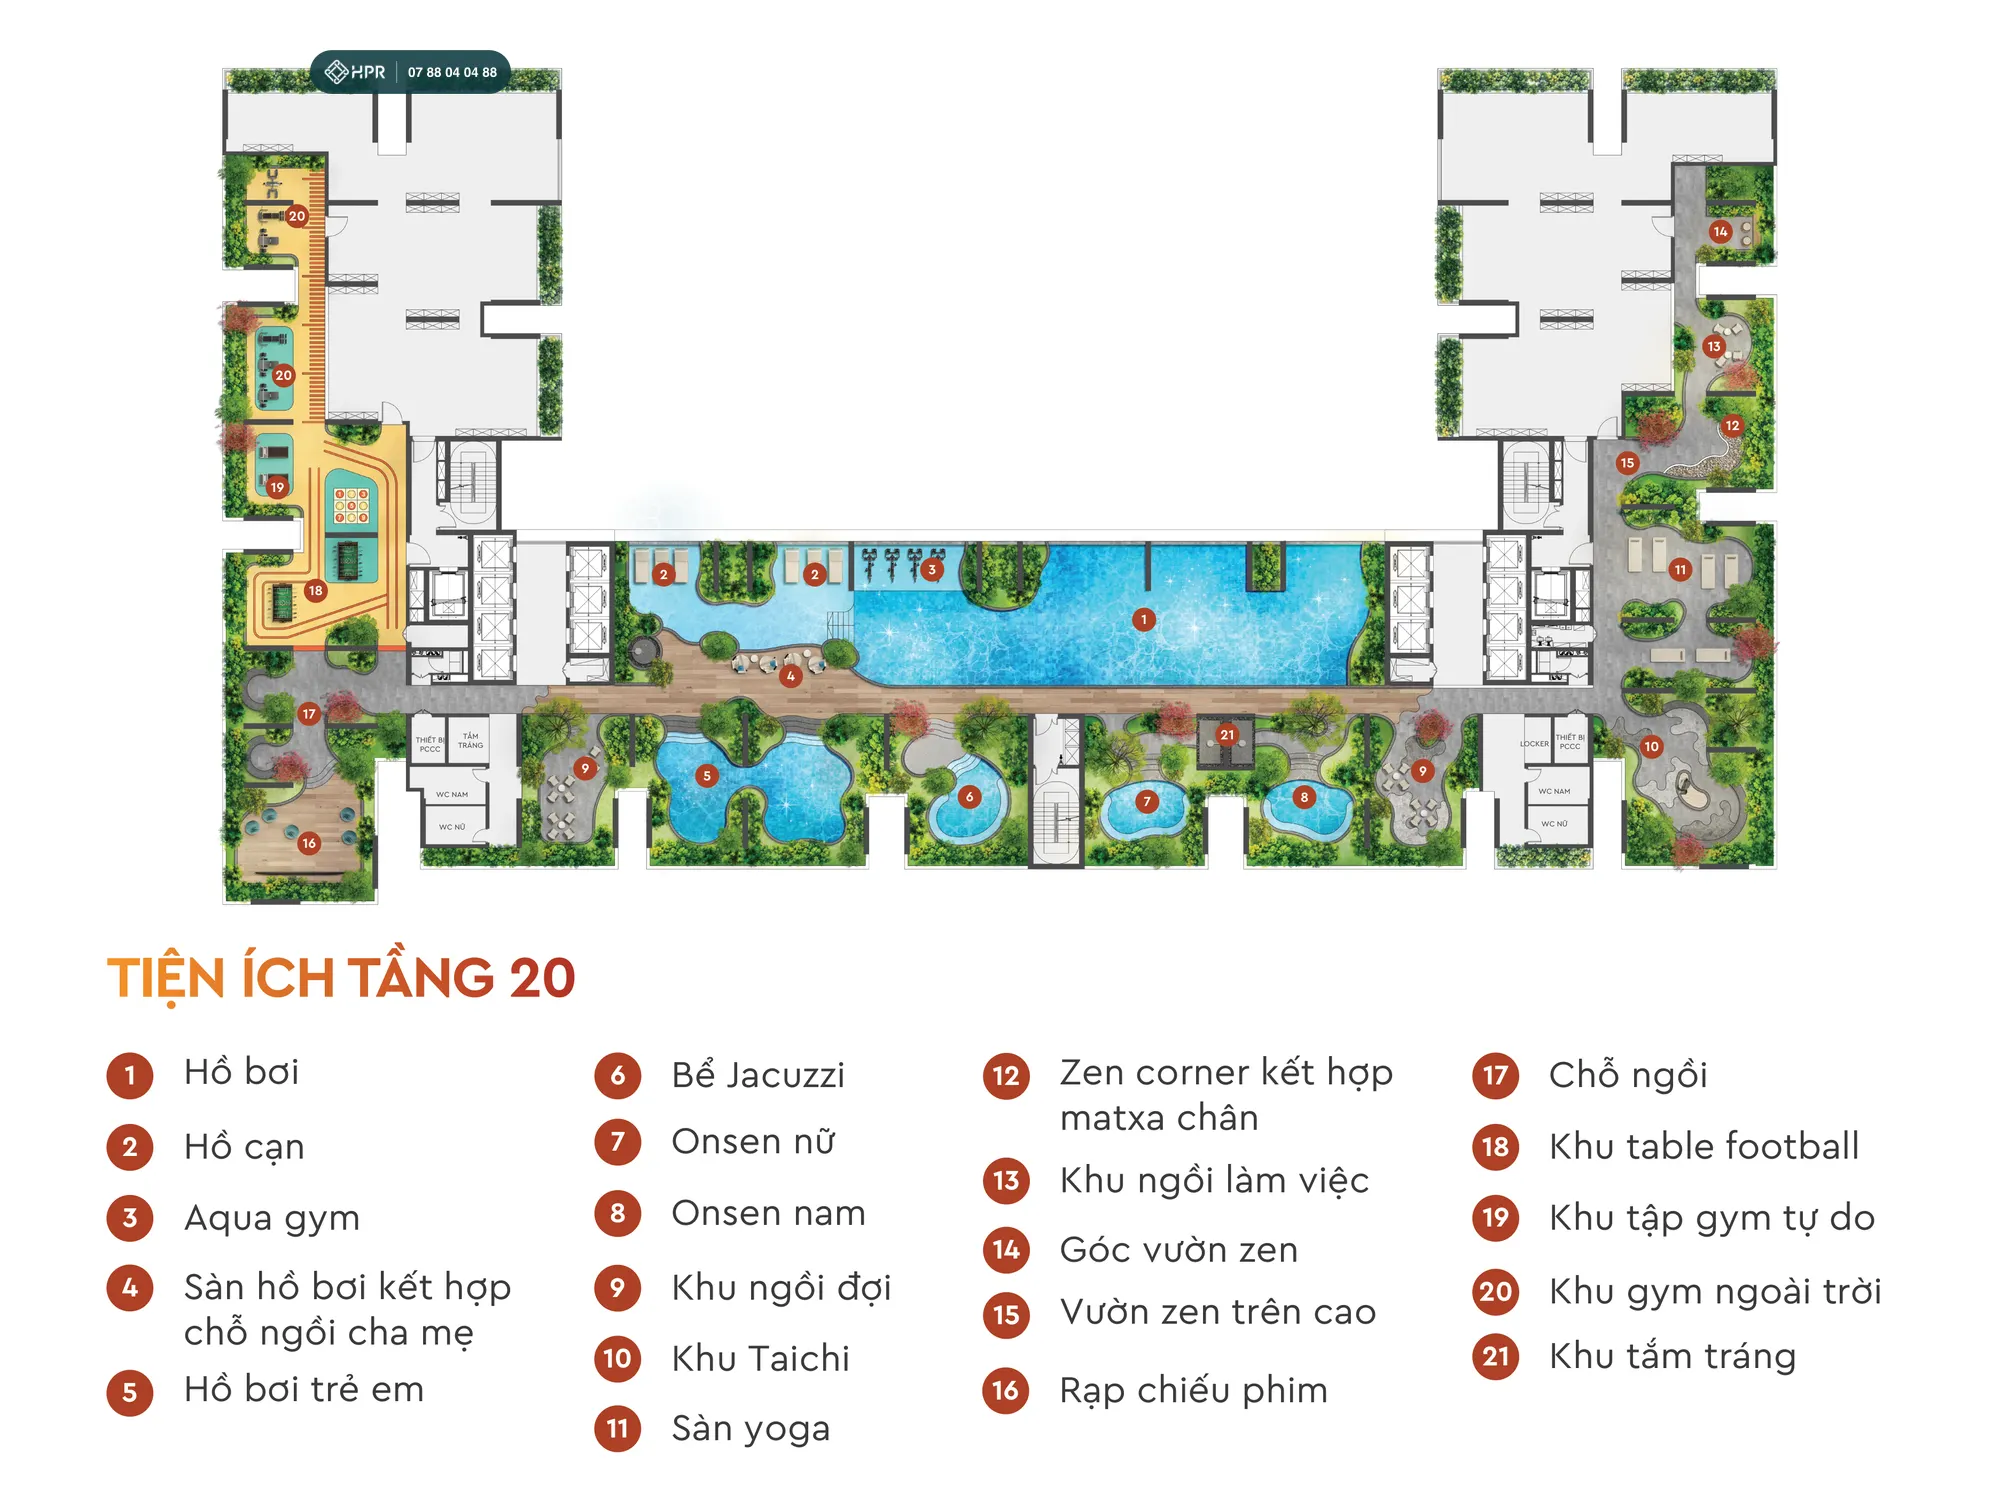
20th-floor amenities, Onsen tower
Swimming pool, shallow pool, Aqua gym, kids' pool, Jacuzzi, men's and women's Onsen, Zen garden, Tai Chi area, yoga deck, outdoor cinema, table football area and outdoor gym. The 20th floor is also the refuge floor.
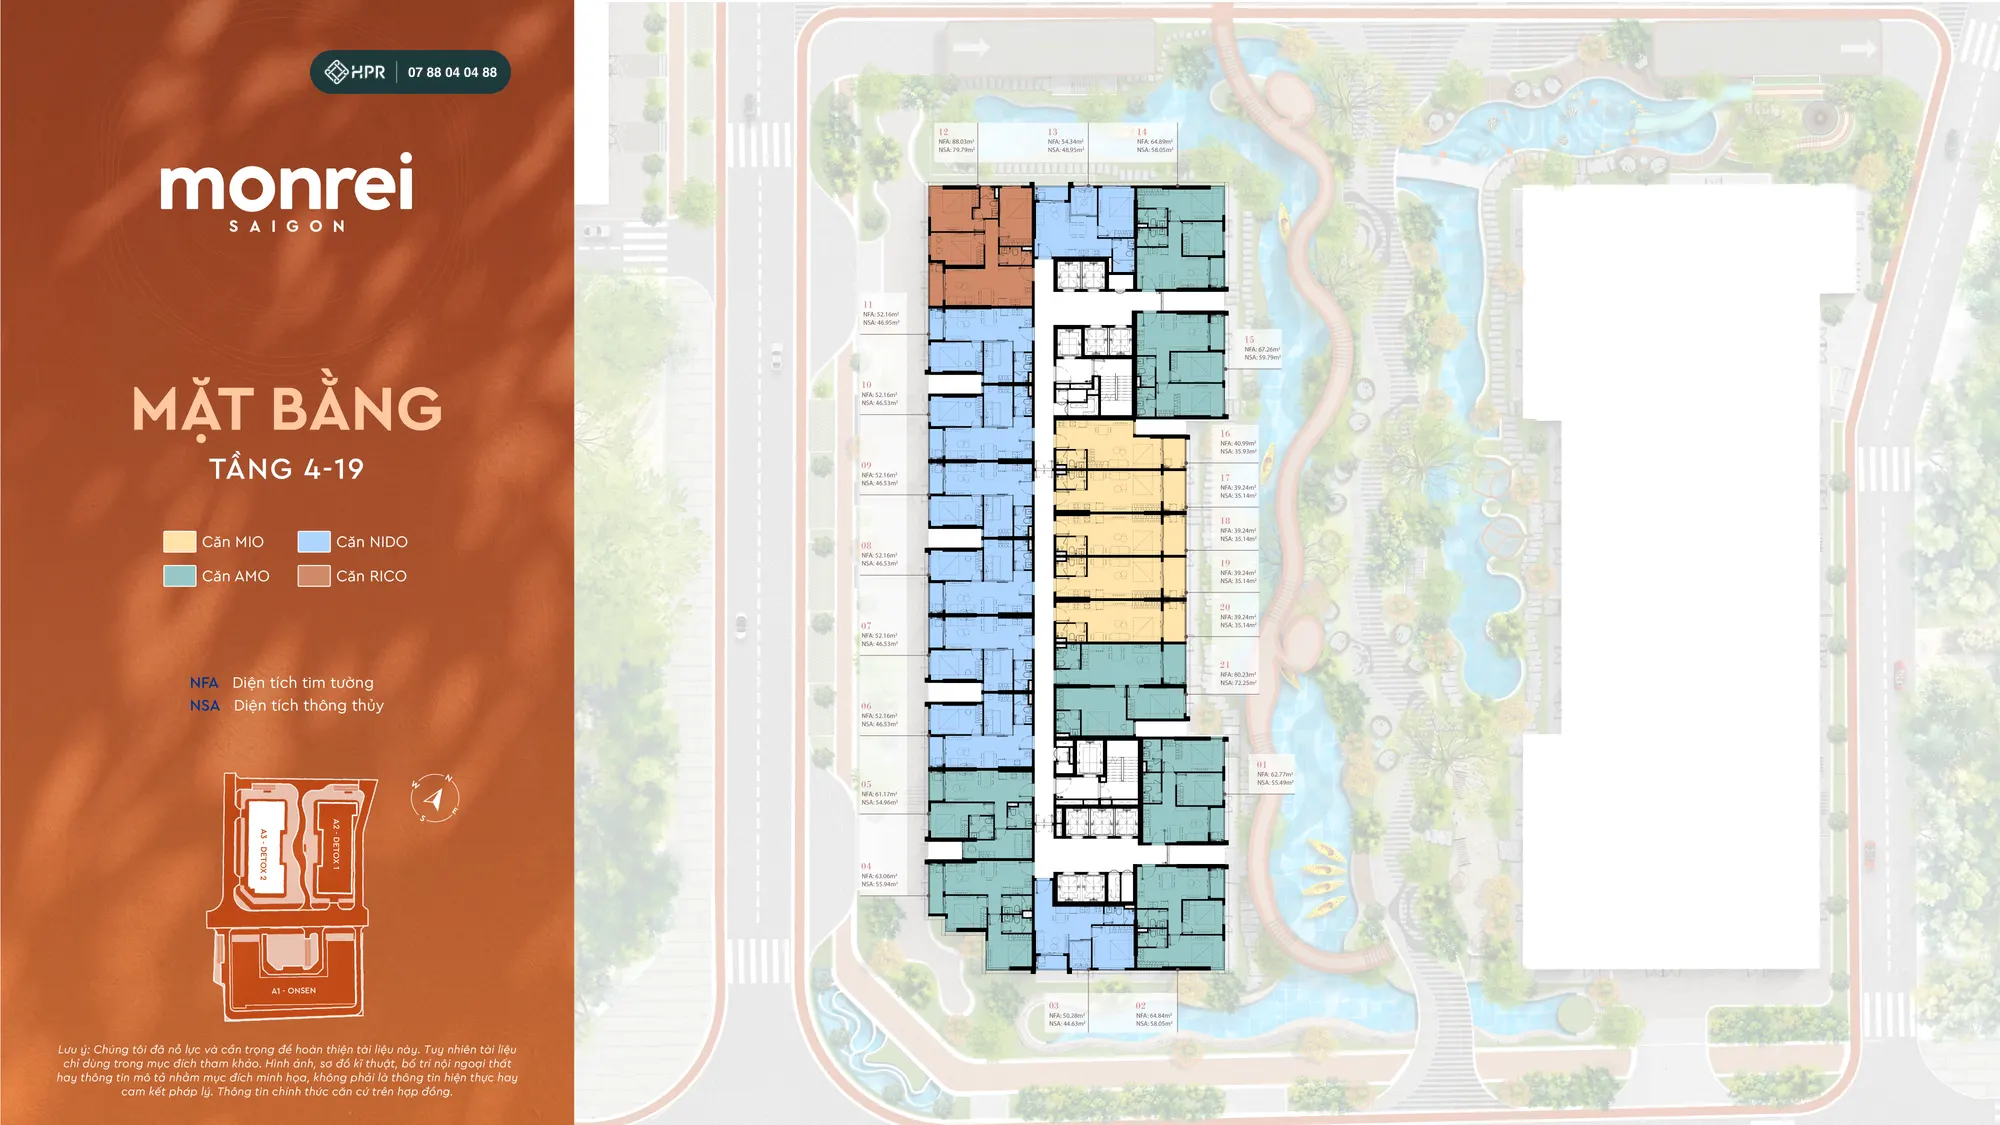
Floors 4–19, Detox 2 tower (A3)
39 storeys, with 3 basements connected to the Detox 1 tower. Mio and Nido units make up about 70% of units; each floor has only 1 three-bedroom Rico unit (according to the developer).
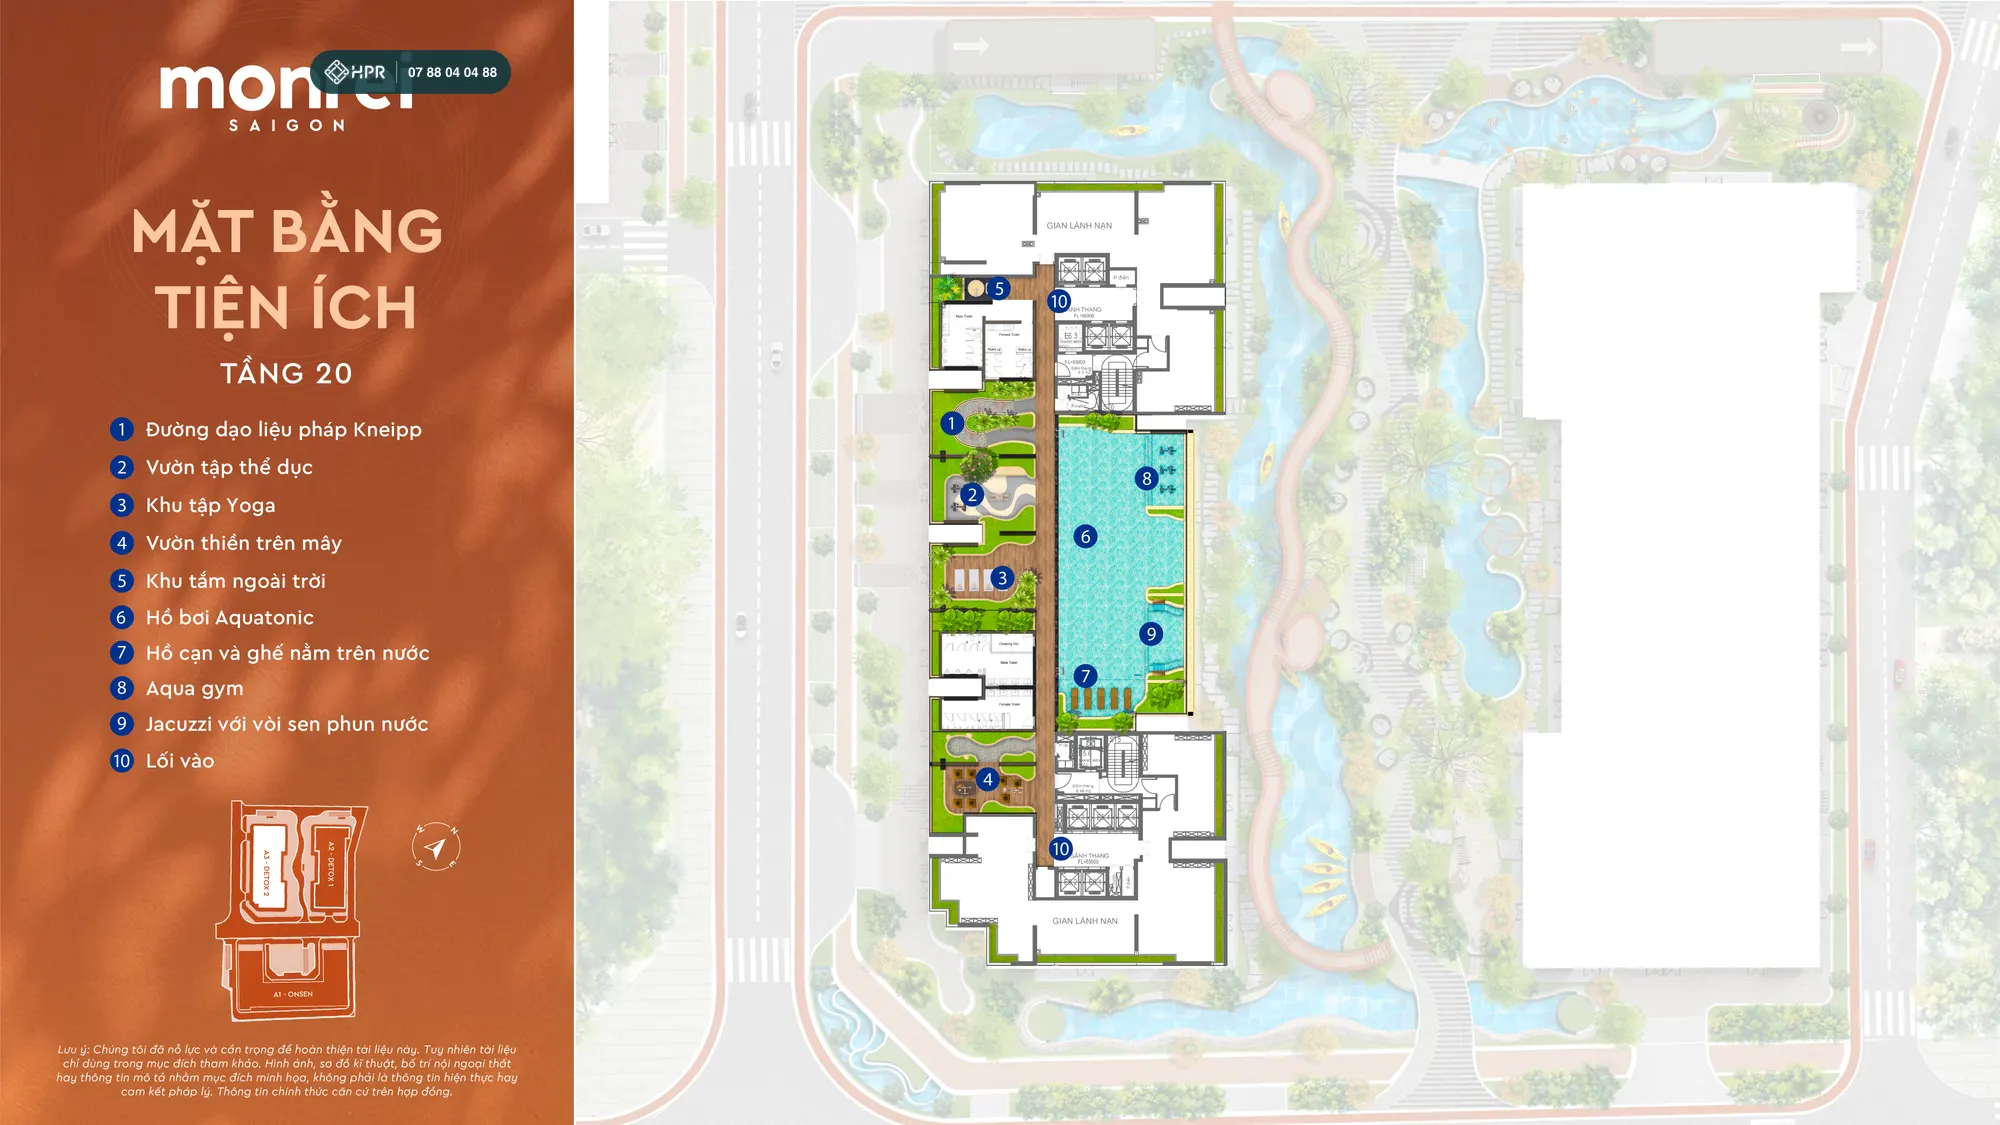
20th-floor Aquatonic, Detox 2 tower
Aquatonic pool, shallow pool with in-water loungers, Aqua gym, Jacuzzi with showers, Kneipp path, fitness garden, yoga area, meditation garden and outdoor bathing area.
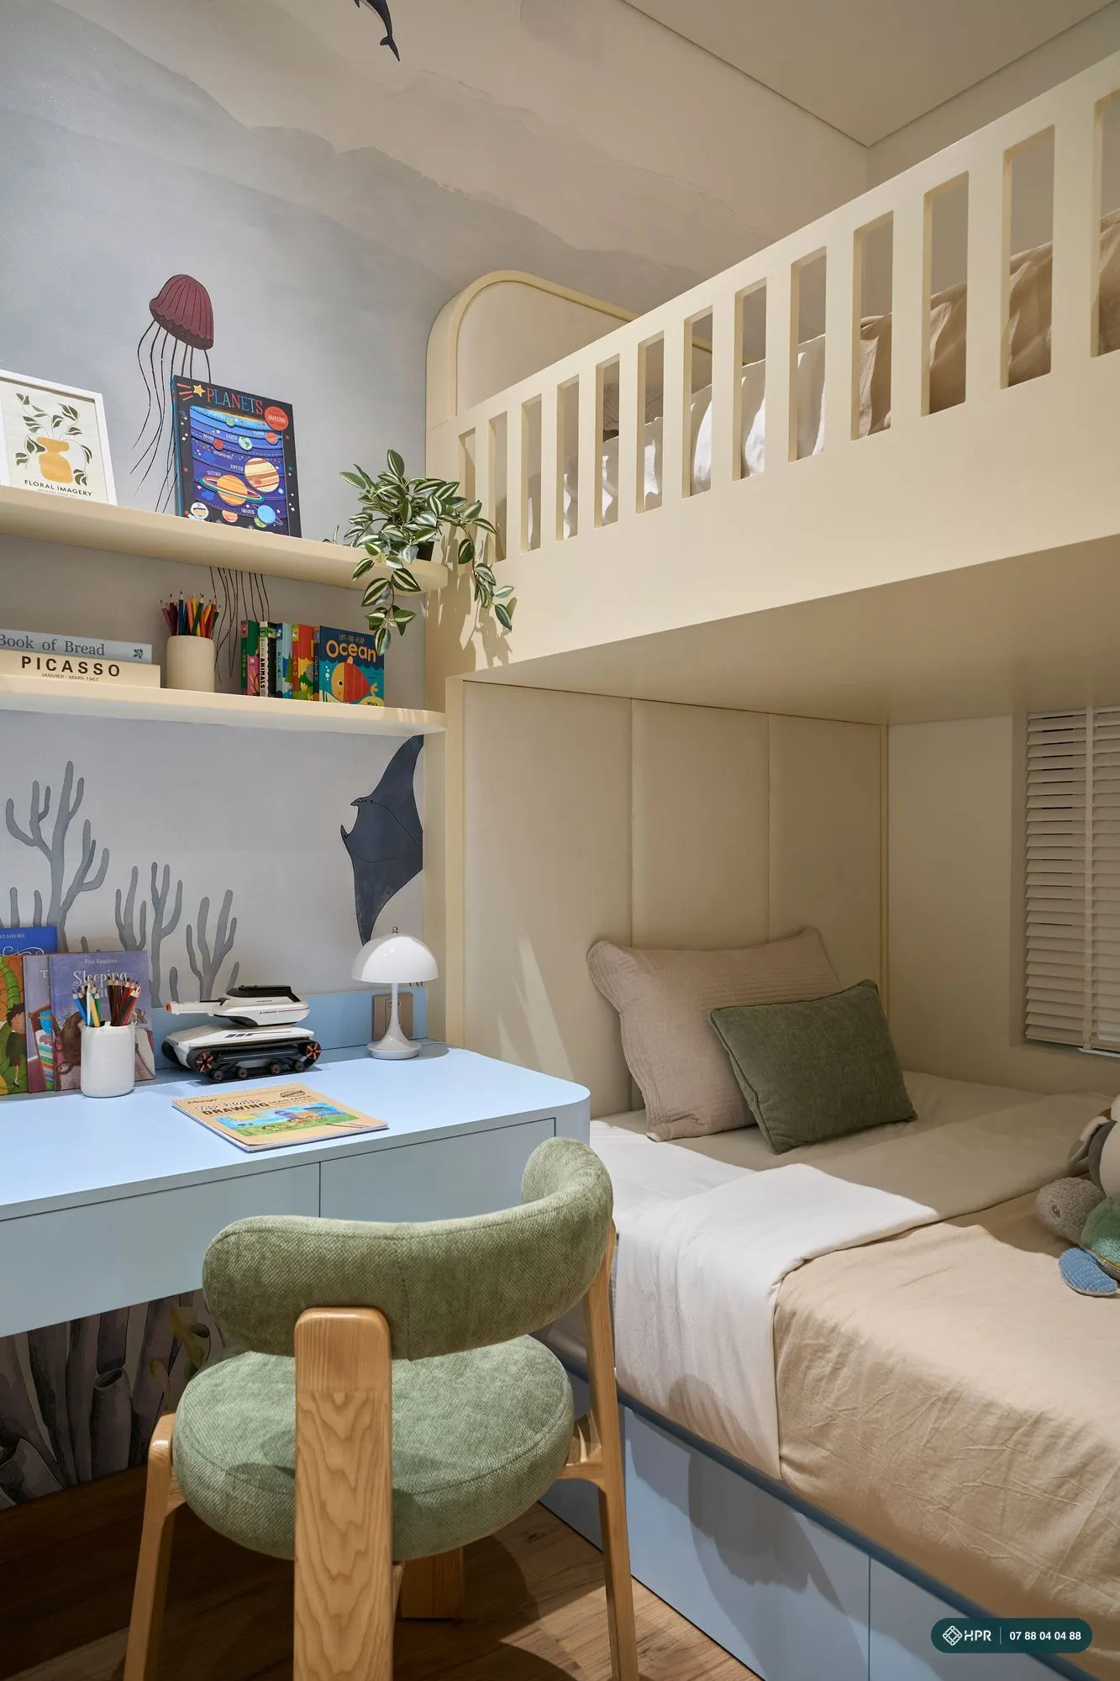
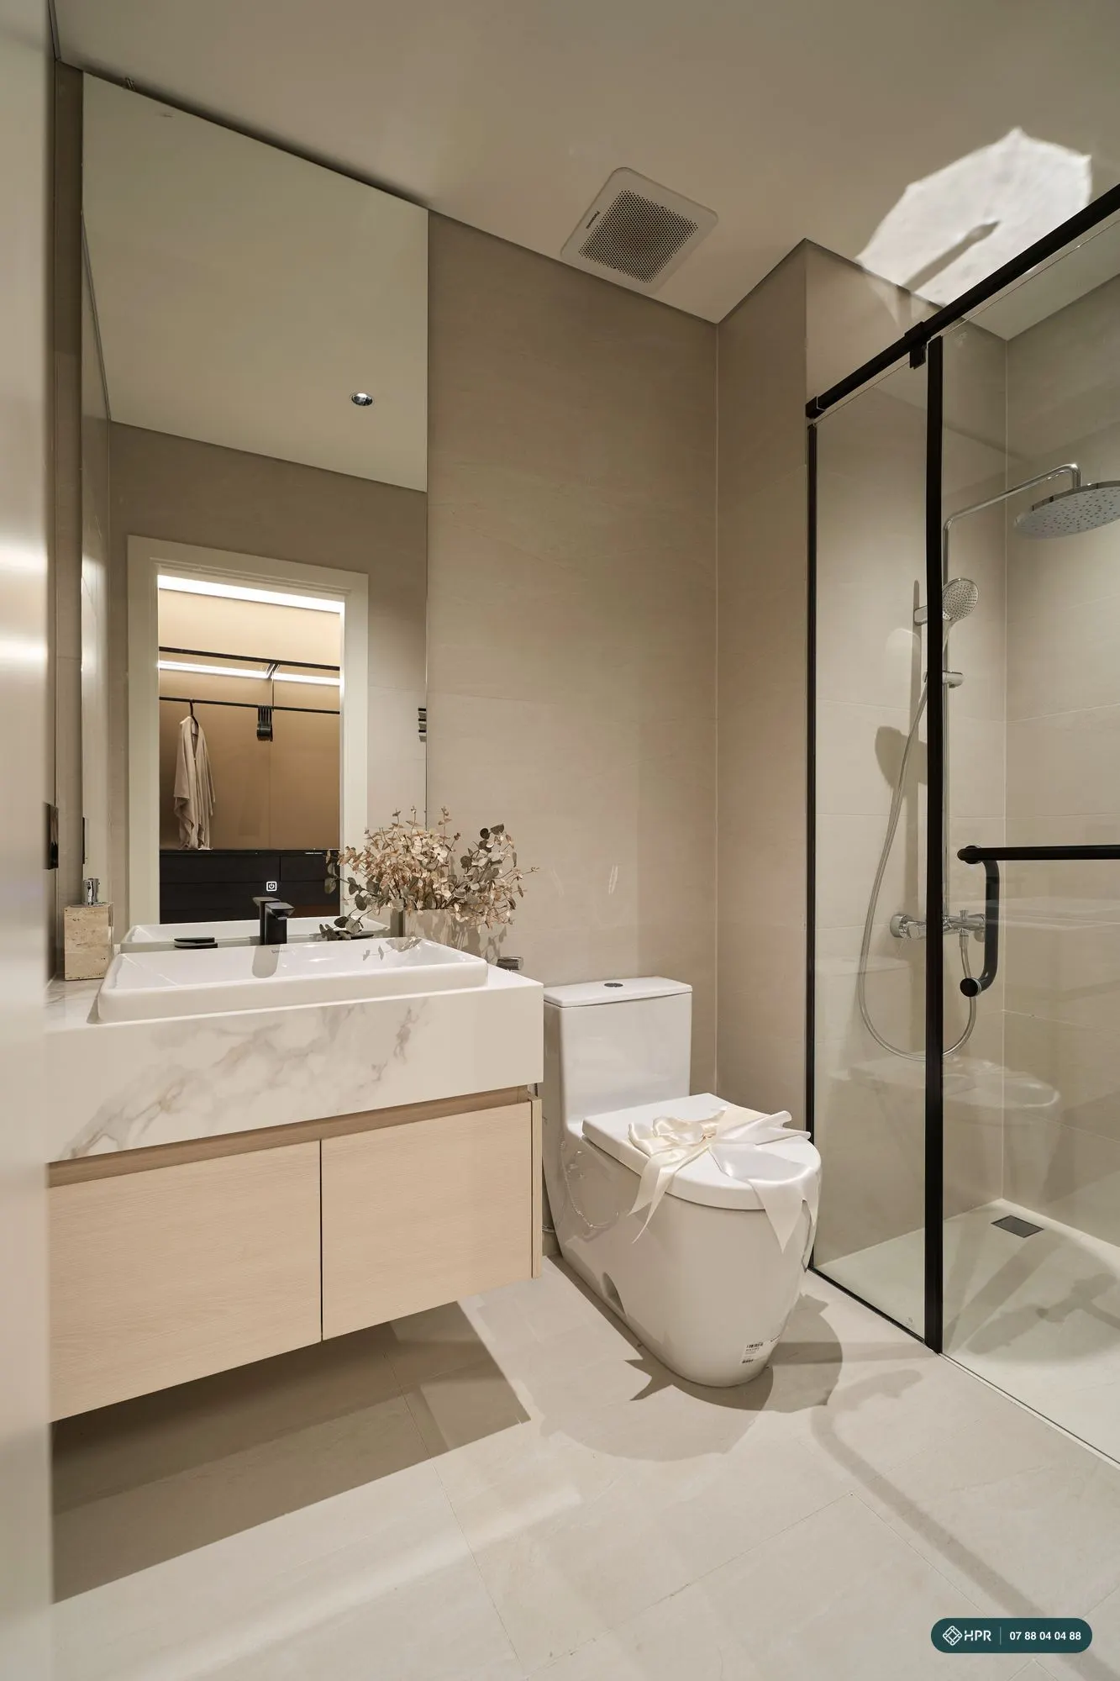
Monrei Saigon 360° Virtual Tour
Rotate and zoom to see the three towers, the water landscape and the roads around Monrei Saigon on the developer's 360° site.
Open full screenDrag to look around, scroll or pinch to zoom. Source: the developer's 360° tour.
Monrei Saigon FAQ
The project has investment policy decision 2049/QĐ-UBND, 1/500 plan No. 4544/QĐ-UBND, a land use right certificate issued on 9 May 2025 and construction permit 1077/GPXD for the basement and superstructure. 1,106 apartments in tower A1 are eligible for sale under document 3730/SXD-QLN; MB provides a guarantee under notice 499/MB-SGO. Towers A2 and A3 currently accept escrow deposits under policy 02/2026/TT-MR — HPR will send you the latest legal documents for the tower you choose. Apartments are freehold.
Per the October 2026 inventory, Mio (studio) from VND 1.93 billion, Nido from VND 2.54 billion, Amo from VND 2.96 billion and Rico from VND 4.11 billion — loan-plan prices, excluding VAT and the 2% maintenance fee. For example, a 25th-floor Nido unit in the Detox 2 tower listed at VND 2.54 billion comes to VND 2.44 billion with progress-based payment and VND 2.39 billion with early payment of 50%. Contact an HPR consultant for exact prices and incentives for each unit.
Early payment of 50% within 15 days from your own funds is about 6% lower than the loan-plan price, but cannot be combined with interest-rate support. The loan option needs only 15% of your own funds on signing; the developer provides 0% interest on loans of up to 35% of the price for 19 months (tower A1) or 18 months (towers A2, A3). Banks lend up to 75–80% of the price, for up to 35 years. An HPR consultant will send you a stage-by-stage cash-out comparison of both options for the unit you choose.
Expected in Q1 2028: tower A1 on 2 January 2028, towers A2 and A3 on 14 January 2028. Apartments are handed over with basic finishing: tiled and wooden floors, painted walls, gypsum ceilings, sanitary ware, electronic lock and video door phone. Air-conditioning, kitchen and water heater have connection points only — budget for these if you plan to rent out.
After handover, you can consign your property for resale or rent with HPR. HPR surveys the property and advises on an asking price based on the market at the time of consignment; HPR does not commit to a selling time, sale price or rent.
Nothing is guaranteed. The milestones on this page are expected timelines as of the update date and may change: the National Highway 13 widening is expected to finish at the end of 2028, and Metro Line 2 and the Metro Line 1 extension are expected to be completed in 2030, after the apartment handover date. Infrastructure is only one factor and does not guarantee any price increase.
The project fronts Nguyen Thi Minh Khai Street, Thuan Giao Ward, Ho Chi Minh City (formerly Thuan An City, Binh Duong), with direct connections to National Highway 13 and Ring Road 3. The show unit is at MM Mega Market An Phu (Binh Trung Ward).
The developer is Thien Long Building Investment and Development Real Estate JSC. Mitsubishi Corporation is the lead developer, in partnership with Tokyu Land Corporation; Phat Dat manages the project.
The official fee is announced before the sale and purchase agreement is signed. Under the June 2026 policy, for the first 2 years after handover: VND 5,000/m²/month for the first 500 buyers, VND 10,000 for buyers 501–1,000 and VND 15,000 for buyers 1,001–1,500. The fee includes use of the internal amenities.
Yes, under the 2023 Housing Law (within the limit on units that may be sold to foreigners). A valid passport is all that is needed for the deposit; a valid entry stamp is required to sign the sale and purchase agreement.
According to Tuoi Tre (September 2026), the list of Ho Chi Minh City flooding spots in the 2026 plan includes Thuan Giao 19 street — works there were completed in 2025 and the spot is still being monitored. According to Tuoi Tre (October 2026), National Road 13 in the former Binh Duong area is one of 6 severely flooded areas prioritised for treatment. HPR has not found any mainstream press report from 2024–2026 naming a flooding spot on the stretch of Nguyen Thi Minh Khai in front of the project, and has no document from the developer on the ground elevation, drainage or flood protection for the 3 basement levels. We recommend visiting the area after heavy rain and asking the developer to answer in writing. See also: How to check flooding and high tides when choosing a project.
 Monrei Saigon Distributor
Monrei Saigon is advised on and distributed by HPR. HPR advisors support you from choosing a unit and planning your cash flow through to signing the sale and purchase agreement with the developer.
- Information backed by documentsEvery price and policy HPR sends states the developer's policy number and effective date. Copies of the construction permit, the land use right certificate and the eligibility-for-sale document can be viewed right on this page.
- Deposit and contract signed directly with the developerThe deposit agreement and the sale and purchase agreement are signed with Thien Long Building Investment and Development Real Estate JSC. The developer does not accept cash at the show unit; buyers pay by bank transfer or at the bank.
- Loan application supportCompare loan packages from MB, Shinhan Bank, MBV, VietinBank, VPBank and ACB, and prepare your application to receive the developer's 0% interest-rate support.
- With you until handoverPayment reminders, support with handover procedures and the ownership certificate, and introductions to management agents if you wish to rent out.
Call 07 88 04 04 88Chat on ZaloBook a meeting with an advisor
Get the Monrei Saigon Price & Cash-Flow Sheet
Leave your phone number and an HPR consultant will send you each unit's price, the payment schedule and loan options via Zalo.
or contact us directly
Your information is used only for HPR to contact you. By submitting, you agree to our Privacy Policy.

